
6512 Highview Terrace, Watauga, TX 76148
Local realty services provided by:Better Homes and Gardens Real Estate Rhodes Realty
Listed by: caroline harris
Office: compass re texas, llc.
MLS#:21382169
Source:GDAR
Price summary
- Price:$330,000
- Price per sq. ft.:$218.69
About this home
Beautifully maintained 3-bedroom home in the highly sought-after Keller School District, nestled in the established Foster Village neighborhood and ready for its new owners! Fresh interior paint, abundant natural light, and high ceilings create a bright and welcoming atmosphere throughout. An inviting accent wall adds character to the living room, while the open living and dining areas flow seamlessly together, creating an ideal space for entertaining.
The stylish kitchen features freshly painted white cabinetry, granite countertops, stainless steel appliances, and a convenient breakfast bar. Easy-care hard surface flooring throughout means absolutely no carpet! The split floor plan offers privacy with an isolated primary suite, creating a peaceful retreat complete with a spacious walk-in closet and private en suite bath. Both the primary and guest bathrooms have been remodeled for a fresh, updated feel.
Step outside and enjoy the best of the Texas lifestyle from the covered patio or take a refreshing dip in the sparkling in-ground pool, featuring a new liner. The backyard has also been refreshed with new landscaping, including sod and brick pavers, creating a welcoming outdoor space for relaxing and entertaining. Additional updates include an HVAC system and water heater approximately 5 years old. With thoughtful updates, a functional floor plan, and a desirable Keller ISD location, this move-in-ready home is one you won't want to miss!...
Contact an agent
Home facts
- Year built:1982
- Subdivision & Development:Foster Village Add
- Listing ID #:21382169
- Added:1 day(s) ago
- Updated:September 15, 2026 at 04:48 AM
Rooms and interior
- Bedrooms:3
- Total bathrooms:2
- Full bathrooms:2
- Flooring:Laminate
- Kitchen Description:Dishwasher, Disposal, Electric Cooktop, Electric Oven, Microwave
- Living area:1,509 sq. ft.
Heating and cooling
- Cooling:Ceiling Fans, Central Air
- Heating:Central
- Central air:Yes
Structure and exterior
- Roof:Composition
- Year built:1982
- Building area:1,509 sq. ft.
- Lot area:0.18 Acres
- Lot Features:Few Trees, Landscaped, Lawn, Subdivision
- Architectural Style:Traditional
- Construction Materials:Brick
- Foundation Description:Slab
- Levels:1 Story
Schools
- High school:Central
- Middle school:Parkwood
- Elementary school:Whitleyrd
Finances and disclosures
- Price:$330,000
- Price per sq. ft.:$218.69
- Tax amount:$6,523
Features and amenities
- Appliances:Dishwasher, Disposal, Electric Cooktop, Electric Oven, Microwave
- Amenities:Smoke Detectors, Window Coverings
Parking
- Garage:Yes
- Garage spaces:2
 Information provided, in part, by North Texas Real Estate Information Systems, Inc. Last Updated September 15, 2026 Listings with the NTREIS logo are listed by brokerages other than Better Homes and Gardens Real Estate Rhodes Realty.
New listings near 6512 Highview Terrace
- New
 $269,995Active3 beds 2 baths1,127 sq. ft.
7624 Maplehill Road, Watauga, TX 76148
MLS# 21386566Listed by: MTX REALTY, LLC - New
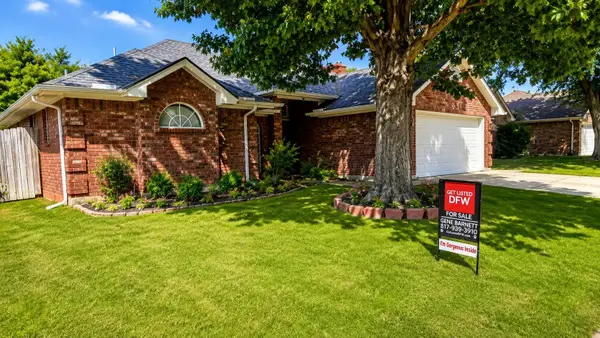 $324,900Active3 beds 2 baths1,596 sq. ft.
7305 Amber Drive, Watauga, TX 76148
MLS# 21386419Listed by: GET LISTED DFW - New
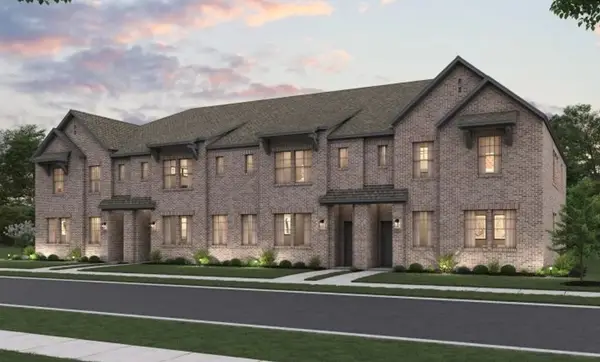 $413,990Active3 beds 3 baths2,050 sq. ft.
5733 Lakeview Drive, Watauga, TX 76148
MLS# 21385814Listed by: HOMESUSA.COM - New
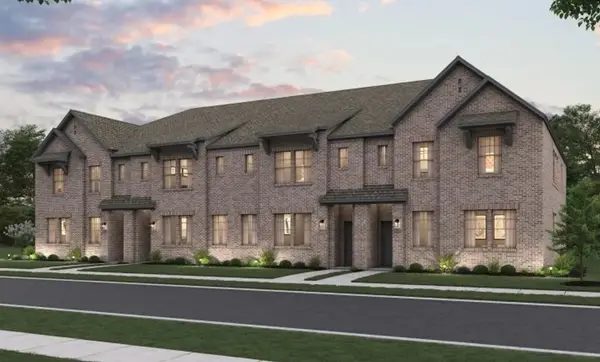 $384,490Active3 beds 3 baths1,876 sq. ft.
5725 Lakeview Drive, Watauga, TX 76148
MLS# 21385815Listed by: HOMESUSA.COM - New
 $350,000Active3 beds 2 baths1,715 sq. ft.
7016 Fall Creek Court, Watauga, TX 76148
MLS# 21385956Listed by: THE HARVEST HOUSE REALTY GROUP - New
 $328,500Active3 beds 2 baths1,753 sq. ft.
6549 Blue Grass Drive, Watauga, TX 76148
MLS# 21381112Listed by: GALLER INVESTMENTS, LLC. - New
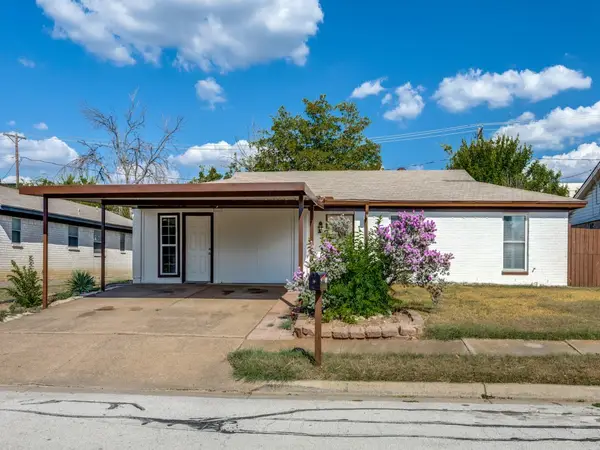 $325,000Active4 beds 3 baths1,586 sq. ft.
6924 Richardson Drive, Watauga, TX 76148
MLS# 21382055Listed by: ENCORE FINE PROPERTIES - New
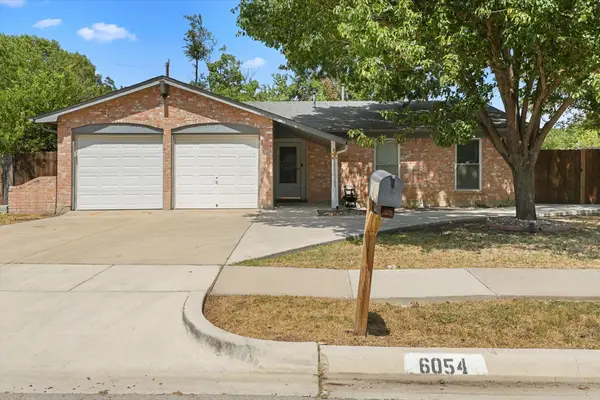 $290,000Active3 beds 2 baths1,173 sq. ft.
6054 Dunson Drive, Watauga, TX 76148
MLS# 21381351Listed by: REALTY OF AMERICA, LLC - New
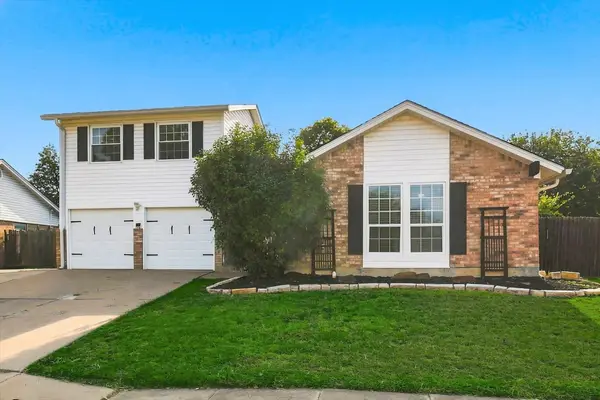 $265,000Active3 beds 2 baths1,578 sq. ft.
6008 Martha Drive, Watauga, TX 76148
MLS# 21380633Listed by: DFW 1% LISTINGS


Protect your home and budget from life's surprises with an Assurant Home Warranty, backed by a partner that supports you through every step of homeownership. Explore Plans.
© 2026 Better Homes and Gardens Real Estate LLC. An Anywhere Real Estate company. All rights reserved. Better Homes and Gardens® Real Estate is a registered trademark owned by Meredith Operations Corporation, licensed to Better Homes and Gardens Real Estate LLC and used with permission. Better Homes and Gardens Real Estate LLC fully supports the principles of the Fair Housing Act and the Equal Opportunity Act. Listing information is deemed reliable but is not guaranteed accurate.
Each office is independently owned and operated.
Any services or products provided by third parties are not provided by, affiliated with or related to Better Homes and Gardens Real Estate LLC, or its affiliated companies.