
6532 Fairview Drive, Watauga, TX 76148
Local realty services provided by:Better Homes and Gardens Real Estate Senter, REALTORS(R)
6532 Fairview Drive,Watauga, TX 76148
$330,000Last list price
- 3 Beds
- 2 Baths
- - sq. ft.
- Single family
- Sold
Listed by: tricia spurrier
Office: keller williams realty
MLS#:21303437
Source:GDAR
Sorry, we are unable to map this address
Price summary
- Price:$330,000
- Monthly HOA dues:$33.33
About this home
Welcome home to 6532 Fairview Dr! From the moment you arrive, you'll love the inviting curb appeal and charming front porch in the highly sought after neighborhood of Durham Farms! This beautiful 3-bedroom, 2-bath home features an open floor plan and a versatile flex space that could be an office, playroom, or 4th bedroom. The large kitchen showcases a chef's dream with granite countertops, an oversized island for meal prep, and an abundance of storage. The thoughtfully designed split-bedroom floor plan offers a private primary retreat, separated from the secondary bedrooms for added comfort and privacy. Out back, the extended covered patio and privacy fence creates the perfect extension of the living space, offering a comfortable spot to sip your morning coffee, entertain friends, or simply relax and enjoy the peaceful surroundings. Sprinkler system in front and back yard. Birdville ISD is highly rated and the area boasts of shopping, restaurants, parks and walking trails.
Contact an agent
Home facts
- Year built:2007
- Subdivision & Development:Durham Farms Watauga
- Listing ID #:21303437
- Added:47 day(s) ago
- Updated:August 06, 2026 at 06:10 AM
Rooms and interior
- Bedrooms:3
- Total bathrooms:2
- Full bathrooms:2
- Flooring:Carpet, Ceramic Tile
- Kitchen Description:Dishwasher, Disposal, Electric Oven, Microwave, Refrigerator
Heating and cooling
- Cooling:Ceiling Fans, Central Air
- Heating:Central
- Central air:Yes
Structure and exterior
- Year built:2007
- Lot Features:Interior Lot, Landscaped, Sprinkler System
- Architectural Style:Traditional
- Construction Materials:Brick
- Foundation Description:Slab
- Levels:1 Story
Schools
- High school:Richland
- Middle school:Northridge
- Elementary school:Greenvalle
Finances and disclosures
- Price:$330,000
- Tax amount:$7,797
Features and amenities
- Appliances:Dishwasher, Disposal, Electric Oven, Microwave, Refrigerator
- Amenities:Smoke Detectors
Parking
- Garage:Yes
- Garage spaces:2
 Information provided, in part, by North Texas Real Estate Information Systems, Inc. Last Updated August 6, 2026 Listings with the NTREIS logo are listed by brokerages other than Better Homes and Gardens Real Estate Senter, REALTORS(R).
New listings near 6532 Fairview Drive
- New
 $284,999Active3 beds 2 baths1,241 sq. ft.
6205 Sunnybrook Drive, Watauga, TX 76148
MLS# 21351208Listed by: WALZEL PROPERTIES - New
 $319,999Active3 beds 2 baths1,383 sq. ft.
6057 Hillglen Drive, Watauga, TX 76148
MLS# 21351268Listed by: BEYCOME BROKERAGE REALTY LLC - New
 $225,000Active3 beds 2 baths1,345 sq. ft.
7516 Evergreen Drive, Watauga, TX 76148
MLS# 21342407Listed by: ONE WEST REAL ESTATE CO. LLC - New
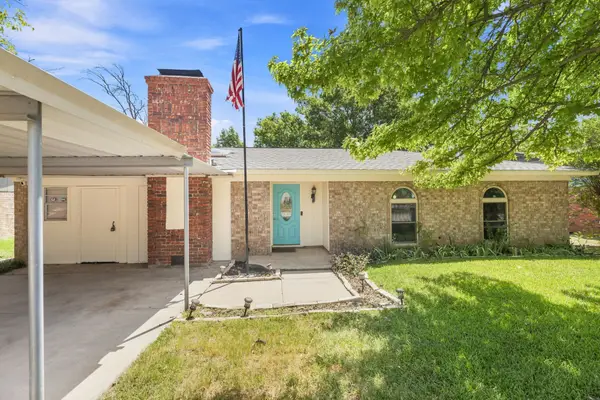 $274,900Active3 beds 2 baths1,586 sq. ft.
6800 Echo Hill Drive, Watauga, TX 76148
MLS# 21345260Listed by: STAR STATE HOMES REALTY - New
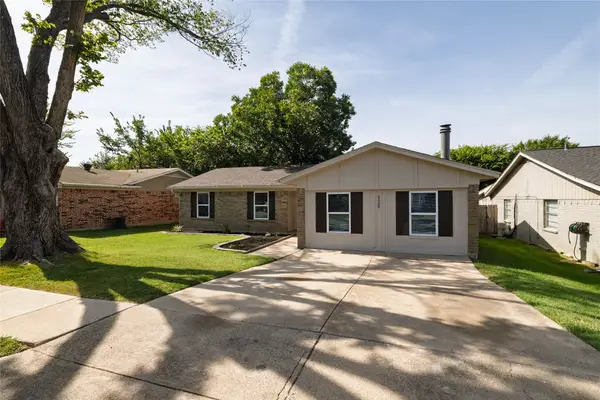 $275,000Active3 beds 2 baths1,568 sq. ft.
6300 Sunnybrook Drive, Watauga, TX 76148
MLS# 21345425Listed by: RUBICON HOME TEAM REALTY LLC - New
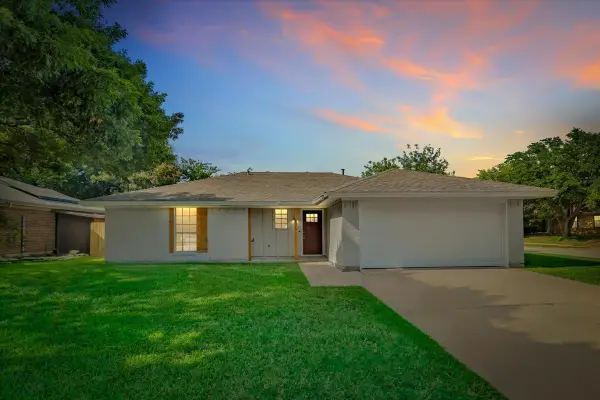 $299,000Active3 beds 2 baths1,254 sq. ft.
6561 Alta Vista Drive, Watauga, TX 76148
MLS# 21337593Listed by: CITIWIDE ALLIANCE REALTY - New
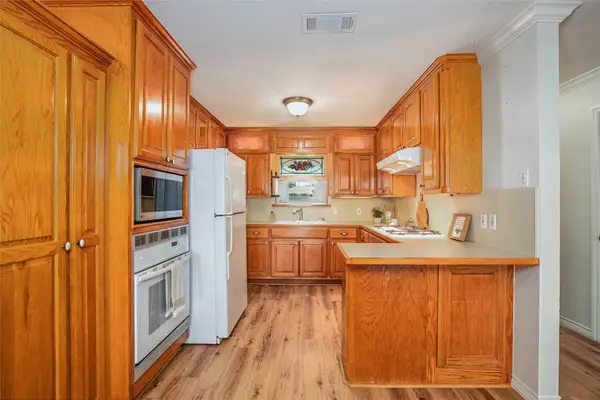 $260,000Active3 beds 2 baths1,527 sq. ft.
6229 Maurie Drive, Watauga, TX 76148
MLS# 21338066Listed by: CENTURY 21 MIDDLETON - New
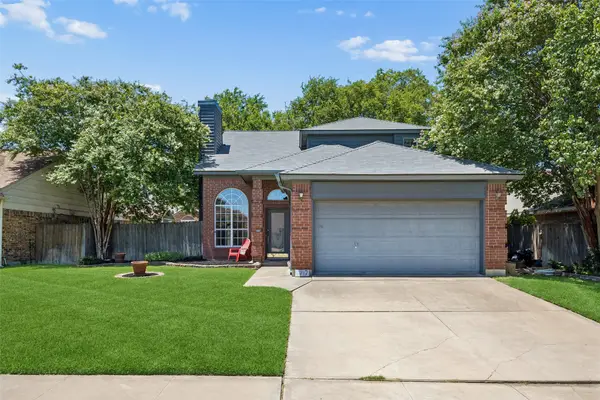 $340,000Active3 beds 2 baths1,817 sq. ft.
6717 Wooddale Drive, Watauga, TX 76148
MLS# 21301999Listed by: REDFIN CORPORATION 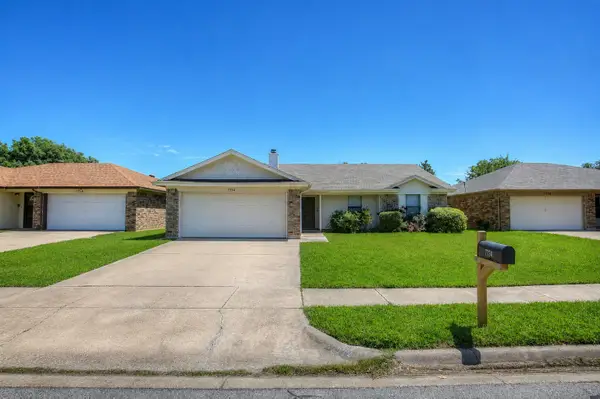 $269,999Active4 beds 2 baths1,460 sq. ft.
7724 Pebblebrook Drive, Watauga, TX 76148
MLS# 21335069Listed by: WESTROM GROUP COMPANY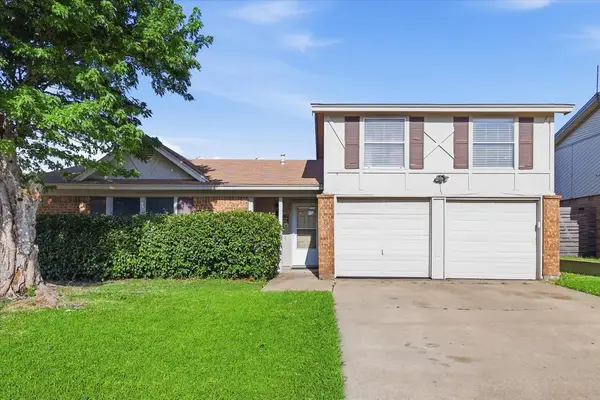 $265,000Active3 beds 2 baths1,510 sq. ft.
6505 Hughes Drive, Watauga, TX 76148
MLS# 21321815Listed by: HOMESMART


Protect your home and budget from life's surprises with an Assurant Home Warranty, backed by a partner that supports you through every step of homeownership. Explore Plans.
© 2026 Better Homes and Gardens Real Estate LLC. An Anywhere Real Estate company. All rights reserved. Better Homes and Gardens® Real Estate is a registered trademark owned by Meredith Operations Corporation, licensed to Better Homes and Gardens Real Estate LLC and used with permission. Better Homes and Gardens Real Estate LLC fully supports the principles of the Fair Housing Act and the Equal Opportunity Act. Listing information is deemed reliable but is not guaranteed accurate.
Each office is independently owned and operated.
Any services or products provided by third parties are not provided by, affiliated with or related to Better Homes and Gardens Real Estate LLC, or its affiliated companies.