
7724 Pebblebrook Drive, Watauga, TX 76148
Local realty services provided by:Better Homes and Gardens Real Estate Winans
Listed by: tina haislet
Office: westrom group company
MLS#:21335069
Source:GDAR
Price summary
- Price:$258,000
- Price per sq. ft.:$176.71
About this home
Look no more, an exceptional opportunity in the heart of Watauga that's priced to sell! This beautifully maintained 4-bedroom, 2-bath home offers the perfect blend of comfort, functionality, and value in a quiet, established neighborhood known for its mature trees and convenient location. Step inside to discover a bright, open concept floor plan designed for both everyday living and entertaining. The spacious living room features soaring vaulted ceilings and a stunning brick fireplace that creates a warm, inviting focal point. The well appointed kitchen overlooks the living and dining areas and offers a convenient eat in breakfast area, ample cabinetry making meal preparation and gatherings effortless. The private primary suite serves as a relaxing retreat with an ensuite bath and generous walk-in closet. Three additional bedrooms provide flexibility for family, guests, a home office, or hobby space. A separate utility room and attached two-car garage add everyday convenience. Step outside to enjoy the spacious, wood-fenced backyard perfect for pets, play, gardening, or simply relaxing after a long day.For additonal piece of mind Foundation Engineering Report July 2026 is available and Roof Repairs Completed July 2026. Located in the desirable Birdville ISD, this home offers easy access to major highways including I-820, Highway 377, and I-35W, making commuting throughout the DFW Metroplex a breeze. Residents enjoy nearby parks, walking trails, shopping, dining, and entertainment, with Watauga Town Center, Alliance Town Center, and countless retail and restaurant options just minutes away. Whether you're a first-time homebuyer, growing family, or investor, this home represents an outstanding value in today's market. Don't miss your opportunity to own this move-in-ready home!...
Contact an agent
Home facts
- Year built:1983
- Subdivision & Development:Foster Village Add
- Listing ID #:21335069
- Added:56 day(s) ago
- Updated:September 19, 2026 at 11:54 AM
Rooms and interior
- Bedrooms:4
- Total bathrooms:2
- Full bathrooms:2
- Flooring:Carpet, Ceramic Tile, Luxury Vinyl Plank
- Kitchen Description:Dishwasher, Disposal, Electric Range
- Living area:1,460 sq. ft.
Heating and cooling
- Cooling:Ceiling Fans, Central Air, Electric
- Heating:Central, Electric, Fireplaces
- Central air:Yes
Structure and exterior
- Roof:Composition
- Year built:1983
- Building area:1,460 sq. ft.
- Lot area:0.16 Acres
- Lot Features:Few Trees, Interior Lot
- Architectural Style:Traditional
- Construction Materials:Brick
- Foundation Description:Slab
- Levels:1 Story
Schools
- High school:Richland
- Middle school:Northridge
- Elementary school:Northridg
Finances and disclosures
- Price:$258,000
- Price per sq. ft.:$176.71
- Tax amount:$4,463
Features and amenities
- Appliances:Dishwasher, Disposal, Electric Range
- Amenities:Window Coverings
Parking
- Garage:Yes
- Garage spaces:2
 Information provided, in part, by North Texas Real Estate Information Systems, Inc. Last Updated September 19, 2026 Listings with the NTREIS logo are listed by brokerages other than Better Homes and Gardens Real Estate Winans.
New listings near 7724 Pebblebrook Drive
- Open Sat, 12 to 3pmNew
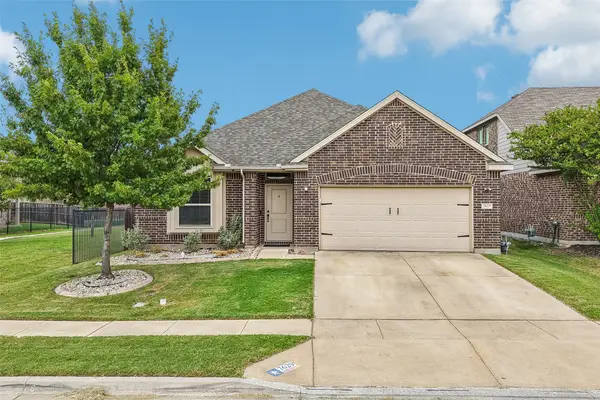 $400,000Active4 beds 2 baths2,100 sq. ft.
7629 Spring Drive, Watauga, TX 76148
MLS# 21387381Listed by: REAL BROKER, LLC - Open Sun, 12 to 2pmNew
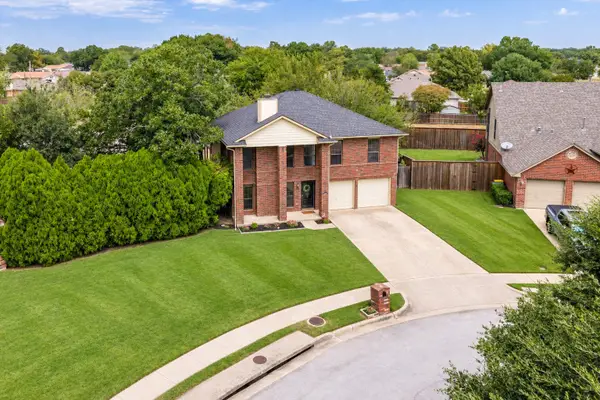 $379,900Active4 beds 3 baths2,363 sq. ft.
7217 Mccoy Drive, Watauga, TX 76148
MLS# 21386161Listed by: KELLER WILLIAMS REALTY - New
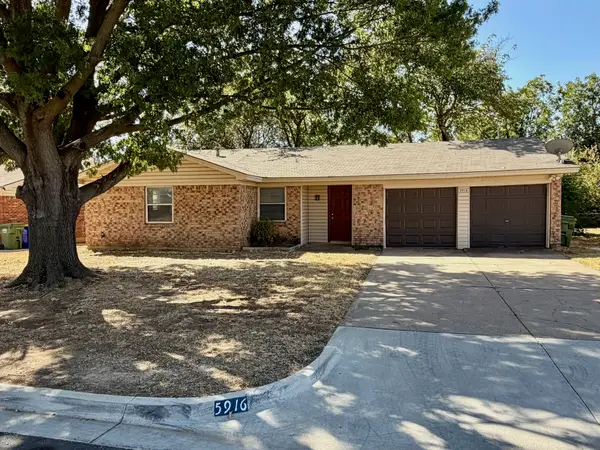 $208,000Active3 beds 2 baths1,199 sq. ft.
5916 Bowling Drive, Watauga, TX 76148
MLS# 21388376Listed by: SCOTT SAMMONS REAL ESTATE - New
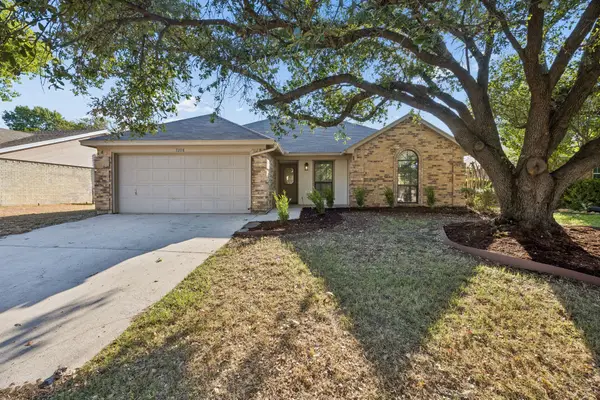 $315,000Active3 beds 2 baths1,541 sq. ft.
7208 Meadowbrook Drive, Watauga, TX 76148
MLS# 21380698Listed by: SOUTHERN HILLS REALTY - New
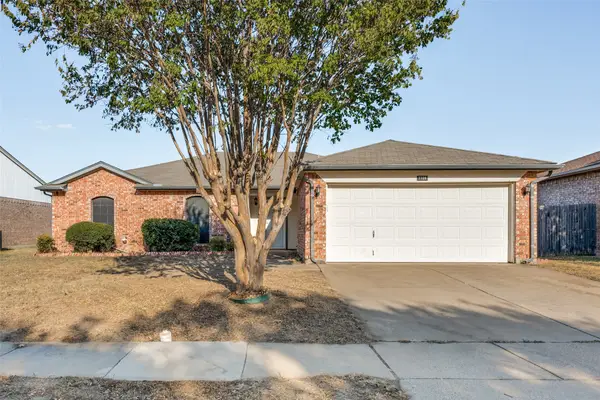 $319,900Active4 beds 3 baths1,802 sq. ft.
7728 Liz Lane, Watauga, TX 76148
MLS# 21386833Listed by: BEARY NICE HOMES - Open Sat, 11am to 2pmNew
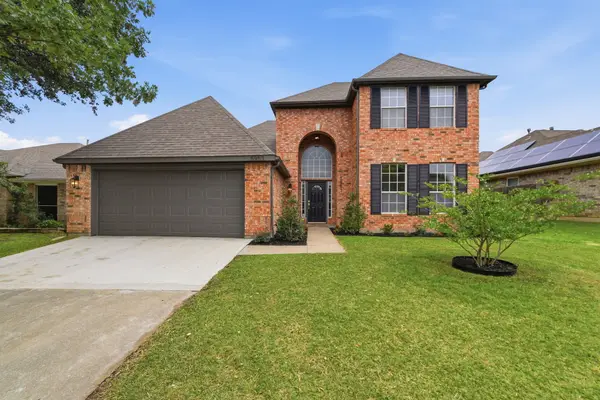 $449,900Active4 beds 3 baths2,231 sq. ft.
5953 Hillview Drive, Watauga, TX 76148
MLS# 21386704Listed by: CENTURY 21 MIDDLETON - New
 $269,995Active3 beds 2 baths1,127 sq. ft.
7624 Maplehill Road, Watauga, TX 76148
MLS# 21386566Listed by: MTX REALTY, LLC - New
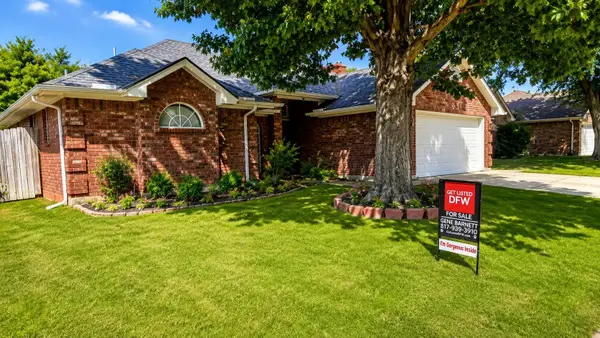 $324,900Active3 beds 2 baths1,596 sq. ft.
7305 Amber Drive, Watauga, TX 76148
MLS# 21386419Listed by: GET LISTED DFW - Open Sun, 12 to 2pmNew
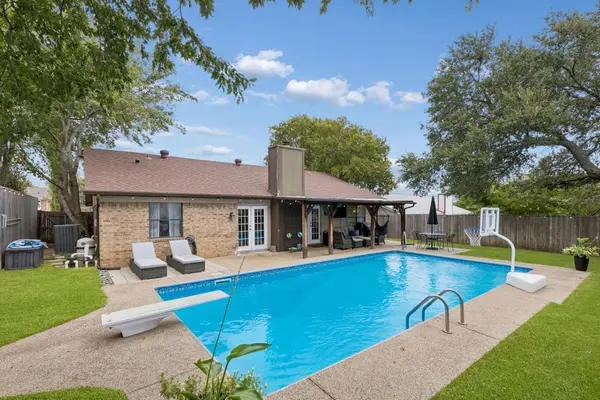 $330,000Active3 beds 2 baths1,509 sq. ft.
6512 Highview Terrace, Watauga, TX 76148
MLS# 21382169Listed by: COMPASS RE TEXAS, LLC - New
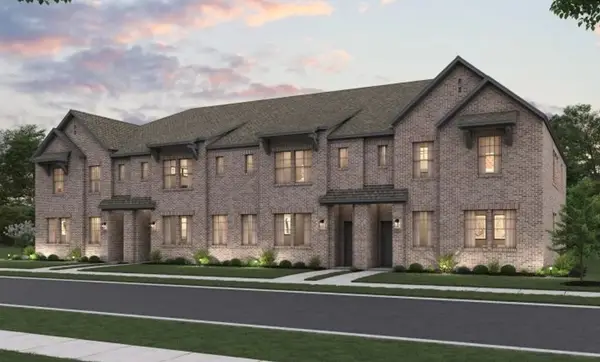 $389,000Active3 beds 3 baths2,050 sq. ft.
5733 Lakeview Drive, Watauga, TX 76148
MLS# 21385814Listed by: HOMESUSA.COM


Protect your home and budget from life's surprises with an Assurant Home Warranty, backed by a partner that supports you through every step of homeownership. Explore Plans.
© 2026 Better Homes and Gardens Real Estate LLC. An Anywhere Real Estate company. All rights reserved. Better Homes and Gardens® Real Estate is a registered trademark owned by Meredith Operations Corporation, licensed to Better Homes and Gardens Real Estate LLC and used with permission. Better Homes and Gardens Real Estate LLC fully supports the principles of the Fair Housing Act and the Equal Opportunity Act. Listing information is deemed reliable but is not guaranteed accurate.
Each office is independently owned and operated.
Any services or products provided by third parties are not provided by, affiliated with or related to Better Homes and Gardens Real Estate LLC, or its affiliated companies.