
7429 Amber Drive, Watauga, TX 76148
Local realty services provided by:Better Homes and Gardens Real Estate Lindsey Realty
Listed by: justin wallace
Office: compass re texas, llc.
MLS#:21365673
Source:GDAR
Price summary
- Price:$359,900
- Price per sq. ft.:$215.38
About this home
Welcome to 7429 Amber Dr! This updated home perfectly blends style, comfort, and an unbeatable location!
From the moment you step inside, you’ll appreciate the tall ceilings and the seamless flow of LVP flooring throughout the home - no carpet! The large living room offers plenty of space to relax, gather, and entertain. The spacious kitchen is designed for both everyday living and hosting, featuring an ample amount of counter space, KitchenAid stainless steel appliances, double ovens, and abundant natural light.
The primary suite includes a wall of windows, and an ensuite bath with dual sinks, soaking tub, and separate shower. Do not miss the two guest rooms, guest bath, or the epoxy floors in the garage before heading to the backyard. The large patio is perfect for a quiet and relaxing evening in, or for hosting family and friends. You will also enjoy direct access to Capp Smith Park, providing an incredible array of amenities steps from your front door. Enjoy the walking and running trail around the pond, let the kids cool off at the splash pad or play on the playground, or take in seasonal concerts and community events at the amphitheater.
Located in Keller ISD, this home offers the perfect combination of modern updates, generous living spaces, outdoor recreation, and convenience. A wonderful opportunity to enjoy park-side living in the heart of Watauga!...
Contact an agent
Home facts
- Year built:1994
- Subdivision & Development:Amber Glen Add
- Listing ID #:21365673
- Added:48 day(s) ago
- Updated:October 08, 2026 at 12:11 PM
Rooms and interior
- Bedrooms:3
- Total bathrooms:2
- Full bathrooms:2
- Flooring:Ceramic Tile, Luxury Vinyl Plank
- Kitchen Description:Dishwasher, Disposal, Double Oven, Electric Cooktop, Microwave
- Living area:1,671 sq. ft.
Heating and cooling
- Cooling:Electric
- Heating:Natural Gas
Structure and exterior
- Roof:Composition
- Year built:1994
- Building area:1,671 sq. ft.
- Lot area:0.15 Acres
- Architectural Style:Traditional
- Construction Materials:Brick
- Levels:1 Story
Schools
- High school:Central
- Middle school:Indian Springs,Trinity Meadows
- Elementary school:Whitleyrd
Finances and disclosures
- Price:$359,900
- Price per sq. ft.:$215.38
- Tax amount:$6,506
Features and amenities
- Appliances:Dishwasher, Disposal, Double Oven, Electric Cooktop, Microwave
- Amenities:Bay Windows, Window Coverings
Parking
- Garage:Yes
- Garage spaces:2
 Information provided, in part, by North Texas Real Estate Information Systems, Inc. Last Updated October 8, 2026 Listings with the NTREIS logo are listed by brokerages other than Better Homes and Gardens Real Estate Lindsey Realty.
New listings near 7429 Amber Drive
- New
 $299,499Active3 beds 2 baths1,340 sq. ft.
7512 Clover Lane, Watauga, TX 76148
MLS# 21406076Listed by: CONNECT REALTY.COM - New
 $360,000Active3 beds 3 baths2,265 sq. ft.
6116 Bursey Road, Watauga, TX 76148
MLS# 21404670Listed by: EXP REALTY LLC - New
 $275,000Active3 beds 2 baths1,330 sq. ft.
6941 Bennington Drive, Watauga, TX 76148
MLS# 21404562Listed by: CENTURY 21 JUDGE FITE - Open Sat, 11am to 1pmNew
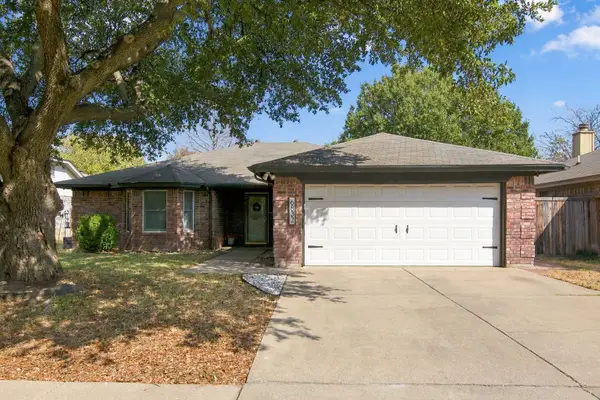 $327,500Active3 beds 2 baths1,807 sq. ft.
6832 Lyndale Drive, Watauga, TX 76148
MLS# 21397541Listed by: KELLER WILLIAMS REALTY - New
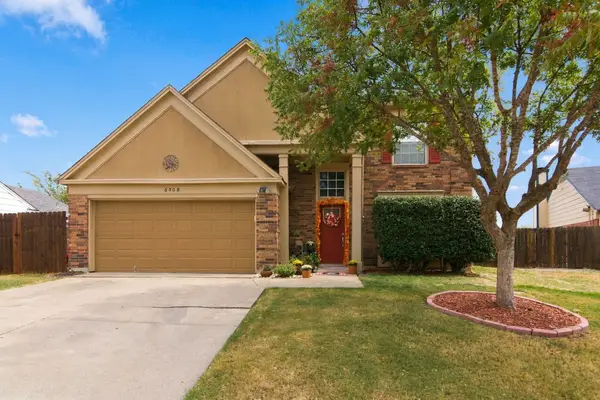 $360,000Active4 beds 3 baths2,088 sq. ft.
6808 Quail Meadow Drive, Watauga, TX 76148
MLS# 21391164Listed by: BERKSHIRE HATHAWAYHS PENFED TX - Open Sat, 11am to 1pmNew
 $270,000Active3 beds 2 baths1,241 sq. ft.
6205 Sunnybrook Drive, Watauga, TX 76148
MLS# 21400345Listed by: KELLER WILLIAMS FORT WORTH - New
 $335,000Active3 beds 2 baths1,774 sq. ft.
6036 Sundown Drive, Watauga, TX 76148
MLS# 21401430Listed by: HARBCO REALTY - New
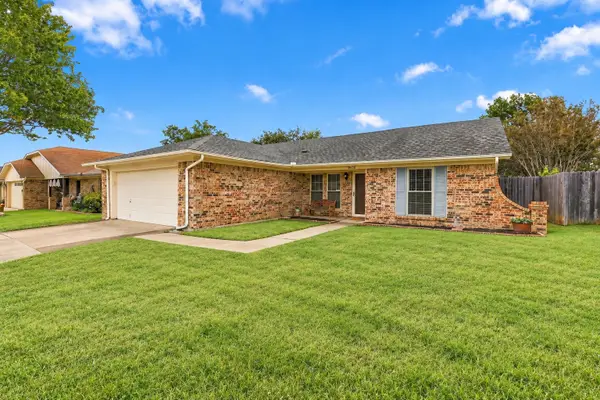 $260,000Active3 beds 2 baths1,366 sq. ft.
8028 Katie Lane, Watauga, TX 76148
MLS# 21401097Listed by: RE/MAX TRINITY - New
 $274,990Active3 beds 2 baths1,214 sq. ft.
6645 Harrison Way, Watauga, TX 76148
MLS# 21387656Listed by: KELLER WILLIAMS REALTY - Open Sat, 12 to 2pmNew
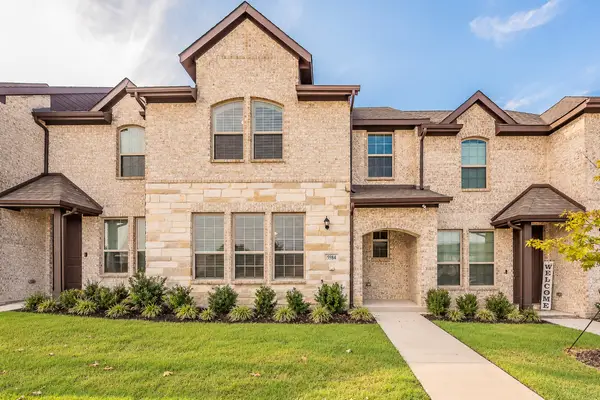 $350,000Active3 beds 3 baths1,801 sq. ft.
5984 Bursey Road, Watauga, TX 76148
MLS# 21397506Listed by: CENTURY 21 MIKE BOWMAN, INC.


Protect your home and budget from life's surprises with an Assurant Home Warranty, backed by a partner that supports you through every step of homeownership. Explore Plans.
© 2026 Better Homes and Gardens Real Estate LLC. An Anywhere Real Estate company. All rights reserved. Better Homes and Gardens® Real Estate is a registered trademark owned by Meredith Operations Corporation, licensed to Better Homes and Gardens Real Estate LLC and used with permission. Better Homes and Gardens Real Estate LLC fully supports the principles of the Fair Housing Act and the Equal Opportunity Act. Listing information is deemed reliable but is not guaranteed accurate.
Each office is independently owned and operated.
Any services or products provided by third parties are not provided by, affiliated with or related to Better Homes and Gardens Real Estate LLC, or its affiliated companies.