
6941 Bennington Drive, Watauga, TX 76148
Local realty services provided by:Better Homes and Gardens Real Estate Lindsey Realty
Listed by: alicia young
Office: century 21 judge fite
MLS#:21404562
Source:GDAR
Price summary
- Price:$275,000
- Price per sq. ft.:$206.77
About this home
Lovely well-maintained home on large corner lot in great area near shopping, schools and highways. Home has spacious living room with wood engineered flooring and large brick fireplace with gas logs. Updated kitchen with granite countertops, gas range, microwave, dishwasher and refrigerator. Dining area has French doors that open to covered patio and backyard. Three bedrooms with large primary bedroom with ensuite bathroom and walk-in closet. Home has attached two car garage along with additional two car detached garage which is currently converted to additional living space but could be easily converted back to garage. Solar contract to be transferred to new owner with credit check and approval.
Contact an agent
Home facts
- Year built:1976
- Subdivision & Development:Bunker Hill
- Listing ID #:21404562
- Added:1 day(s) ago
- Updated:October 08, 2026 at 12:11 PM
Rooms and interior
- Bedrooms:3
- Total bathrooms:2
- Full bathrooms:2
- Flooring:Carpet, Ceramic Tile
- Kitchen Description:Dishwasher, Disposal, Gas Range, Microwave, Refrigerator
- Living area:1,330 sq. ft.
Heating and cooling
- Cooling:Ceiling Fans, Central Air, Electric
- Heating:Active Solar, Central, Fireplaces, Natural Gas
- Central air:Yes
Structure and exterior
- Roof:Composition
- Year built:1976
- Building area:1,330 sq. ft.
- Lot area:0.18 Acres
- Lot Features:Corner Lot, Subdivision
- Architectural Style:Traditional
- Construction Materials:Brick
- Foundation Description:Slab
- Levels:1 Story
Schools
- High school:Haltom
- Middle school:Watauga
- Elementary school:Hardeman
Finances and disclosures
- Price:$275,000
- Price per sq. ft.:$206.77
- Tax amount:$5,432
Features and amenities
- Appliances:Dishwasher, Disposal, Gas Range, Microwave, Plumbed For Gas, Refrigerator, Some Gas Appliances
- Amenities:Smoke Detectors, Window Coverings
Parking
- Garage:Yes
- Garage spaces:4
 Information provided, in part, by North Texas Real Estate Information Systems, Inc. Last Updated October 8, 2026 Listings with the NTREIS logo are listed by brokerages other than Better Homes and Gardens Real Estate Lindsey Realty.
New listings near 6941 Bennington Drive
- New
 $299,499Active3 beds 2 baths1,340 sq. ft.
7512 Clover Lane, Watauga, TX 76148
MLS# 21406076Listed by: CONNECT REALTY.COM - New
 $360,000Active3 beds 3 baths2,265 sq. ft.
6116 Bursey Road, Watauga, TX 76148
MLS# 21404670Listed by: EXP REALTY LLC - Open Sat, 11am to 1pmNew
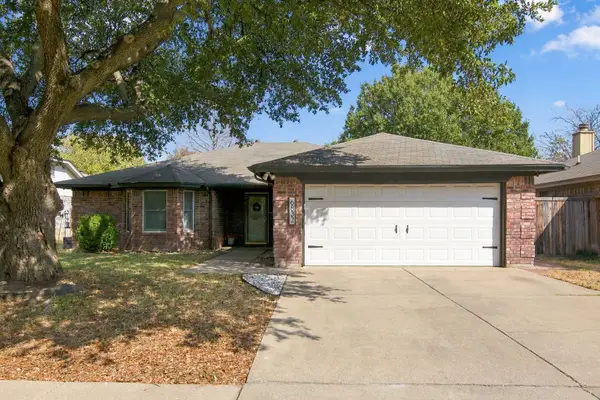 $327,500Active3 beds 2 baths1,807 sq. ft.
6832 Lyndale Drive, Watauga, TX 76148
MLS# 21397541Listed by: KELLER WILLIAMS REALTY - New
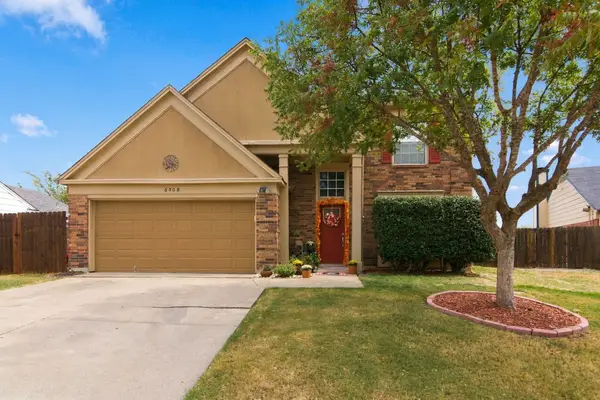 $360,000Active4 beds 3 baths2,088 sq. ft.
6808 Quail Meadow Drive, Watauga, TX 76148
MLS# 21391164Listed by: BERKSHIRE HATHAWAYHS PENFED TX - Open Sat, 11am to 1pmNew
 $270,000Active3 beds 2 baths1,241 sq. ft.
6205 Sunnybrook Drive, Watauga, TX 76148
MLS# 21400345Listed by: KELLER WILLIAMS FORT WORTH - New
 $335,000Active3 beds 2 baths1,774 sq. ft.
6036 Sundown Drive, Watauga, TX 76148
MLS# 21401430Listed by: HARBCO REALTY - New
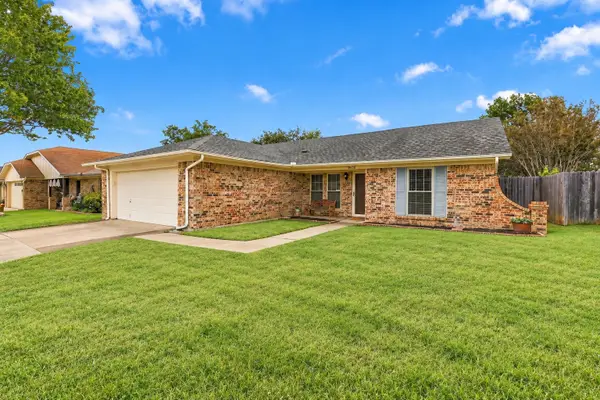 $260,000Active3 beds 2 baths1,366 sq. ft.
8028 Katie Lane, Watauga, TX 76148
MLS# 21401097Listed by: RE/MAX TRINITY - New
 $274,990Active3 beds 2 baths1,214 sq. ft.
6645 Harrison Way, Watauga, TX 76148
MLS# 21387656Listed by: KELLER WILLIAMS REALTY - Open Sat, 12 to 2pmNew
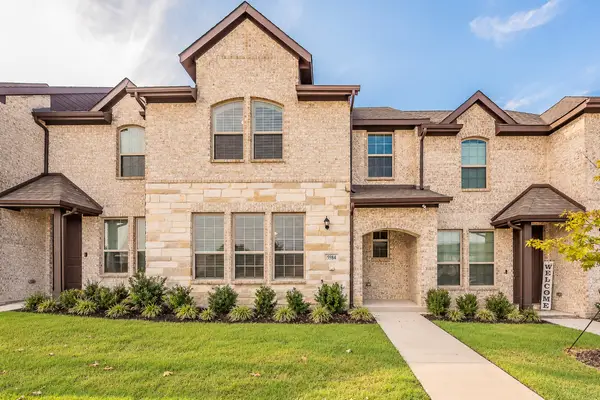 $350,000Active3 beds 3 baths1,801 sq. ft.
5984 Bursey Road, Watauga, TX 76148
MLS# 21397506Listed by: CENTURY 21 MIKE BOWMAN, INC.


Protect your home and budget from life's surprises with an Assurant Home Warranty, backed by a partner that supports you through every step of homeownership. Explore Plans.
© 2026 Better Homes and Gardens Real Estate LLC. An Anywhere Real Estate company. All rights reserved. Better Homes and Gardens® Real Estate is a registered trademark owned by Meredith Operations Corporation, licensed to Better Homes and Gardens Real Estate LLC and used with permission. Better Homes and Gardens Real Estate LLC fully supports the principles of the Fair Housing Act and the Equal Opportunity Act. Listing information is deemed reliable but is not guaranteed accurate.
Each office is independently owned and operated.
Any services or products provided by third parties are not provided by, affiliated with or related to Better Homes and Gardens Real Estate LLC, or its affiliated companies.