
7750 Cypress Drive, Watauga, TX 76148
Local realty services provided by:Better Homes and Gardens Real Estate Lindsey Realty
Listed by: denise fedorick
Office: century 21 mike bowman, inc.
MLS#:21416070
Source:GDAR
Price summary
- Price:$295,000
- Price per sq. ft.:$189.22
About this home
Welcome to 7750 Cypress Drive, a refreshed single-story brick home in the heart of Watauga. Recent exterior updates and a crisp, inviting entry set the tone before you step inside to an open floor plan where the living room, dining area, and kitchen flow together effortlessly. A painted-brick fireplace anchors the living space, while skylights, recessed lighting, and wood-look flooring keep the main living areas bright and cohesive. The kitchen offers stainless steel appliances, abundant cabinetry, a breakfast bar, and a sun-filled dining nook.
The primary suite features dual vanities, a soaking tub, and a separate shower. Outside, enjoy low-maintenance artificial turf, a covered patio, raised flower beds ready for your garden, and a beautifully maintained shed with access to power and insulated walls. Whitley Road Elementary, Indian Springs Park (with its half-mile walking trail, playground, fitness stations, and soccer fields), and the Watauga Parks & Recreation facilities are all a short walk away. Convenient access to Denton Highway (US 377), Loop 820, and nearby shopping and dining. Schedule a showing today!...
Contact an agent
Home facts
- Year built:1987
- Subdivision & Development:Courtside Estates Add
- Listing ID #:21416070
- Added:2 day(s) ago
- Updated:November 22, 2026 at 01:27 PM
Rooms and interior
- Bedrooms:3
- Total bathrooms:2
- Full bathrooms:2
- Flooring:Luxury Vinyl Plank, Tile
- Kitchen Description:Dishwasher, Disposal, Electric Oven, Electric Range, Microwave
- Living area:1,559 sq. ft.
Heating and cooling
- Cooling:Ceiling Fans, Central Air
- Heating:Central
- Central air:Yes
Structure and exterior
- Roof:Composition
- Year built:1987
- Building area:1,559 sq. ft.
- Lot area:0.15 Acres
- Foundation Description:Slab
- Levels:1 Story
Schools
- High school:Keller
- Middle school:Keller
- Elementary school:Whitleyrd
Finances and disclosures
- Price:$295,000
- Price per sq. ft.:$189.22
- Tax amount:$6,412
Features and amenities
- Appliances:Dishwasher, Disposal, Electric Oven, Electric Range, Electric Water Heater, Microwave
- Amenities:Prewired, Smoke Detectors
Parking
- Garage:Yes
- Garage spaces:2
- Carport spaces:2
 Information provided, in part, by North Texas Real Estate Information Systems, Inc. Last Updated November 22, 2026 Listings with the NTREIS logo are listed by brokerages other than Better Homes and Gardens Real Estate Lindsey Realty.
New listings near 7750 Cypress Drive
- New
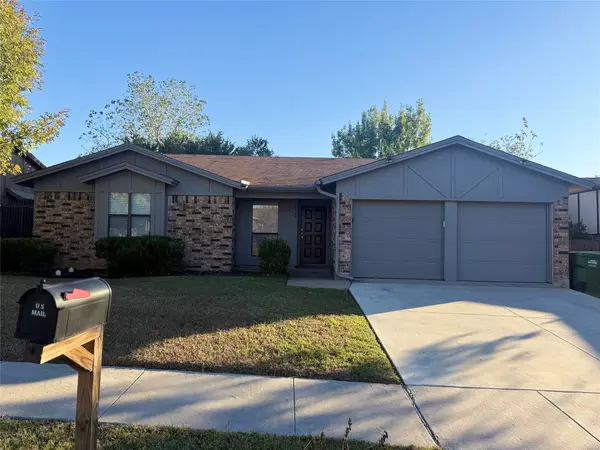 $250,000Active3 beds 2 baths1,968 sq. ft.
6420 N Park Drive, Watauga, TX 76148
MLS# 21441045Listed by: HOMESTART BROKERAGE LLC - New
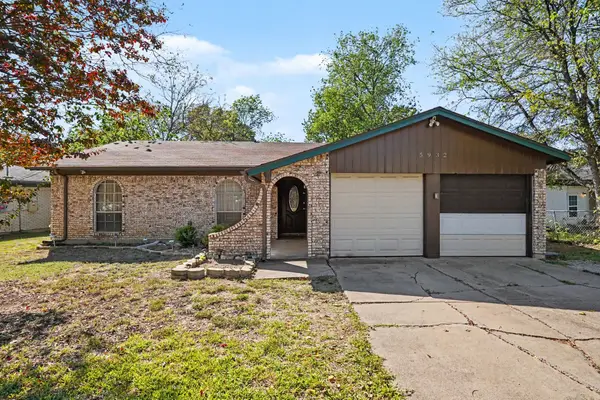 $275,000Active3 beds 2 baths1,172 sq. ft.
5932 Richard Drive, Watauga, TX 76148
MLS# 21433761Listed by: MARK SPAIN REAL ESTATE - New
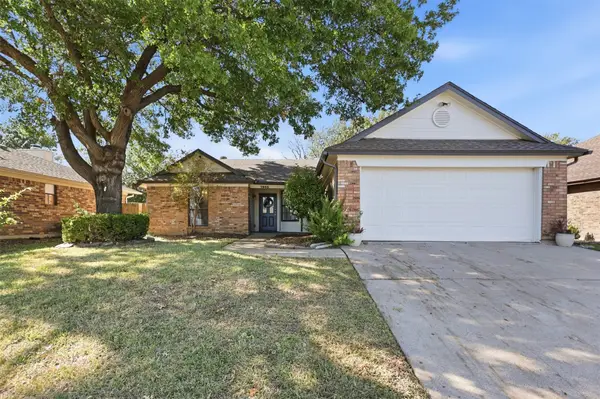 $334,500Active4 beds 2 baths1,818 sq. ft.
7905 Lazy Brook Drive, Watauga, TX 76148
MLS# 21433236Listed by: THE PROPERTY SHOP - New
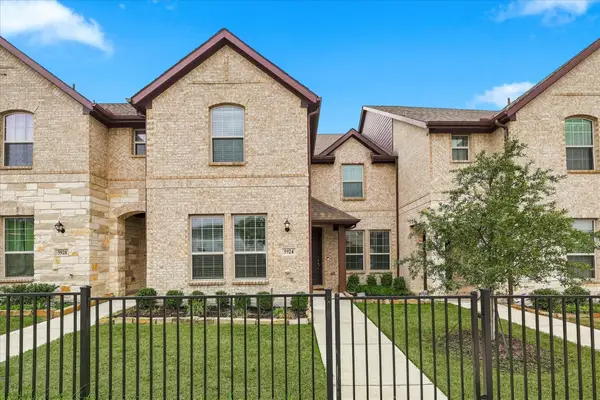 $350,000Active4 beds 3 baths1,833 sq. ft.
5924 Bursey Road, Watauga, TX 76148
MLS# 21416393Listed by: PENDER BLAKE GROUP - New
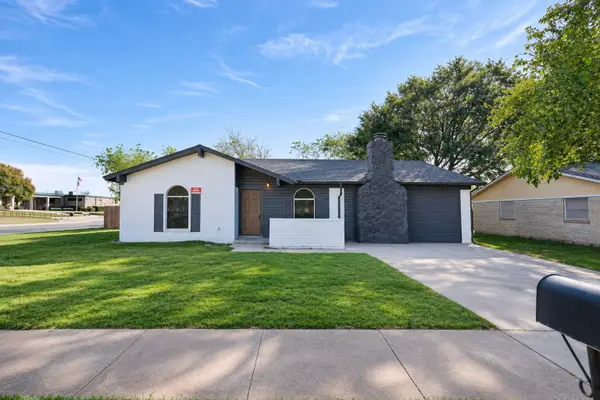 $285,000Active3 beds 2 baths1,809 sq. ft.
6032 Deborah Lane, Watauga, TX 76148
MLS# 21437006Listed by: EXP REALTY - New
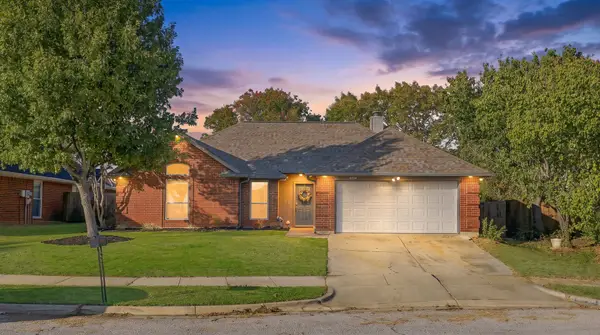 $314,900Active3 beds 2 baths1,302 sq. ft.
6361 Ripple Springs Drive, Watauga, TX 76148
MLS# 21435624Listed by: COLDWELL BANKER APEX, REALTORS - New
 $315,000Active3 beds 2 baths1,403 sq. ft.
6608 Oaklawn Drive, Watauga, TX 76148
MLS# 21434041Listed by: TEXAS LEGACY REALTY - New
 $362,000Active4 beds 3 baths2,814 sq. ft.
6712 Red Rock Trail, Watauga, TX 76137
MLS# 21413371Listed by: TAH TEXAS SERVICES - New
 $250,000Active3 beds 2 baths1,235 sq. ft.
6633 Whispering Lane, Watauga, TX 76148
MLS# 21429289Listed by: MONUMENT REALTY


Protect your home and budget from life's surprises with an Assurant Home Warranty, backed by a partner that supports you through every step of homeownership. Explore Plans.
© 2026 Better Homes and Gardens Real Estate LLC. An Anywhere Real Estate company. All rights reserved. Better Homes and Gardens® Real Estate is a registered trademark owned by Meredith Operations Corporation, licensed to Better Homes and Gardens Real Estate LLC and used with permission. Better Homes and Gardens Real Estate LLC fully supports the principles of the Fair Housing Act and the Equal Opportunity Act. Listing information is deemed reliable but is not guaranteed accurate.
Each office is independently owned and operated.
Any services or products provided by third parties are not provided by, affiliated with or related to Better Homes and Gardens Real Estate LLC, or its affiliated companies.