
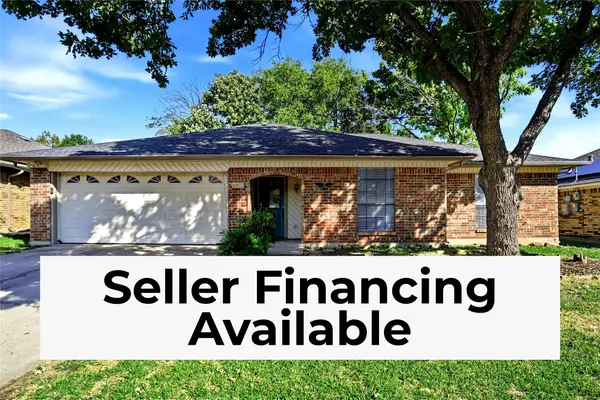
6608 Oaklawn Drive, Watauga, TX 76148
Local realty services provided by:Better Homes and Gardens Real Estate Edwards & Associates
Listed by: corie oliveira
Office: texas legacy realty
MLS#:21434041
Source:GDAR
Price summary
- Price:$315,000
- Price per sq. ft.:$224.52
About this home
Beautifully Remodeled & Move-In Ready in Birdville ISD! Just in time for the holidays! This beautifully remodeled home offers the perfect combination of modern updates, comfort, and space to enjoy. Thoughtfully renovated with attention to detail, this home features new windows, gorgeous granite countertops, and vaulted ceilings that create a bright, open feel.
The spacious garage is a standout feature, complete with resurfaced flooring and air conditioning, making it the perfect year-round workshop, hobby space, or additional entertaining area!
Step outside to a generously sized backyard with an extended patio, ideal for weekend barbecues, entertaining guests, or simply relaxing outdoors.
With stylish updates, versatile spaces, and a fantastic location in Birdville ISD, this home is ready for you to move in and make memories this holiday season. Come see it for yourself!
Contact an agent
Home facts
- Year built:1974
- Subdivision & Development:Watauga Heights East
- Listing ID #:21434041
- Added:1 day(s) ago
- Updated:November 13, 2026 at 02:14 PM
Rooms and interior
- Bedrooms:3
- Total bathrooms:2
- Full bathrooms:2
- Kitchen Description:Dishwasher, Disposal, Electric Range, Refrigerator
- Living area:1,403 sq. ft.
Structure and exterior
- Year built:1974
- Building area:1,403 sq. ft.
- Lot area:0.19 Acres
- Levels:1 Story
Schools
- High school:Richland
- Middle school:Richland
- Elementary school:Fostervill
Finances and disclosures
- Price:$315,000
- Price per sq. ft.:$224.52
- Tax amount:$5,185
Features and amenities
- Appliances:Dishwasher, Disposal, Electric Range, Refrigerator
Parking
- Garage:Yes
- Garage spaces:2
 Information provided, in part, by North Texas Real Estate Information Systems, Inc. Last Updated November 13, 2026 Listings with the NTREIS logo are listed by brokerages other than Better Homes and Gardens Real Estate Edwards & Associates.
New listings near 6608 Oaklawn Drive
- New
 $362,000Active4 beds 3 baths2,814 sq. ft.
6712 Red Rock Trail, Watauga, TX 76137
MLS# 21413371Listed by: TAH TEXAS SERVICES - New
 $250,000Active3 beds 2 baths1,235 sq. ft.
6633 Whispering Lane, Watauga, TX 76148
MLS# 21429289Listed by: MONUMENT REALTY - New
 $329,000Active3 beds 2 baths1,734 sq. ft.
6413 Tammy Court, Watauga, TX 76148
MLS# 21431342Listed by: Q4 REALTY GROUP - New
 $259,900Active2 beds 2 baths1,189 sq. ft.
6624 Lampe Drive, Watauga, TX 76148
MLS# 21432371Listed by: PRIME PROPERTIES REALTY - New
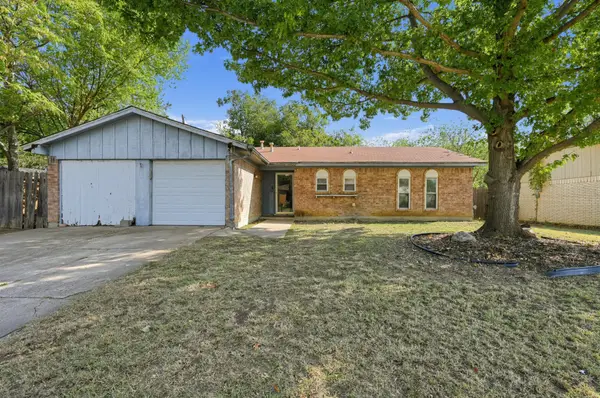 $189,000Active3 beds 2 baths1,207 sq. ft.
6408 Saramac Drive, Watauga, TX 76148
MLS# 21432289Listed by: WHITE LINE REALTY LLC - New
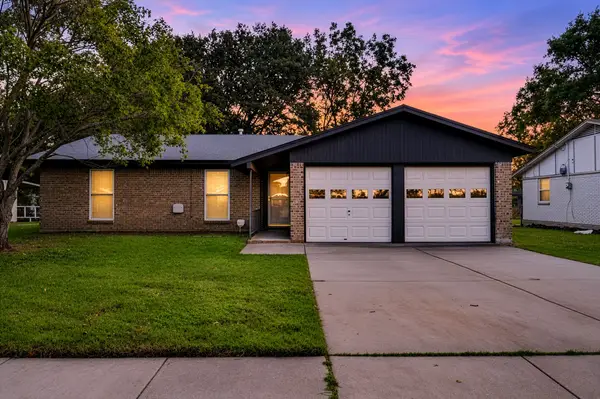 $299,900Active3 beds 2 baths1,783 sq. ft.
5828 Rosalyn Drive, Watauga, TX 76148
MLS# 21431804Listed by: THE WHITING GROUP - New
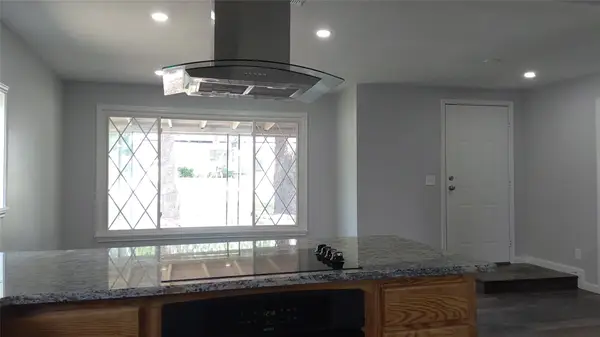 $229,900Active3 beds 2 baths1,203 sq. ft.
5652 Bonnie Drive, Watauga, TX 76148
MLS# 21424127Listed by: MONTOYA HOUSE HUNTER LLC - New
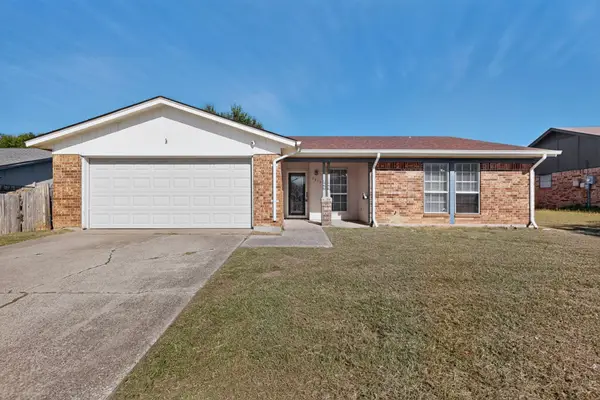 $265,000Active3 beds 2 baths1,309 sq. ft.
6433 N Park Drive, Watauga, TX 76148
MLS# 21422346Listed by: JPAR DALLAS - New
 $285,000Active3 beds 2 baths1,463 sq. ft.
6473 High Lawn Terrace, Watauga, TX 76148
MLS# 21422191Listed by: EXP REALTY LLC


Protect your home and budget from life's surprises with an Assurant Home Warranty, backed by a partner that supports you through every step of homeownership. Explore Plans.
© 2026 Better Homes and Gardens Real Estate LLC. An Anywhere Real Estate company. All rights reserved. Better Homes and Gardens® Real Estate is a registered trademark owned by Meredith Operations Corporation, licensed to Better Homes and Gardens Real Estate LLC and used with permission. Better Homes and Gardens Real Estate LLC fully supports the principles of the Fair Housing Act and the Equal Opportunity Act. Listing information is deemed reliable but is not guaranteed accurate.
Each office is independently owned and operated.
Any services or products provided by third parties are not provided by, affiliated with or related to Better Homes and Gardens Real Estate LLC, or its affiliated companies.