
8021 Pebblebrook Drive, Watauga, TX 76148
Local realty services provided by:Better Homes and Gardens Real Estate Lindsey Realty
Listed by: michelle pina
Office: rendon realty, llc.
MLS#:21369670
Source:GDAR
Price summary
- Price:$275,000
- Price per sq. ft.:$264.17
About this home
NEW LISTING
Charming and beautifully updated 2-bedroom, 2-full-bathroom home that’s ready for its new owner! ?
This home has been updated inside and out, offering a fresh, modern look while maintaining its welcoming charm. And the huge backyard provides plenty of space for entertaining, relaxing, gardening, or creating your own outdoor oasis!
This one is a must-see! Come take a look and discover everything this beautiful home has to offer.
Contact an agent
Home facts
- Year built:1983
- Subdivision & Development:Foster Village Add
- Listing ID #:21369670
- Added:1 day(s) ago
- Updated:August 28, 2026 at 01:47 PM
Rooms and interior
- Bedrooms:2
- Total bathrooms:2
- Full bathrooms:2
- Kitchen Description:Dishwasher, Disposal
- Living area:1,041 sq. ft.
Structure and exterior
- Year built:1983
- Building area:1,041 sq. ft.
- Lot area:0.14 Acres
- Levels:1 Story
Schools
- High school:Richland
- Middle school:Northridge
- Elementary school:Northridg
Finances and disclosures
- Price:$275,000
- Price per sq. ft.:$264.17
- Tax amount:$4,973
Features and amenities
- Appliances:Dishwasher, Disposal
Parking
- Garage:Yes
- Garage spaces:2
 Information provided, in part, by North Texas Real Estate Information Systems, Inc. Last Updated August 28, 2026 Listings with the NTREIS logo are listed by brokerages other than Better Homes and Gardens Real Estate Lindsey Realty.
New listings near 8021 Pebblebrook Drive
- New
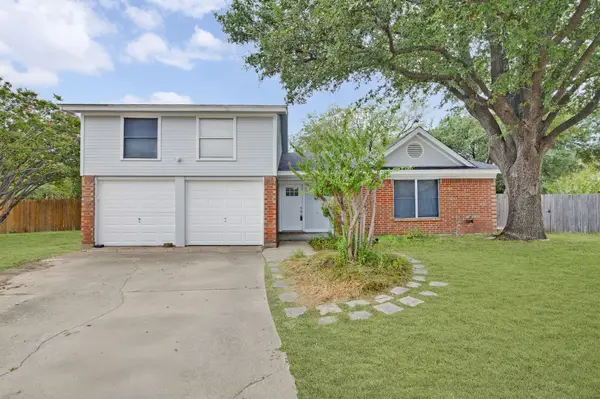 $270,000Active3 beds 2 baths1,534 sq. ft.
6401 Greenfield Court, Watauga, TX 76148
MLS# 21370979Listed by: COLDWELL BANKER REALTY - New
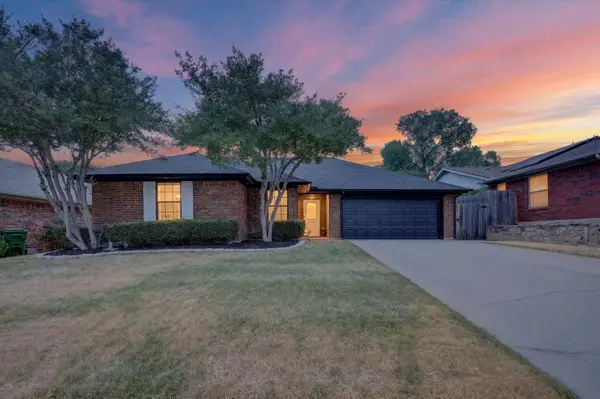 $299,900Active3 beds 2 baths1,461 sq. ft.
8233 Willis Lane, Watauga, TX 76148
MLS# 21370486Listed by: 221 REALTY ADVISORS - New
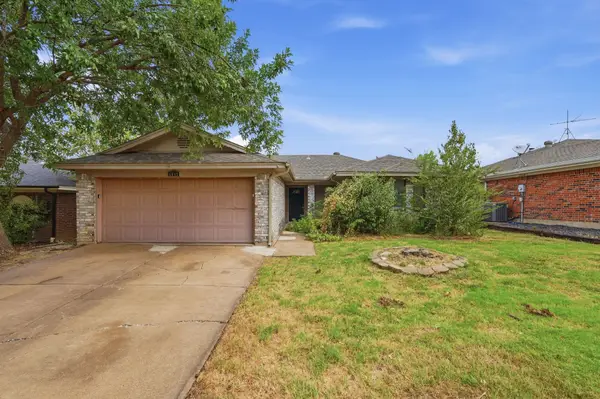 $245,000Active3 beds 2 baths1,446 sq. ft.
6017 Sundown Drive, Watauga, TX 76148
MLS# 21369173Listed by: MAINSTAY BROKERAGE LLC - New
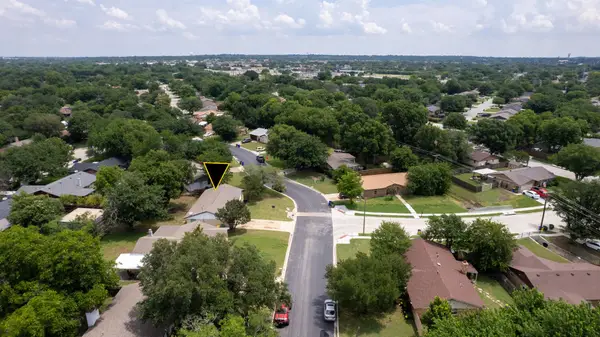 $290,000Active3 beds 2 baths1,276 sq. ft.
6441 Carousel Drive, Watauga, TX 76148
MLS# 21370703Listed by: NORVELL & CO LLC - New
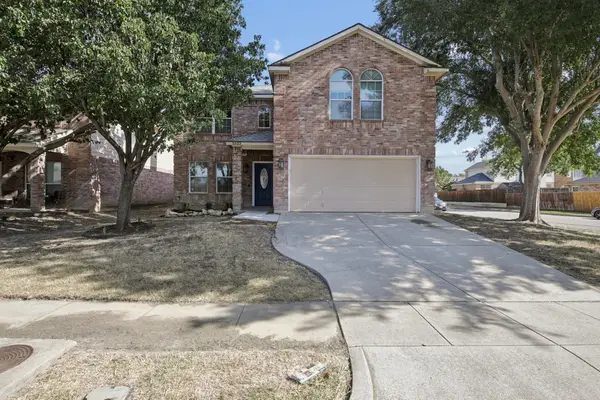 $325,000Active4 beds 3 baths2,236 sq. ft.
5533 Spring Ridge Drive, Watauga, TX 76137
MLS# 21364167Listed by: RJ WILLIAMS & COMPANY RE LLC - New
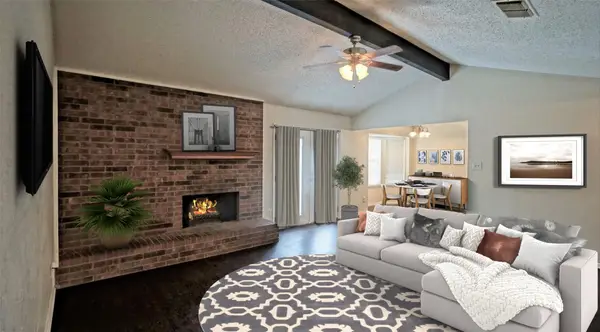 $269,900Active3 beds 2 baths1,269 sq. ft.
6453 Highview Terrace, Watauga, TX 76148
MLS# 21367947Listed by: CLICKPICKANDMOVE, LLC - New
 $290,000Active3 beds 2 baths1,523 sq. ft.
8204 Lara Lane, Watauga, TX 76148
MLS# 21366082Listed by: REAL BROKER, LLC - New
 $279,900Active3 beds 2 baths1,361 sq. ft.
6545 Meadowlark Lane E, Watauga, TX 76148
MLS# 21366353Listed by: AT HOME PROPERTIES, INC. - New
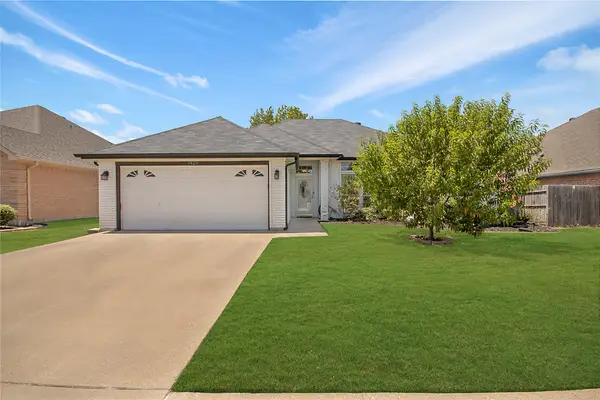 $365,900Active3 beds 2 baths1,671 sq. ft.
7429 Amber Drive, Watauga, TX 76148
MLS# 21365673Listed by: COMPASS RE TEXAS, LLC


Protect your home and budget from life's surprises with an Assurant Home Warranty, backed by a partner that supports you through every step of homeownership. Explore Plans.
© 2026 Better Homes and Gardens Real Estate LLC. An Anywhere Real Estate company. All rights reserved. Better Homes and Gardens® Real Estate is a registered trademark owned by Meredith Operations Corporation, licensed to Better Homes and Gardens Real Estate LLC and used with permission. Better Homes and Gardens Real Estate LLC fully supports the principles of the Fair Housing Act and the Equal Opportunity Act. Listing information is deemed reliable but is not guaranteed accurate.
Each office is independently owned and operated.
Any services or products provided by third parties are not provided by, affiliated with or related to Better Homes and Gardens Real Estate LLC, or its affiliated companies.