
201 Denali Way, Waxahachie, TX 75167
Local realty services provided by:Better Homes and Gardens Real Estate Senter, REALTORS(R)
201 Denali Way,Waxahachie, TX 75167
$669,900
- 4 Beds
- 4 Baths
- 3,182 sq. ft.
- Single family
- Active
Upcoming open houses
- Sat, Oct 1002:00 pm - 04:00 pm
Listed by: michelle ozymy
Office: keller williams realty dpr
MLS#:21407178
Source:GDAR
Price summary
- Price:$669,900
- Price per sq. ft.:$210.53
- Monthly HOA dues:$32.92
About this home
Welcome home to Summit Estates! This 3,182 sq ft 2018 John Houston custom home sits on 1.37 fenced acres in Waxahachie ISD with NO city taxes. The split floorplan places all four bedrooms downstairs, including a secondary bedroom with its own ensuite bath, ideal for guests. The kitchen is the heart of the home, with granite counters, an oversized island made for gathering, and a sunny breakfast nook. The living room centers around a cozy fireplace, while engineered wood floors, plantation shutters, and Roman shades add warmth throughout. A dedicated office makes working from home easy, and the primary suite is a true retreat with an oversized shower and large walk-in closet. Upstairs, movie nights and game days come to life with a game room, a theatre room with projector and sound equipment, and a full bath. Relax on the large covered patio, and enjoy room for vehicles, hobbies, and storage with an attached 2-car garage plus a detached 2-car garage with power. Sprinkler system and all-electric home!...
Contact an agent
Home facts
- Year built:2018
- Subdivision & Development:Summit Estates Ph 2
- Listing ID #:21407178
- Added:1 day(s) ago
- Updated:October 08, 2026 at 10:49 PM
Rooms and interior
- Bedrooms:4
- Total bathrooms:4
- Full bathrooms:4
- Flooring:Carpet, Ceramic Tile
- Kitchen Description:Dishwasher, Disposal, Electric Cooktop, Electric Oven, Electric Range, Microwave
- Living area:3,182 sq. ft.
Heating and cooling
- Cooling:Ceiling Fans, Central Air, Electric
- Heating:Electric
- Central air:Yes
Structure and exterior
- Roof:Composition
- Year built:2018
- Building area:3,182 sq. ft.
- Lot area:1.32 Acres
- Lot Features:Acreage, Corner Lot, Landscaped, Lawn
- Architectural Style:Traditional
- Construction Materials:Brick, Stone
- Foundation Description:Slab
- Levels:2 Story
Schools
- High school:Waxahachie
- Middle school:Evelyn Love Coleman
- Elementary school:Wedgeworth
Finances and disclosures
- Price:$669,900
- Price per sq. ft.:$210.53
- Tax amount:$8,911
Features and amenities
- Appliances:Dishwasher, Disposal, Electric Cooktop, Electric Oven, Electric Range, Electric Water Heater, Microwave
- Amenities:Window Coverings
Parking
- Garage:Yes
- Garage spaces:4
 Information provided, in part, by North Texas Real Estate Information Systems, Inc. Last Updated October 8, 2026 Listings with the NTREIS logo are listed by brokerages other than Better Homes and Gardens Real Estate Senter, REALTORS(R).
New listings near 201 Denali Way
- Open Sat, 2 to 4pmNew
 $649,900Active3 beds 2 baths2,404 sq. ft.
1220 Lynn Way, Waxahachie, TX 75165
MLS# 21406178Listed by: KELLER WILLIAMS REALTY - New
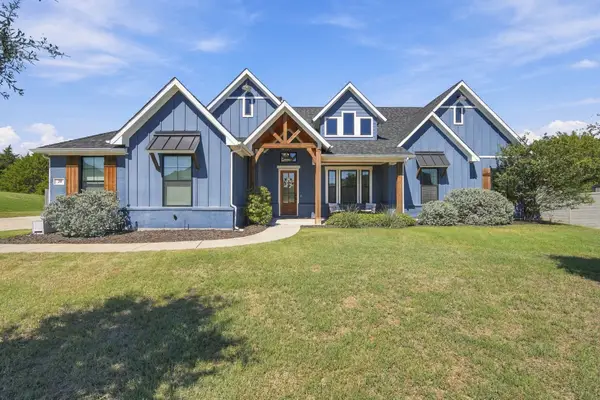 $679,999Active4 beds 2 baths2,712 sq. ft.
20 Woodbury Court, Waxahachie, TX 75167
MLS# 21397590Listed by: RE/MAX ARBORS - New
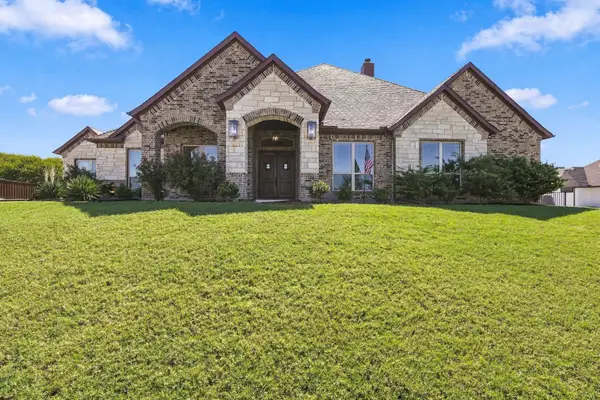 $729,999Active4 beds 4 baths2,964 sq. ft.
420 Dove Meadow Trail, Waxahachie, TX 75167
MLS# 21398321Listed by: RE/MAX ARBORS - New
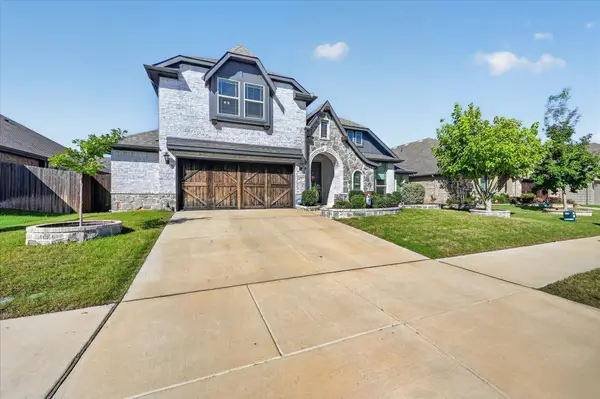 $525,000Active5 beds 3 baths3,280 sq. ft.
457 Wolf Creek Drive, Waxahachie, TX 75165
MLS# 21406214Listed by: COLDWELL BANKER APEX, REALTORS - New
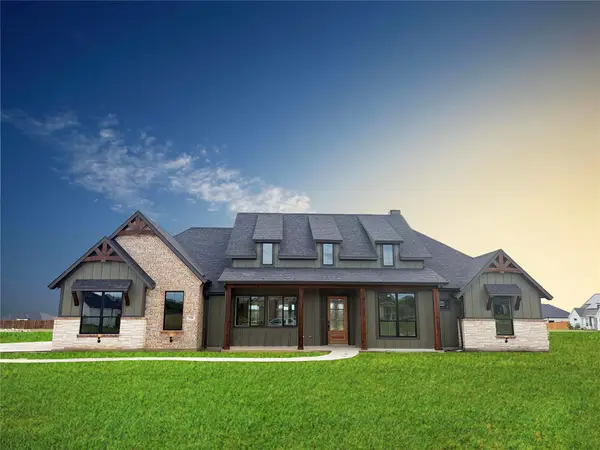 $799,990Active4 beds 3 baths3,009 sq. ft.
531 Olson Road, Waxahachie, TX 75167
MLS# 21404111Listed by: EXP REALTY - New
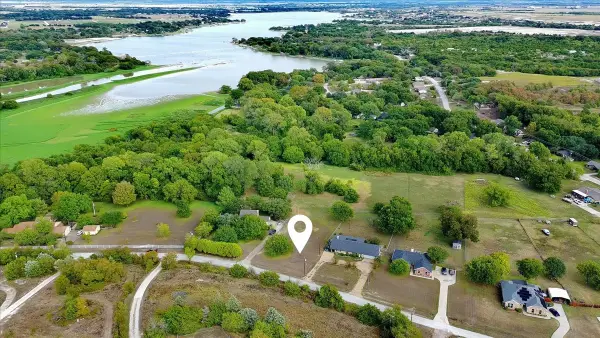 $124,999Active0.55 Acres
622 Chisholm Trail, Waxahachie, TX 75165
MLS# 21404361Listed by: REGAL, REALTORS - New
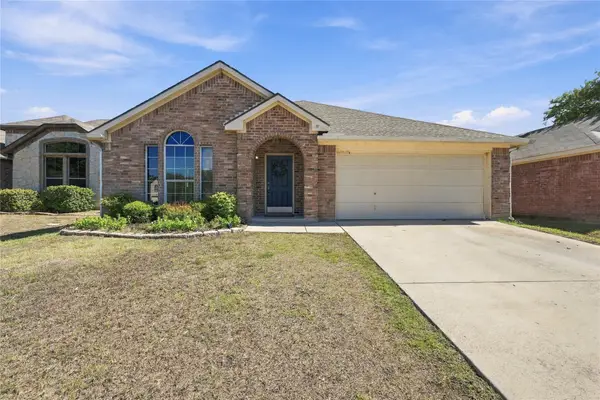 $299,000Active4 beds 2 baths1,880 sq. ft.
506 Timber Drive, Waxahachie, TX 75165
MLS# 21405058Listed by: KELLER WILLIAMS REALTY - New
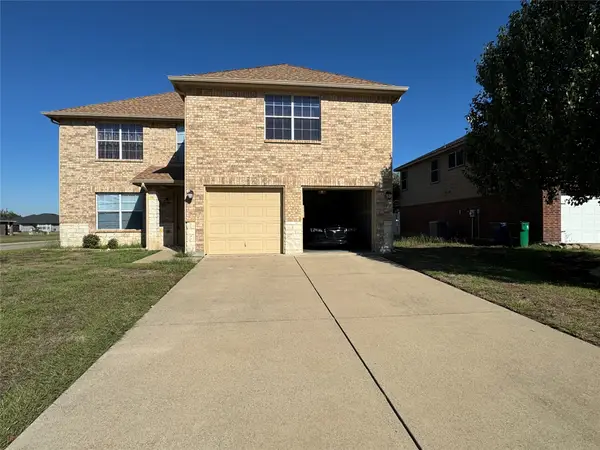 $359,900Active4 beds 3 baths2,280 sq. ft.
221 Blue Roan Drive, Waxahachie, TX 75165
MLS# 21405480Listed by: TERO REAL ESTATE - New
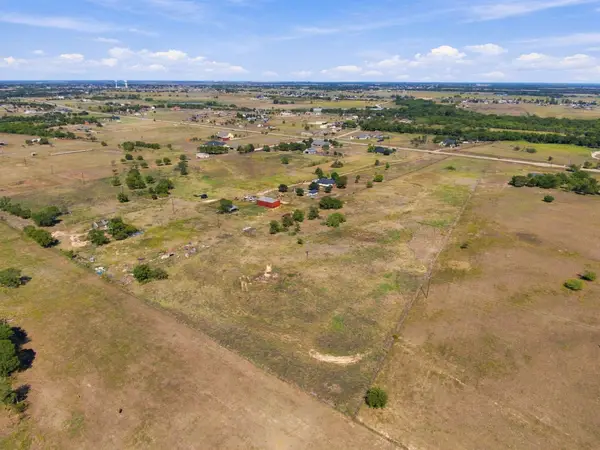 $399,000Active10.1 Acres
0000 Alysa, Waxahachie, TX 75167
MLS# 21405959Listed by: EXP REALTY LLC


Protect your home and budget from life's surprises with an Assurant Home Warranty, backed by a partner that supports you through every step of homeownership. Explore Plans.
© 2026 Better Homes and Gardens Real Estate LLC. An Anywhere Real Estate company. All rights reserved. Better Homes and Gardens® Real Estate is a registered trademark owned by Meredith Operations Corporation, licensed to Better Homes and Gardens Real Estate LLC and used with permission. Better Homes and Gardens Real Estate LLC fully supports the principles of the Fair Housing Act and the Equal Opportunity Act. Listing information is deemed reliable but is not guaranteed accurate.
Each office is independently owned and operated.
Any services or products provided by third parties are not provided by, affiliated with or related to Better Homes and Gardens Real Estate LLC, or its affiliated companies.