
2228 Garnet Drive, Waxahachie, TX 75167
Local realty services provided by:Better Homes and Gardens Real Estate Rhodes Realty
Listed by: leslie majors, bobby franklin
Office: legacy realty group
MLS#:21408012
Source:GDAR
Price summary
- Price:$385,000
- Price per sq. ft.:$173.66
- Monthly HOA dues:$66.67
About this home
This is your chance to own the popular Oleander floor plan below current builder pricing, with no build timeline to wait out and an upgrade you won't find in any new build here: a safe room built into the primary closet. Inside, 2,217 square feet of wide-open living makes a striking first impression, with upgraded wood floors and 8-foot doors opening straight through to the great room. The kitchen anchors the home with a full-function island, custom cabinetry, and stainless steel appliances. The owner's suite is a true retreat, featuring a private bath with dual sinks, a soaking tub, and an oversized walk-in closet that houses the safe room. Three additional bedrooms and a dedicated study sit in their own sections of the home, creating
privacy and flexibility for guests, a home office, or a hobby space. Residents enjoy a community pickleball court and playground, with quick access to I-35E and US-287 for an easy commute across the Metroplex. Mid-Way Regional Airport, shopping, dining, and major medical and employment centers are close by, while downtown Waxahachie keeps small-town charm right at home....
Contact an agent
Home facts
- Year built:2024
- Subdivision & Development:Ridge Xing
- Listing ID #:21408012
- Added:1 day(s) ago
- Updated:October 11, 2026 at 12:06 PM
Rooms and interior
- Bedrooms:4
- Total bathrooms:3
- Full bathrooms:3
- Flooring:Luxury Vinyl Plank
- Kitchen Description:Dishwasher, Disposal, Electric Oven, Gas Range, Microwave, Vented Exhaust Fan
- Living area:2,217 sq. ft.
Heating and cooling
- Cooling:Central Air, Electric
- Heating:Central, Natural Gas
- Central air:Yes
Structure and exterior
- Year built:2024
- Building area:2,217 sq. ft.
- Lot area:0.23 Acres
- Architectural Style:Traditional
- Construction Materials:Brick
- Foundation Description:Slab
- Levels:1 Story
Schools
- High school:Waxahachie
- Middle school:Evelyn Love Coleman
- Elementary school:Wedgeworth
Finances and disclosures
- Price:$385,000
- Price per sq. ft.:$173.66
- Tax amount:$8,408
Features and amenities
- Appliances:Dishwasher, Disposal, Electric Oven, Gas Range, Microwave, Vented Exhaust Fan
Parking
- Garage:Yes
- Garage spaces:2
 Information provided, in part, by North Texas Real Estate Information Systems, Inc. Last Updated October 11, 2026 Listings with the NTREIS logo are listed by brokerages other than Better Homes and Gardens Real Estate Rhodes Realty.
New listings near 2228 Garnet Drive
- New
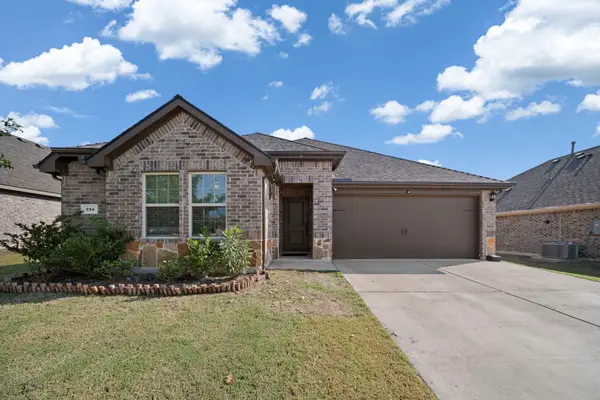 $315,000Active4 beds 2 baths1,764 sq. ft.
216 Churchill Court, Waxahachie, TX 75165
MLS# 21407103Listed by: LEGACY REALTY GROUP - New
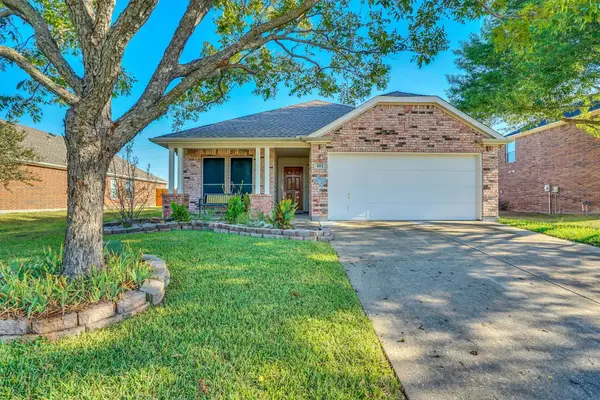 $309,000Active3 beds 2 baths1,746 sq. ft.
102 Running Deer Lane, Waxahachie, TX 75165
MLS# 21405953Listed by: KELLER WILLIAMS REALTY - New
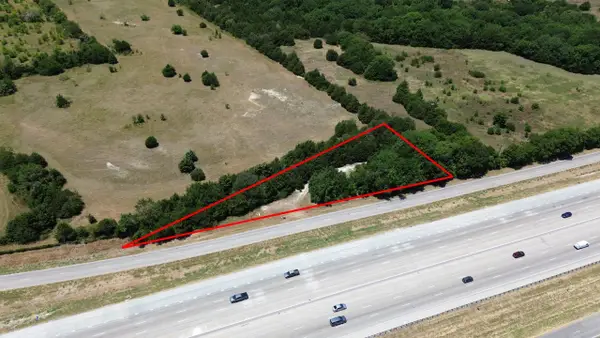 $105,000Active0.76 Acres
TBD S Interstate 35, Waxahachie, TX 75165
MLS# 21408445Listed by: SIGNATURE REAL ESTATE GROUP - New
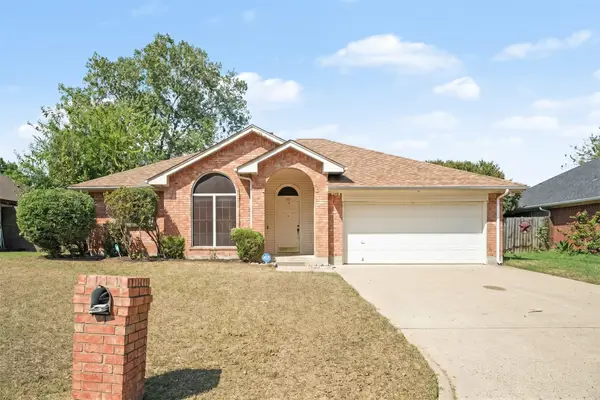 $295,000Active3 beds 2 baths1,452 sq. ft.
307 Modene Avenue, Waxahachie, TX 75165
MLS# 21407447Listed by: MARK SPAIN REAL ESTATE - New
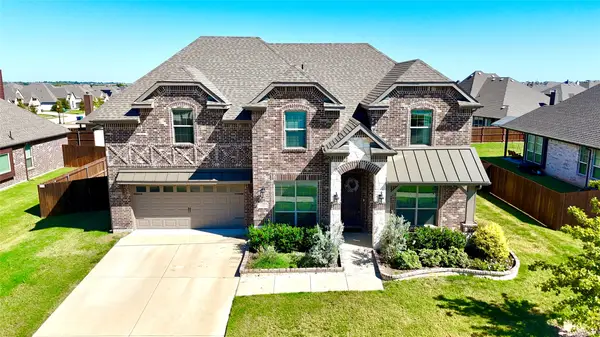 $475,000Active4 beds 4 baths3,084 sq. ft.
602 Dean Box Drive, Waxahachie, TX 75165
MLS# 21405645Listed by: COMPASS RE TEXAS, LLC - New
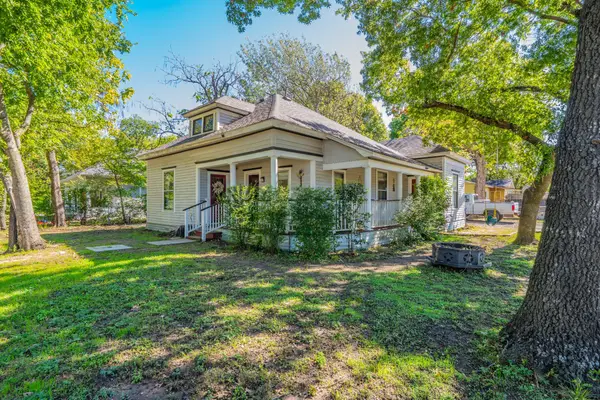 $255,000Active3 beds 2 baths1,260 sq. ft.
200 Williams Street, Waxahachie, TX 75165
MLS# 21407468Listed by: WEICHERT REALTORS/PROPERTY PARTNERS - New
 $669,900Active4 beds 4 baths3,182 sq. ft.
201 Denali Way, Waxahachie, TX 75167
MLS# 21407178Listed by: KELLER WILLIAMS REALTY DPR - Open Sun, 2 to 4pmNew
 $649,900Active3 beds 2 baths2,404 sq. ft.
1220 Lynn Way, Waxahachie, TX 75165
MLS# 21406178Listed by: KELLER WILLIAMS REALTY - New
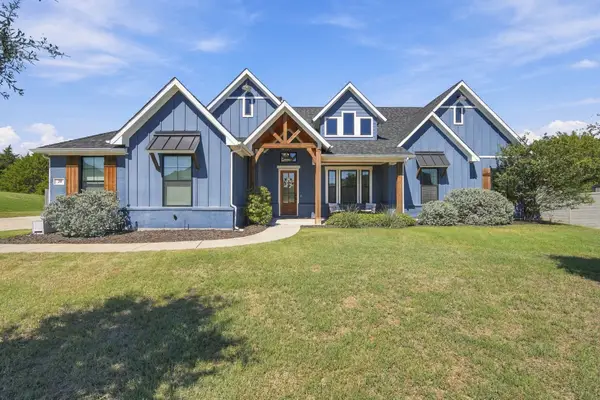 $679,999Active4 beds 2 baths2,712 sq. ft.
20 Woodbury Court, Waxahachie, TX 75167
MLS# 21397590Listed by: RE/MAX ARBORS


Protect your home and budget from life's surprises with an Assurant Home Warranty, backed by a partner that supports you through every step of homeownership. Explore Plans.
© 2026 Better Homes and Gardens Real Estate LLC. An Anywhere Real Estate company. All rights reserved. Better Homes and Gardens® Real Estate is a registered trademark owned by Meredith Operations Corporation, licensed to Better Homes and Gardens Real Estate LLC and used with permission. Better Homes and Gardens Real Estate LLC fully supports the principles of the Fair Housing Act and the Equal Opportunity Act. Listing information is deemed reliable but is not guaranteed accurate.
Each office is independently owned and operated.
Any services or products provided by third parties are not provided by, affiliated with or related to Better Homes and Gardens Real Estate LLC, or its affiliated companies.