
4016 Ovilla Road, Waxahachie, TX 75167
Local realty services provided by:Better Homes and Gardens Real Estate Senter, REALTORS(R)
4016 Ovilla Road,Waxahachie, TX 75167
$349,777
- 3 Beds
- 2 Baths
- 1,730 sq. ft.
- Single family
- Active
Listed by: krissy mireles
Office: exp realty - krissy mireles team
MLS#:21324381
Source:GDAR
Price summary
- Price:$349,777
- Price per sq. ft.:$202.18
About this home
Don’t miss this 3 BEDROOM, 2 BATH, 2 CAR GARAGE home sitting on ALMOST AN ACRE just outside the city limits, an unbeatable location in the sought after MIDLOTHIAN ISD! Both the front yard and backyard are HUGE, with a portion of the backyard enclosed by a PRIVACY FENCE and even more yard space beyond it. A GARDENER’S DREAM, the grounds feature many beautiful MATURE TREES including oaks, cypress, and crape myrtles, along with multiple rose bushes. Relax on the COVERED BACK PORCH with a ceiling fan, or entertain on the COVERED FLAGSTONE PATIO with outdoor lighting. Inside, a spacious open living room welcomes you with TALL CEILINGS, CANNED LIGHTING, and a cozy WOOD BURNING FIREPLACE. The formal dining area boasts a HUGE BAY WINDOW, perfect for family gatherings. The large eat in kitchen features CERAMIC TILE FLOORS, COUNTERTOPS, AND BACKSPLASH, a small breakfast bar leading into the breakfast room, DECORATIVE TILE CEILINGS with ornate lighting, and elegant TWO TONE PAINTED WALLS are complemented by DECORATIVE CHAIR RAIL MOLDING with OVERSIZED WHITE TRIM. CROWN MOLDING and TRAY CEILINGS throughout the house that add architectural character and warmth. GENEROUS WALK IN CLOSETS are found throughout, including TWO LARGE HIS AND HERS WALK IN CLOSETS in the primary suite. The primary bathroom is a true retreat with a HUGE JETTED TUB, decorative chandelier, and TRAY CEILING. Additional character touches include BUILT IN CABINETS in the hallway. This home has strong bones and all the perks of county living, including NO HOA!!! PRICED TO SELL, this one won’t last!...
Contact an agent
Home facts
- Year built:1997
- Listing ID #:21324381
- Added:1 day(s) ago
- Updated:July 10, 2026 at 12:04 AM
Rooms and interior
- Bedrooms:3
- Total bathrooms:2
- Full bathrooms:2
- Flooring:Ceramic Tile, Wood
- Kitchen Description:Convection Oven, Dishwasher, Disposal, Electric Cooktop, Electric Oven, Vented Exhaust Fan
- Living area:1,730 sq. ft.
Heating and cooling
- Cooling:Ceiling Fans, Central Air, Electric
- Heating:Central, Electric, Fireplaces
- Central air:Yes
Structure and exterior
- Roof:Composition
- Year built:1997
- Building area:1,730 sq. ft.
- Lot area:0.94 Acres
- Lot Features:Interior Lot, Landscaped, Lawn, Many Trees, Subdivision
- Architectural Style:Traditional
- Construction Materials:Brick
- Foundation Description:Slab
- Levels:1 Story
Schools
- High school:Heritage
- Middle school:Walnut Grove
- Elementary school:Longbranch
Finances and disclosures
- Price:$349,777
- Price per sq. ft.:$202.18
- Tax amount:$4,614
Features and amenities
- Appliances:Convection Oven, Dishwasher, Disposal, Electric Cooktop, Electric Oven, Electric Water Heater, Vented Exhaust Fan
- Amenities:Bay Windows, Smoke Detectors, Window Coverings
Parking
- Garage:Yes
- Garage spaces:2
 Information provided, in part, by North Texas Real Estate Information Systems, Inc. Last Updated July 10, 2026 Listings with the NTREIS logo are listed by brokerages other than Better Homes and Gardens Real Estate Senter, REALTORS(R).
New listings near 4016 Ovilla Road
- Open Sat, 1 to 3pmNew
 $725,000Active4 beds 4 baths3,096 sq. ft.
8260 Faithful Drive, Waxahachie, TX 75167
MLS# 21321774Listed by: LEAGUE REAL ESTATE - New
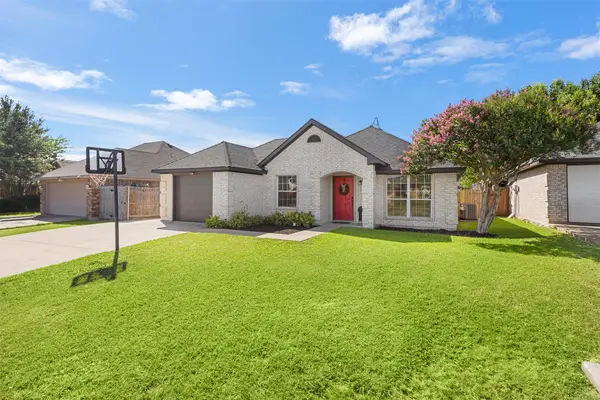 $290,000Active3 beds 2 baths1,244 sq. ft.
620 Brenna Road, Waxahachie, TX 75165
MLS# 21299350Listed by: KELLER WILLIAMS REALTY - New
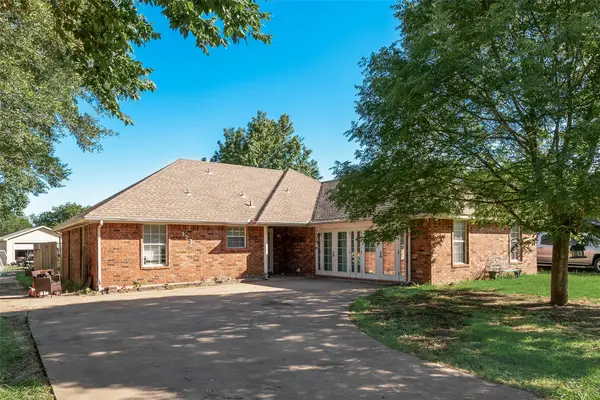 $400,000Active5 beds 2 baths2,015 sq. ft.
123 Country Drive, Waxahachie, TX 75165
MLS# 21305138Listed by: CENTURY 21 JUDGE FITE CO. - Open Sat, 11am to 3pmNew
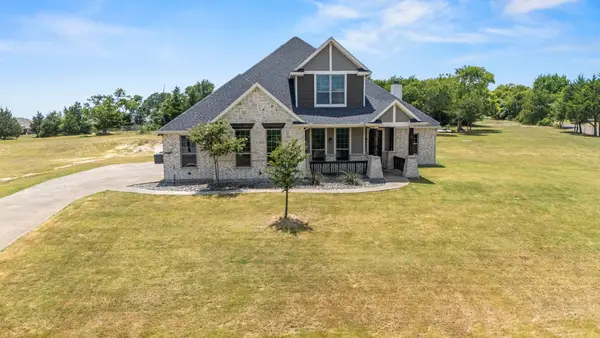 $609,999Active4 beds 3 baths3,158 sq. ft.
410 Silo Court, Waxahachie, TX 75167
MLS# 21318480Listed by: SIGNATURE REAL ESTATE GROUP - Open Fri, 5 to 7pmNew
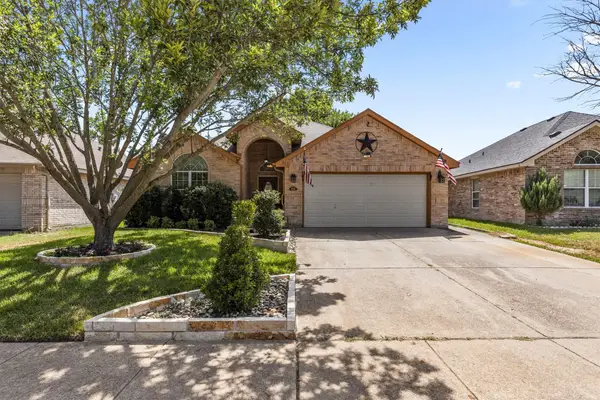 $293,000Active3 beds 2 baths1,627 sq. ft.
313 Leisure Lane, Waxahachie, TX 75165
MLS# 21321842Listed by: KELLER WILLIAMS URBAN DALLAS - New
 $425,000Active3 beds 2 baths1,705 sq. ft.
203 Mulkey Road, Waxahachie, TX 75167
MLS# 21325533Listed by: KELLER WILLIAMS FORT WORTH - New
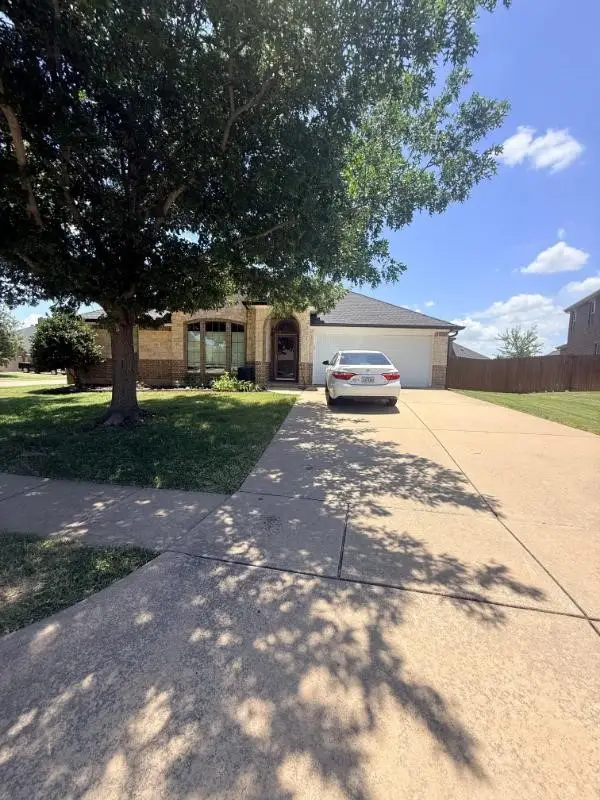 $280,000Active4 beds 2 baths2,009 sq. ft.
136 Holly Street, Waxahachie, TX 75165
MLS# 21326598Listed by: NB ELITE REALTY - New
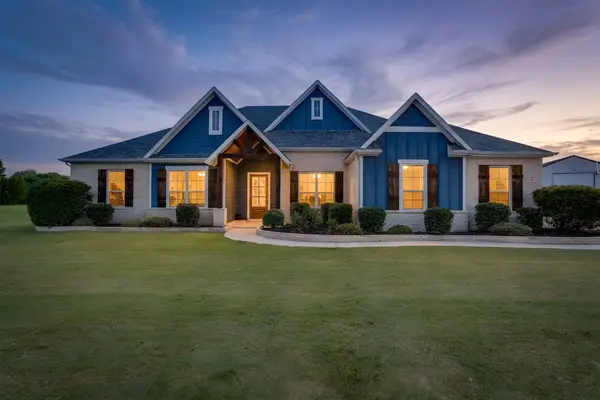 $670,000Active4 beds 3 baths2,616 sq. ft.
120 Homestead Lane, Waxahachie, TX 75165
MLS# 21320901Listed by: KELLER WILLIAMS REALTY - Open Sat, 11am to 1pmNew
 $340,000Active3 beds 2 baths2,033 sq. ft.
231 Carson Drive, Waxahachie, TX 75167
MLS# 21324411Listed by: KELLER WILLIAMS REALTY


Protect your home and budget from life's surprises with an Assurant Home Warranty, backed by a partner that supports you through every step of homeownership. Explore Plans.
© 2026 Better Homes and Gardens Real Estate LLC. An Anywhere Real Estate company. All rights reserved. Better Homes and Gardens® Real Estate is a registered trademark owned by Meredith Operations Corporation, licensed to Better Homes and Gardens Real Estate LLC and used with permission. Better Homes and Gardens Real Estate LLC fully supports the principles of the Fair Housing Act and the Equal Opportunity Act. Listing information is deemed reliable but is not guaranteed accurate.
Each office is independently owned and operated.
Any services or products provided by third parties are not provided by, affiliated with or related to Better Homes and Gardens Real Estate LLC, or its affiliated companies.