
8260 Faithful Drive, Waxahachie, TX 75167
Local realty services provided by:Better Homes and Gardens Real Estate Senter, REALTORS(R)
Listed by: katie reames
Office: league real estate
MLS#:21321774
Source:GDAR
Price summary
- Price:$710,000
- Price per sq. ft.:$229.33
- Monthly HOA dues:$27.5
About this home
Custom luxury meets country living in the highly sought-after Midlothian ISD! Situated on a beautifully maintained 1.21-acre corner lot in Waxahachie, this stunning custom home, built in 2019, offers 3,096 square feet, 4 bedrooms, 3.5 bathrooms, and exceptional flexibility inside and out. The open-concept floor plan showcases rich wood flooring, soaring ceilings, a spacious living room with a fireplace, and a beautifully appointed kitchen featuring granite countertops, custom cabinetry, a large island, and abundant storage. All four bedrooms are conveniently located downstairs, including the private primary suite with a soaking tub, oversized walk-in shower, dual vanities, and a generous walk-in closet. A secondary bedroom with its own full bath provides the perfect setup for guests, multigenerational living, or a private mother-in-law suite. Upstairs is designed for entertaining with a dedicated media room, spacious second living area, and convenient half bath, creating the perfect retreat for movie nights, game days, or a playroom while keeping the bedroom level quiet and private. Outside, you’ll find room for all your hobbies and toys with an attached six-car garage, a separate lawn equipment garage, and an approximately 270-square-foot brick flex building just off the covered back patio, ideal for a home office, gym, workshop, or studio. The expansive, fully fenced backyard offers plenty of room to add your dream pool while still leaving ample space for entertaining, pets, or outdoor activities. With exceptional curb appeal, meticulous maintenance, versatile living spaces, and incredible garage and flex space, this one-of-a-kind property offers the perfect blend of luxury, functionality, and room to grow all within the desired Midlothian ISD.
This home is not eligible for an FHA contract until after 8-26-2026. Prior to 8-26-2026, only Conventional, Cash or possibly VA (depending on lender requirements) will be accepted....
Contact an agent
Home facts
- Year built:2019
- Subdivision & Development:Legacy Estates Ph 1
- Listing ID #:21321774
- Added:90 day(s) ago
- Updated:October 08, 2026 at 07:56 AM
Rooms and interior
- Bedrooms:4
- Total bathrooms:4
- Full bathrooms:3
- Half bathrooms:1
- Flooring:Carpet, Ceramic Tile, Wood
- Kitchen Description:Dishwasher, Disposal, Electric Cooktop, Electric Oven, Microwave
- Living area:3,096 sq. ft.
Heating and cooling
- Cooling:Ceiling Fans, Central Air, Electric
- Heating:Central, Electric, Fireplaces
- Central air:Yes
Structure and exterior
- Roof:Composition
- Year built:2019
- Building area:3,096 sq. ft.
- Lot area:1.22 Acres
- Lot Features:Corner Lot, Landscaped, Lawn, Sprinkler System
- Architectural Style:Traditional
- Construction Materials:Brick
- Foundation Description:Slab
- Levels:2 Story
Schools
- High school:Heritage
- Middle school:Walnut Grove
- Elementary school:Longbranch
Finances and disclosures
- Price:$710,000
- Price per sq. ft.:$229.33
- Tax amount:$10,817
Features and amenities
- Appliances:Dishwasher, Disposal, Electric Cooktop, Electric Oven, Microwave
- Amenities:Irrigation Equipment, Smoke Detectors
Parking
- Garage:Yes
- Garage spaces:6
 Information provided, in part, by North Texas Real Estate Information Systems, Inc. Last Updated October 8, 2026 Listings with the NTREIS logo are listed by brokerages other than Better Homes and Gardens Real Estate Senter, REALTORS(R).
New listings near 8260 Faithful Drive
- New
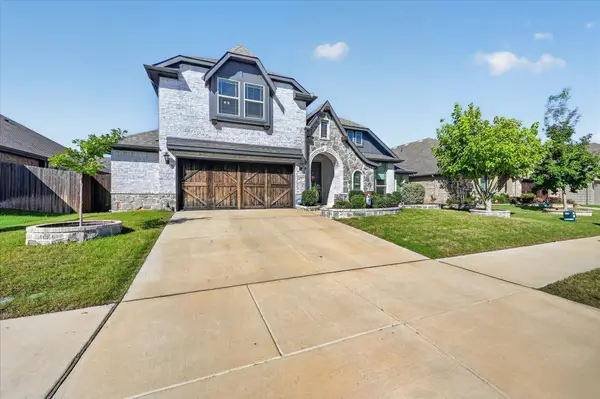 $525,000Active5 beds 3 baths3,280 sq. ft.
457 Wolf Creek Drive, Waxahachie, TX 75165
MLS# 21406214Listed by: COLDWELL BANKER APEX, REALTORS - New
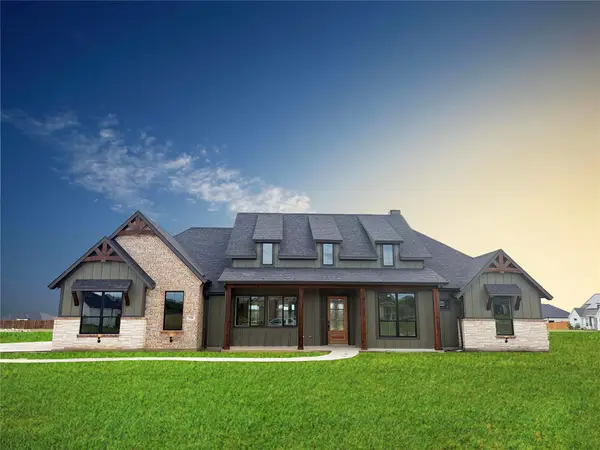 $799,990Active4 beds 3 baths3,009 sq. ft.
531 Olson Road, Waxahachie, TX 75167
MLS# 21404111Listed by: EXP REALTY - New
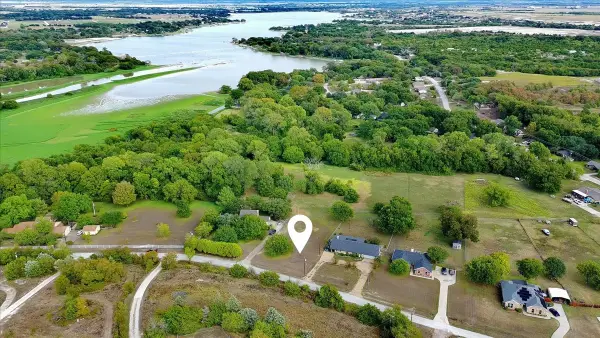 $124,999Active0.55 Acres
622 Chisholm Trail, Waxahachie, TX 75165
MLS# 21404361Listed by: REGAL, REALTORS - New
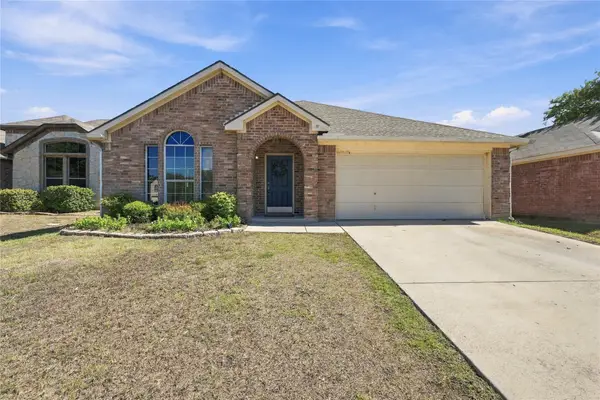 $299,000Active4 beds 2 baths1,880 sq. ft.
506 Timber Drive, Waxahachie, TX 75165
MLS# 21405058Listed by: KELLER WILLIAMS REALTY - New
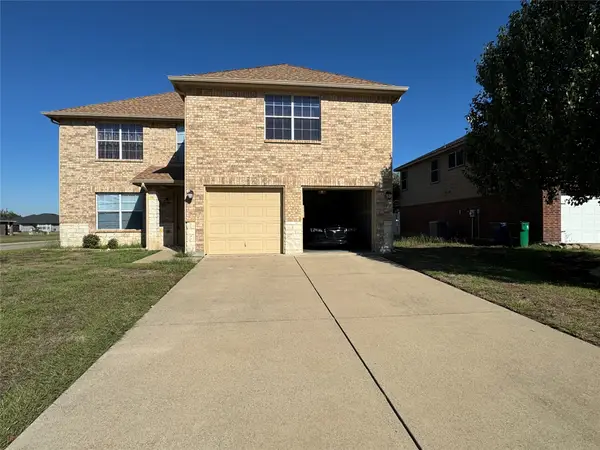 $359,900Active4 beds 3 baths2,280 sq. ft.
221 Blue Roan Drive, Waxahachie, TX 75165
MLS# 21405480Listed by: TERO REAL ESTATE - New
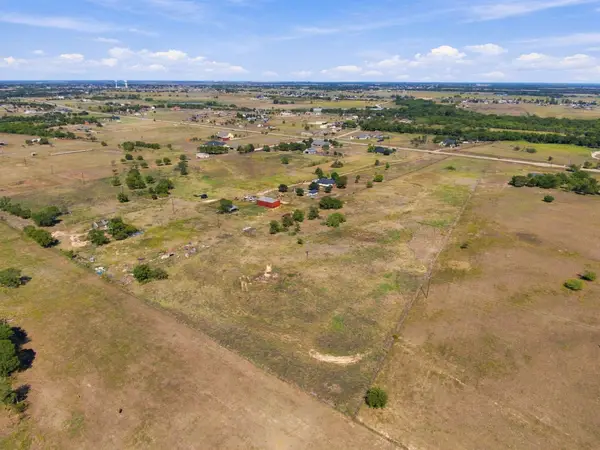 $399,000Active10.1 Acres
0000 Alysa, Waxahachie, TX 75167
MLS# 21405959Listed by: EXP REALTY LLC - New
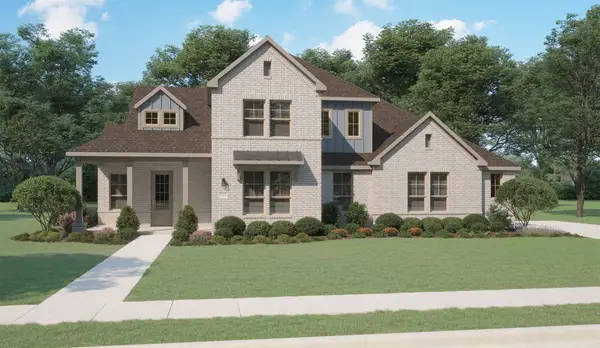 $531,496Active4 beds 4 baths2,727 sq. ft.
410 Rancher Trail, Waxahachie, TX 75165
MLS# 21406263Listed by: PINNACLE REALTY ADVISORS - New
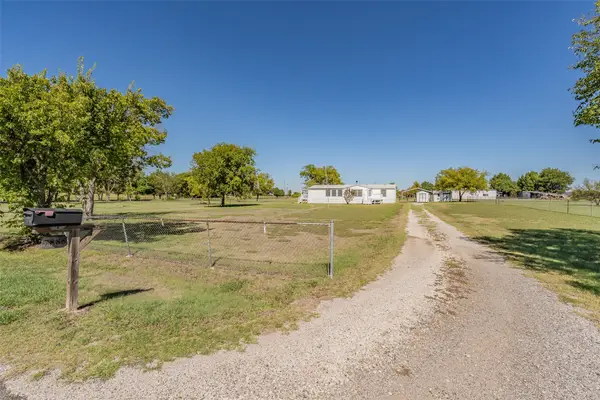 $249,000Active3 beds 2 baths1,440 sq. ft.
7885 Little Branch, Waxahachie, TX 75167
MLS# 21405562Listed by: TEXAS LEGACY REALTY - Open Sun, 1 to 3pmNew
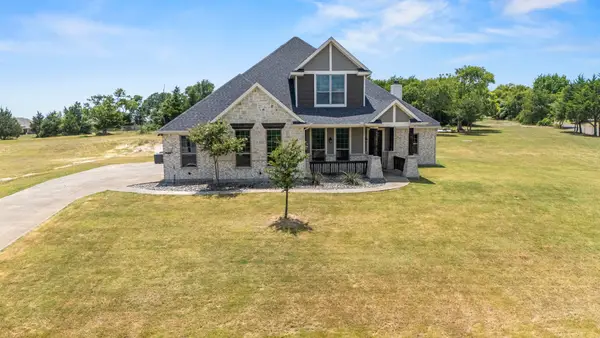 $569,999Active4 beds 3 baths3,158 sq. ft.
410 Silo Court, Waxahachie, TX 75167
MLS# 21405544Listed by: SIGNATURE REAL ESTATE GROUP - New
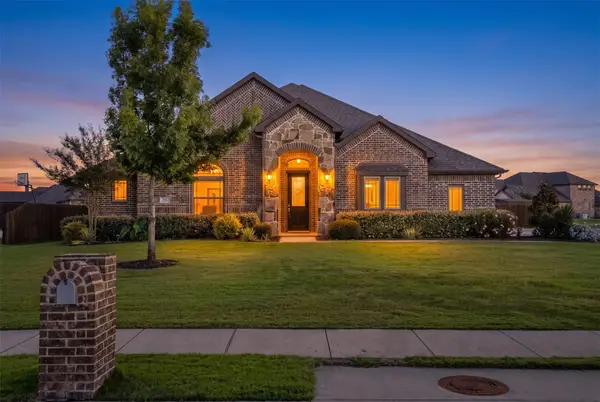 $499,500Active4 beds 3 baths2,724 sq. ft.
177 Hackney Street, Waxahachie, TX 75165
MLS# 21404946Listed by: COLDWELL BANKER REALTY


Protect your home and budget from life's surprises with an Assurant Home Warranty, backed by a partner that supports you through every step of homeownership. Explore Plans.
© 2026 Better Homes and Gardens Real Estate LLC. An Anywhere Real Estate company. All rights reserved. Better Homes and Gardens® Real Estate is a registered trademark owned by Meredith Operations Corporation, licensed to Better Homes and Gardens Real Estate LLC and used with permission. Better Homes and Gardens Real Estate LLC fully supports the principles of the Fair Housing Act and the Equal Opportunity Act. Listing information is deemed reliable but is not guaranteed accurate.
Each office is independently owned and operated.
Any services or products provided by third parties are not provided by, affiliated with or related to Better Homes and Gardens Real Estate LLC, or its affiliated companies.