
620 Cross Creek Drive, Waxahachie, TX 75167
Local realty services provided by:Better Homes and Gardens Real Estate Senter, REALTORS(R)
Listed by: mary eubanks
Office: re/max frontier
MLS#:21369285
Source:GDAR
Price summary
- Price:$800,000
- Price per sq. ft.:$272.39
About this home
NO HOA! OUTSIDE CITY LIMITS! MIDLOTHIAN ISD! Set on a fully fenced 1-acre lot, this property delivers the space, privacy, and outdoor lifestyle that are hard to find. The backyard is the showstopper—an incredible private oasis featuring a gunite play pool, expansive cedar-covered outdoor pavilion with abundant entertaining space, extensive landscaping, and two workshops offering plenty of room for hobbies, storage, equipment, or recreational vehicles.
Inside, the thoughtfully designed floor plan offers 4 bedrooms, 3 full baths, and a dedicated office. One secondary bedroom features a private en suite bath, while two additional bedrooms share a Jack-and-Jill bath. The spacious kitchen is designed for gathering with a massive island, granite countertops, and double ovens. Engineered wood flooring, crown molding, a wood-burning fireplace, and generous walk-in closets add to the home's appeal.
The private primary suite offers direct backyard access and features dual vanities, oaking tub, oversized pass-through shower, and huge walk-in closet with convenient access to the laundry room. An oversized 3-car garage with epoxy flooring provides even more storage and functionality.
Adding to the value are 51 OWNED solar panels, with the seller reporting an average electric bill of $45 per month. With an acre, pool, pavilion, two workshops, oversized garage, owned solar, no HOA, and a location outside city limits, this property offers an exceptional combination of indoor comfort, outdoor living, and usable space....
Contact an agent
Home facts
- Year built:2017
- Subdivision & Development:Bob White Estates Ph 2
- Listing ID #:21369285
- Added:1 day(s) ago
- Updated:August 27, 2026 at 12:47 PM
Rooms and interior
- Bedrooms:4
- Total bathrooms:3
- Full bathrooms:3
- Flooring:Carpet, Tile
- Kitchen Description:Dishwasher, Disposal, Double Oven, Electric Cooktop, Electric Oven, Microwave
- Living area:2,937 sq. ft.
Heating and cooling
- Cooling:Ceiling Fans, Central Air, Electric
- Heating:Active Solar, Central, Electric
- Central air:Yes
Structure and exterior
- Roof:Composition
- Year built:2017
- Building area:2,937 sq. ft.
- Lot area:1.08 Acres
- Lot Features:Landscaped, Lawn, Sprinkler System
- Architectural Style:Traditional
- Construction Materials:Brick, Stone
- Foundation Description:Slab
- Levels:1 Story
Schools
- High school:Heritage
- Middle school:Walnut Grove
- Elementary school:Longbranch
Finances and disclosures
- Price:$800,000
- Price per sq. ft.:$272.39
- Tax amount:$10,114
Features and amenities
- Appliances:Dishwasher, Disposal, Double Oven, Electric Cooktop, Electric Oven, Electric Water Heater, Microwave
- Amenities:Smoke Detectors, Window Coverings
- Pool features:Fenced
Parking
- Garage:Yes
- Garage spaces:3
 Information provided, in part, by North Texas Real Estate Information Systems, Inc. Last Updated August 27, 2026 Listings with the NTREIS logo are listed by brokerages other than Better Homes and Gardens Real Estate Senter, REALTORS(R).
New listings near 620 Cross Creek Drive
- New
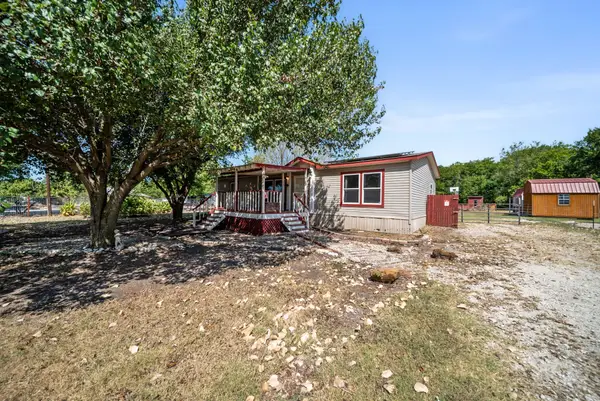 $220,000Active3 beds 2 baths1,352 sq. ft.
247 Chapel Hill Lane, Waxahachie, TX 75165
MLS# 21362293Listed by: INC REALTY, LLC - New
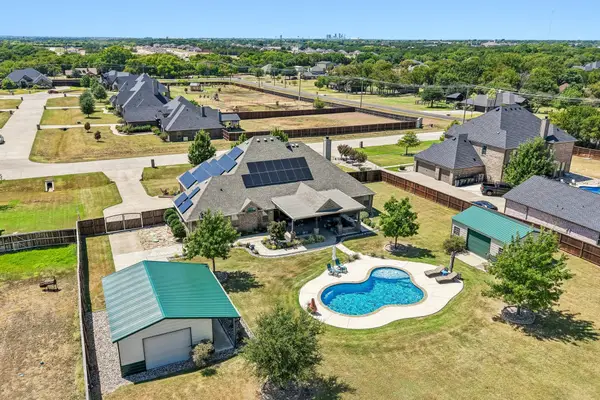 $800,000Active4 beds 3 baths2,937 sq. ft.
620 Cross Creek Drive, Waxahachie, TX 75167
MLS# 21369285Listed by: RE/MAX FRONTIER - New
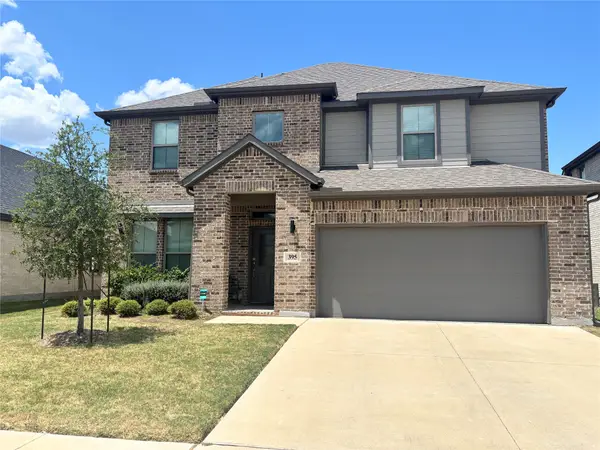 $479,900Active5 beds 4 baths3,556 sq. ft.
395 Teton Street, Waxahachie, TX 75165
MLS# 21360888Listed by: VYLLA HOME - New
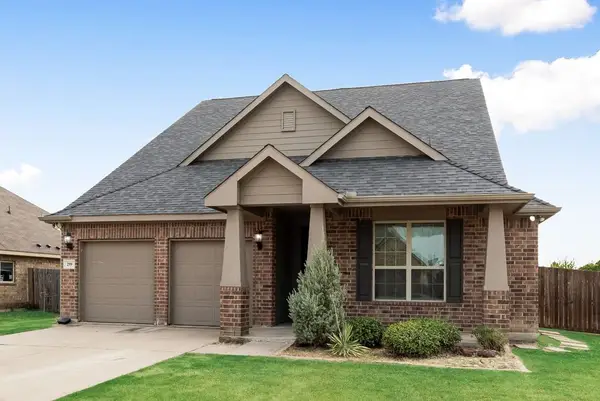 $369,900Active5 beds 3 baths2,653 sq. ft.
259 Saddlebrook Lane, Waxahachie, TX 75165
MLS# 21370203Listed by: ERIC GERARD REALTY, LLC - New
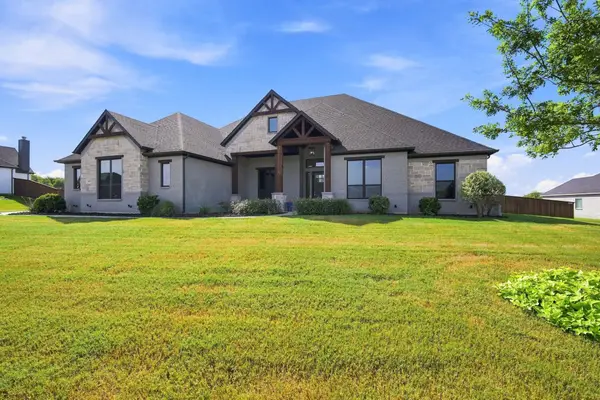 $814,998Active4 beds 3 baths3,217 sq. ft.
400 Dove Meadow Trail, Waxahachie, TX 75167
MLS# 21368181Listed by: KELLER WILLIAMS REALTY - New
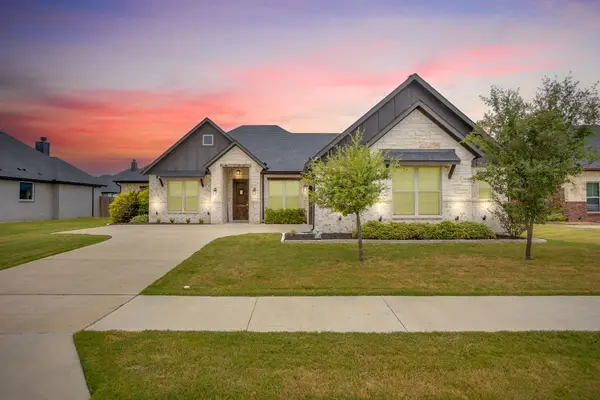 $429,900Active4 beds 3 baths2,351 sq. ft.
112 Steves Way, Waxahachie, TX 75165
MLS# 21370124Listed by: KELLER WILLIAMS REALTY - New
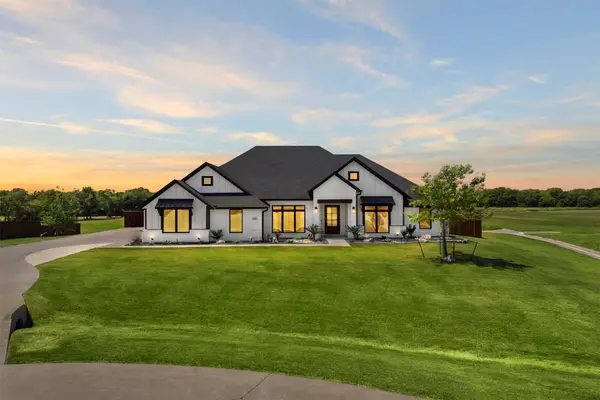 $825,000Active4 beds 3 baths3,141 sq. ft.
311 Mossy Point, Waxahachie, TX 75167
MLS# 21369625Listed by: KELLER WILLIAMS REALTY - Open Sat, 12 to 3pmNew
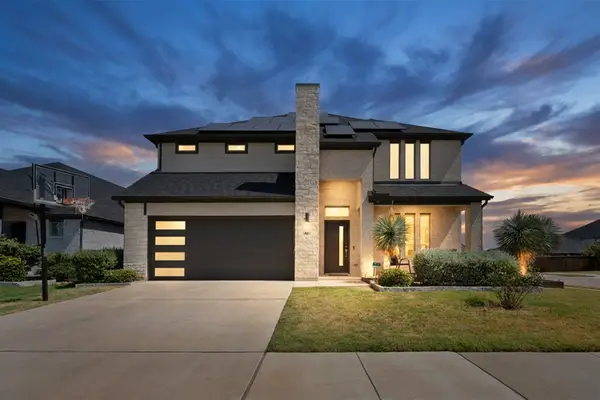 $517,000Active5 beds 4 baths3,672 sq. ft.
161 Camp Fire Drive, Waxahachie, TX 75165
MLS# 21367233Listed by: KELLER WILLIAMS REALTY - Open Sun, 2 to 4pmNew
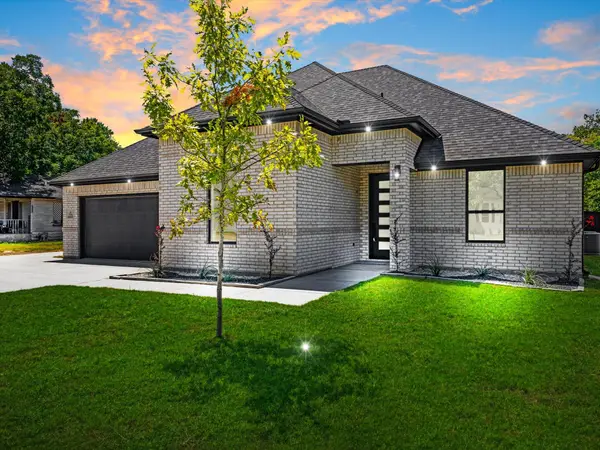 $419,000Active4 beds 3 baths2,224 sq. ft.
716 E Jefferson Street, Waxahachie, TX 75165
MLS# 21369601Listed by: VIP REALTY - New
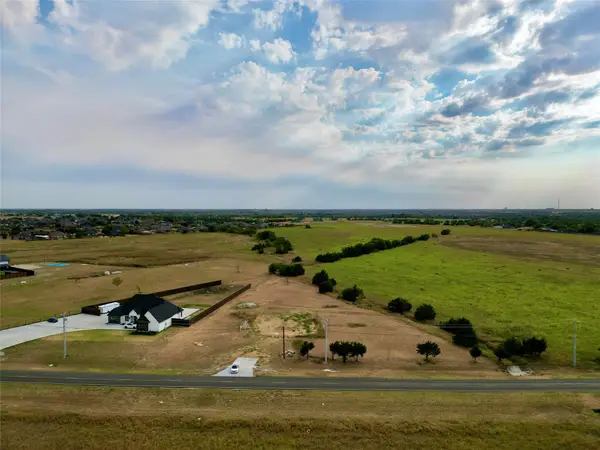 $195,000Active1.08 Acres
TBD Fm 387, Waxahachie, TX 75165
MLS# 21369134Listed by: RENDON REALTY, LLC


Protect your home and budget from life's surprises with an Assurant Home Warranty, backed by a partner that supports you through every step of homeownership. Explore Plans.
© 2026 Better Homes and Gardens Real Estate LLC. An Anywhere Real Estate company. All rights reserved. Better Homes and Gardens® Real Estate is a registered trademark owned by Meredith Operations Corporation, licensed to Better Homes and Gardens Real Estate LLC and used with permission. Better Homes and Gardens Real Estate LLC fully supports the principles of the Fair Housing Act and the Equal Opportunity Act. Listing information is deemed reliable but is not guaranteed accurate.
Each office is independently owned and operated.
Any services or products provided by third parties are not provided by, affiliated with or related to Better Homes and Gardens Real Estate LLC, or its affiliated companies.