
7440 Chambers Bay Circle, Waxahachie, TX 75167
Local realty services provided by:Better Homes and Gardens Real Estate Senter, REALTORS(R)
Listed by: brittany smith
Office: rendon realty, llc.
MLS#:21400433
Source:GDAR
Price summary
- Price:$799,900
- Price per sq. ft.:$302.31
About this home
Vacation vibes. Everyday luxury. Texas-sized living. This is the home that makes you want to cancel your plans and stay awhile! 1- acre corner cul-de-sac lot with NO HOA and NO city taxes. This property features $315,000 in custom upgrades that deliver inside and out. 4 bedrooms, 2.5 baths, media room & office- there’s space for everyone! Step outside & dive into a custom pool equipped with a pool chiller, heater and UV sanitation system. Host friends around the outdoor fireplace and the fully loaded outdoor kitchen that includes a sink, trash, drawers, kegerator, and refrigerator. Best of all, with zero worries & total security, you can weather the storms effortlessly with a Generac 24kwh whole home backup generator, and a built-in storm shelter!
Contact an agent
Home facts
- Year built:2017
- Subdivision & Development:Bob White Estates Ph 2
- Listing ID #:21400433
- Added:1 day(s) ago
- Updated:October 02, 2026 at 12:50 PM
Rooms and interior
- Bedrooms:4
- Total bathrooms:3
- Full bathrooms:2
- Half bathrooms:1
- Flooring:Carpet, Hardwood, Tile, Wood
- Kitchen Description:Dishwasher, Disposal, Electric Cooktop, Electric Oven, Electric Range, Microwave, Vented Exhaust Fan
- Living area:2,646 sq. ft.
Heating and cooling
- Cooling:Ceiling Fans, Central Air, Electric, Heat Pump
- Heating:Central, Electric, Fireplaces, Heat Pump
- Central air:Yes
Structure and exterior
- Roof:Composition
- Year built:2017
- Building area:2,646 sq. ft.
- Lot area:1.07 Acres
- Lot Features:Acreage, Corner Lot, Cul De Sac, Few Trees, Landscaped, Lawn, Sprinkler System, Subdivision
- Architectural Style:Traditional
- Construction Materials:Brick, Stone Veneer
- Foundation Description:Slab
- Levels:1 Story
Schools
- High school:Heritage
- Middle school:Walnut Grove
- Elementary school:Longbranch
Finances and disclosures
- Price:$799,900
- Price per sq. ft.:$302.31
- Tax amount:$9,590
Features and amenities
- Appliances:Dishwasher, Disposal, Electric Cooktop, Electric Oven, Electric Range, Electric Water Heater, Microwave, Vented Exhaust Fan
- Amenities:Carbon Monoxide Detectors, Generator, Irrigation Equipment, Prewired, Security System, Window Coverings
Parking
- Garage:Yes
- Garage spaces:2
 Information provided, in part, by North Texas Real Estate Information Systems, Inc. Last Updated October 2, 2026 Listings with the NTREIS logo are listed by brokerages other than Better Homes and Gardens Real Estate Senter, REALTORS(R).
New listings near 7440 Chambers Bay Circle
- New
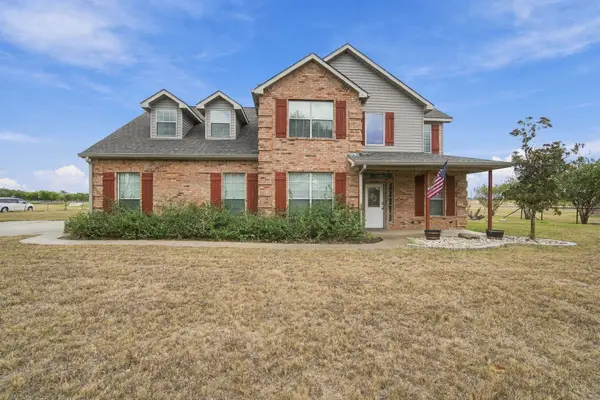 $565,000Active4 beds 3 baths2,953 sq. ft.
1865 Old Maypearl Road, Waxahachie, TX 75167
MLS# 21394642Listed by: THE REAL ESTATE COMPANY - New
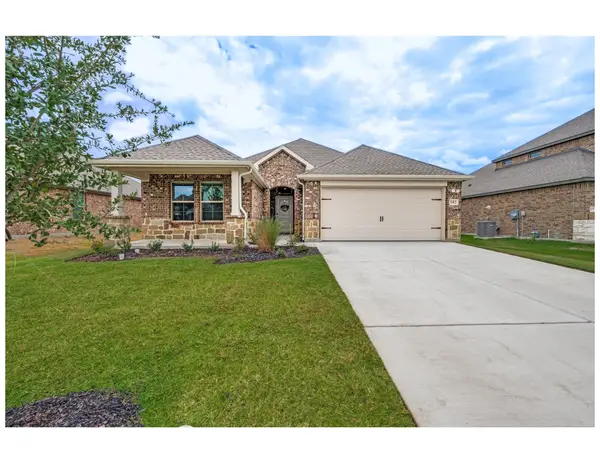 $334,900Active4 beds 2 baths1,821 sq. ft.
182 Delta Road, Waxahachie, TX 75165
MLS# 21400643Listed by: CENTRAL METRO REALTY - New
 $425,000Active4 beds 3 baths2,002 sq. ft.
707 Ovilla Road, Waxahachie, TX 75167
MLS# 21392374Listed by: LEGACY REALTY GROUP - New
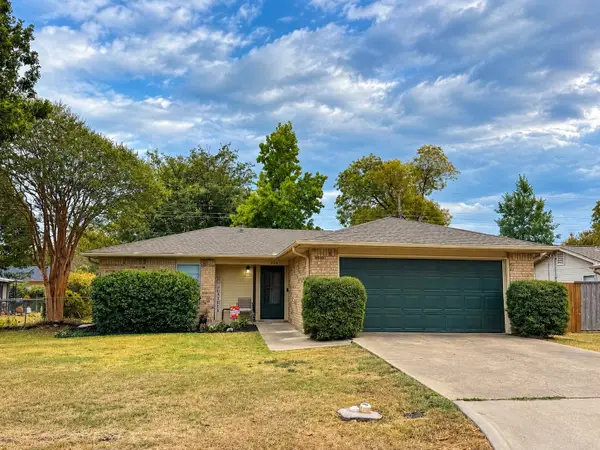 $225,000Active2 beds 1 baths965 sq. ft.
220 Etta Avenue, Waxahachie, TX 75165
MLS# 21400262Listed by: LEGACY REALTY GROUP - New
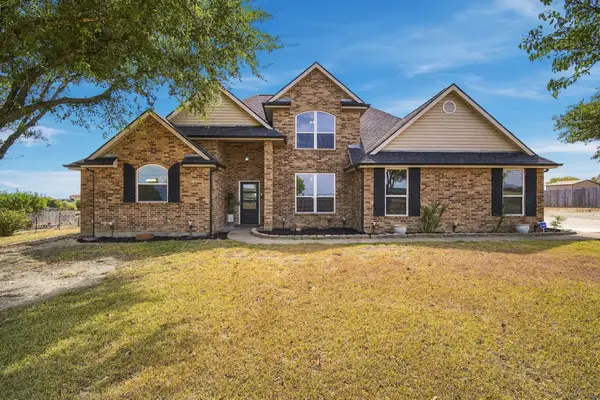 $625,000Active4 beds 4 baths2,817 sq. ft.
3231 Fm 66, Waxahachie, TX 75167
MLS# 21400611Listed by: FATHOM REALTY - New
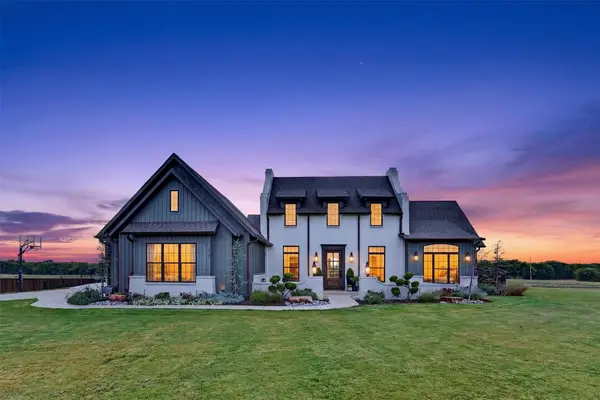 $1,250,000Active5 beds 4 baths3,743 sq. ft.
210 Low Bird Lane, Waxahachie, TX 75167
MLS# 21392334Listed by: RE/MAX FRONTIER - New
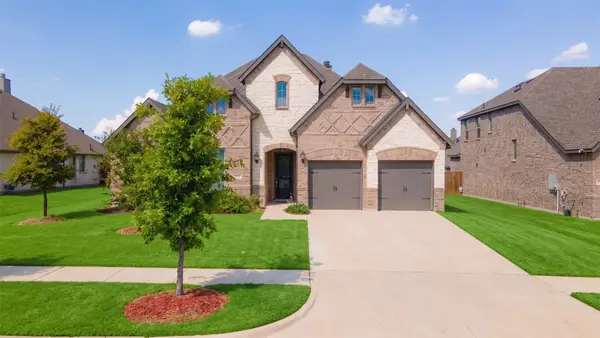 $465,000Active4 beds 3 baths2,425 sq. ft.
425 Brushwood Lane, Waxahachie, TX 75165
MLS# 21388681Listed by: LPT REALTY LLC - New
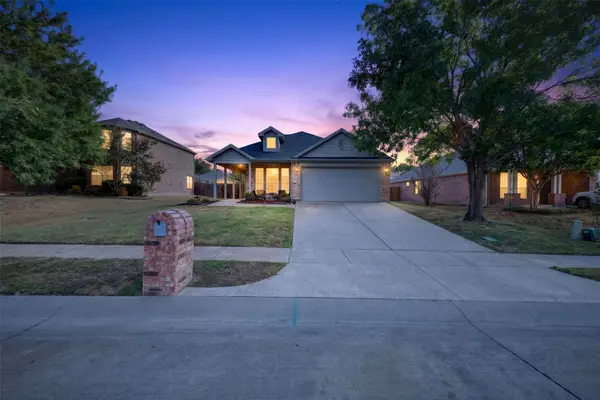 $289,500Active3 beds 2 baths1,348 sq. ft.
122 Coyote Run, Waxahachie, TX 75165
MLS# 21400715Listed by: CITY REAL ESTATE - New
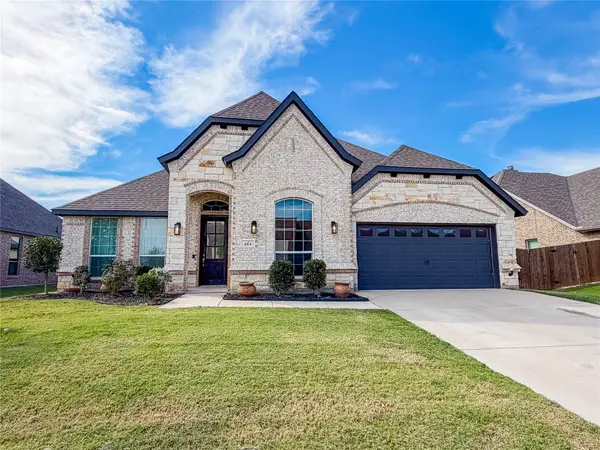 $459,999Active3 beds 3 baths2,641 sq. ft.
484 Haven Road, Waxahachie, TX 75165
MLS# 21400542Listed by: PINNACLE REALTY ADVISORS


Protect your home and budget from life's surprises with an Assurant Home Warranty, backed by a partner that supports you through every step of homeownership. Explore Plans.
© 2026 Better Homes and Gardens Real Estate LLC. An Anywhere Real Estate company. All rights reserved. Better Homes and Gardens® Real Estate is a registered trademark owned by Meredith Operations Corporation, licensed to Better Homes and Gardens Real Estate LLC and used with permission. Better Homes and Gardens Real Estate LLC fully supports the principles of the Fair Housing Act and the Equal Opportunity Act. Listing information is deemed reliable but is not guaranteed accurate.
Each office is independently owned and operated.
Any services or products provided by third parties are not provided by, affiliated with or related to Better Homes and Gardens Real Estate LLC, or its affiliated companies.