
804 Scarlet Sage Drive, Waxahachie, TX 75165
Local realty services provided by:Better Homes and Gardens Real Estate Winans
Listed by: cindy petty
Office: tina leigh realty
MLS#:21391491
Source:GDAR
Price summary
- Price:$569,000
- Price per sq. ft.:$170
- Monthly HOA dues:$108.33
About this home
Gorgeous UnionMain Homes with 4 bedrooms, 3 bathrooms, living room, 2 dining rooms, game room, mud room and 3 car tandem garage with a covered back patio! Full brick front porch and elegant curb appeal welcome you home, with a 8 foot decorative front door featuring keyless entry. Inside enjoy resilient laminate plank flooring throughout living room and both dining areas and tons of sunlight with a ceiling fan. The primary bedroom and one guest bedroom are located on the first floor and all bedroom have walk in closets. The kitchen features recessed lighting, abundant cabinets, walk in pantry, granite countertops with designer tile backsplash, a large breakfast island, and a stainless steel appliance package with gas range, oven, microwave, energy-saving dishwasher, breakfast nook and separate dining room. The primary bedroom offers a private retreat with ceiling fan, large walk in closet, spa like bathroom with dual vanity sinks, large walk-in shower, and a garden tub. All bedrooms have carpet and walk in closets. Additional highlights include mud room, extra storage room, large laundry room, Honeywell WiFi thermostat, and a full security system with smoke and carbon monoxide detectors, full sprinkler system, 6 foot stained with cap fence, 16 SEER AC, PEX plumbing, tankless water heater, 30 year Dimensional Driftwood shingles, Vinyl Low E windows. Backed by a 10-year structural warranty. The HOA features a swimming pool, and hiking & biking trails. Available for move in 30 DAYS FROM CONTRACT....
Contact an agent
Home facts
- Year built:2026
- Subdivision & Development:Myrtle Creek
- Listing ID #:21391491
- Added:4 day(s) ago
- Updated:September 25, 2026 at 12:07 PM
Rooms and interior
- Bedrooms:4
- Total bathrooms:3
- Full bathrooms:3
- Flooring:Carpet, Ceramic Tile, Vinyl
- Kitchen Description:Dishwasher, Disposal, Electric Oven, Gas Cooktop, Microwave
- Living area:3,347 sq. ft.
Heating and cooling
- Cooling:Central Air
- Heating:Central
- Central air:Yes
Structure and exterior
- Roof:Composition
- Year built:2026
- Building area:3,347 sq. ft.
- Construction Materials:Brick
- Foundation Description:Slab
- Levels:2 Story
Schools
- High school:Melissa
- Middle school:Melissa
- Elementary school:Ray
Finances and disclosures
- Price:$569,000
- Price per sq. ft.:$170
Features and amenities
- Appliances:Dishwasher, Disposal, Electric Oven, Gas Cooktop, Gas Water Heater, Microwave, Plumbed For Gas, Some Gas Appliances, Tankless Water Heater
Parking
- Garage:Yes
- Garage spaces:3
 Information provided, in part, by North Texas Real Estate Information Systems, Inc. Last Updated September 25, 2026 Listings with the NTREIS logo are listed by brokerages other than Better Homes and Gardens Real Estate Winans.
New listings near 804 Scarlet Sage Drive
- New
 $366,200Active3 beds 2 baths1,804 sq. ft.
217 Cambridge Street, Waxahachie, TX 75165
MLS# 21387348Listed by: REAL BROKER, LLC - New
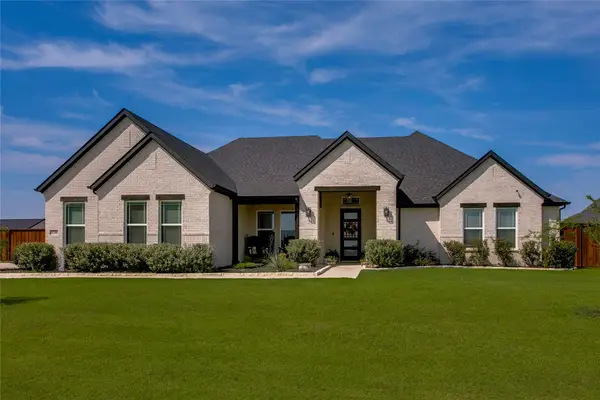 $599,000Active4 beds 3 baths2,585 sq. ft.
1730 Blackfoot Parkway, Waxahachie, TX 75165
MLS# 21390571Listed by: RESULTS PROPERTY GROUP, LLC - New
 $349,500Active4 beds 3 baths1,812 sq. ft.
2292 High Plain Lane, Waxahachie, TX 75167
MLS# 21395647Listed by: MCCAW PROPERTIES - New
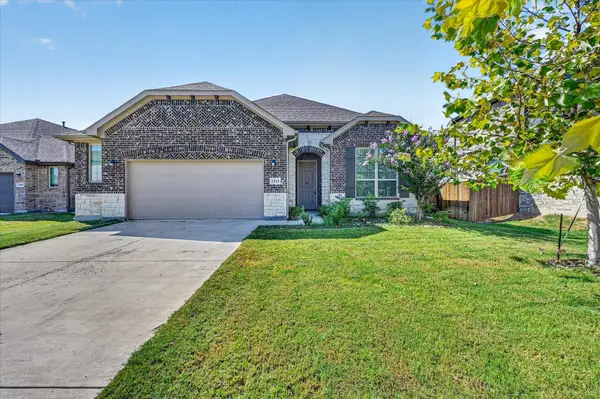 $375,000Active4 beds 3 baths2,016 sq. ft.
2313 Sheppards Lane, Waxahachie, TX 75167
MLS# 21395242Listed by: MCCAW PROPERTIES - New
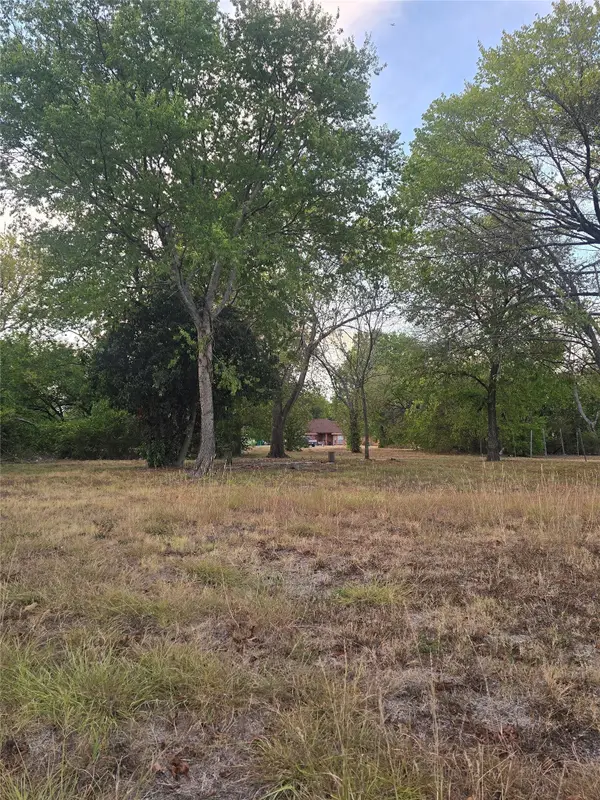 $110,900Active0.33 Acres
701 Wyatt Street, Waxahachie, TX 75165
MLS# 21395570Listed by: ONDEMAND REALTY - New
 $435,000Active4 beds 2 baths2,270 sq. ft.
116 Steves Way, Waxahachie, TX 75165
MLS# 21391994Listed by: KELLER WILLIAMS REALTY - New
 $425,000Active4 beds 3 baths2,002 sq. ft.
707 Ovilla Road #A, Waxahachie, TX 75167
MLS# 21392374Listed by: LEGACY REALTY GROUP - New
 $699,000Active4 beds 3 baths3,825 sq. ft.
767 Farrar, Waxahachie, TX 75165
MLS# 21393955Listed by: LEGACY REALTY GROUP - New
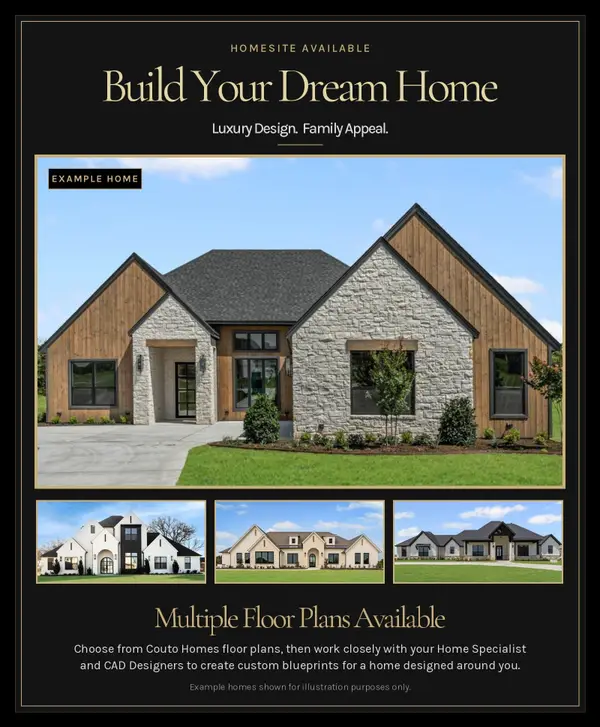 $175,600Active1 Acres
121 Aanya Lane, Waxahachie, TX 75165
MLS# 21393882Listed by: THE REAL ESTATE COMPANY - New
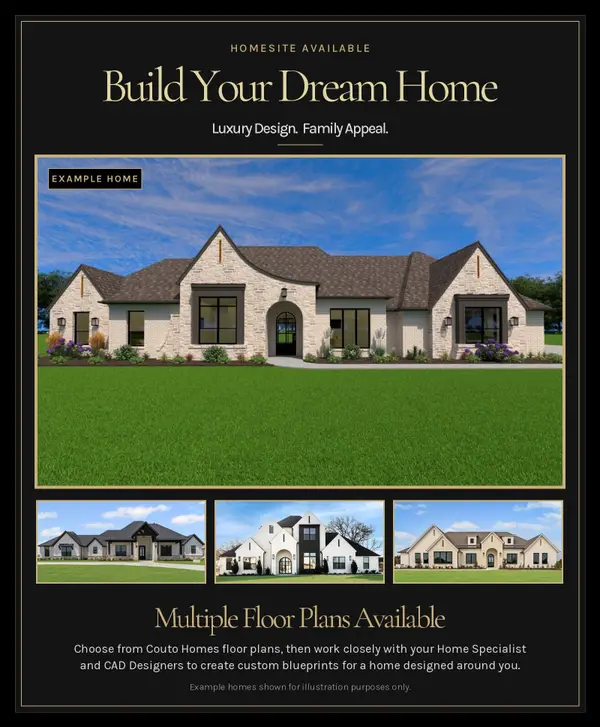 $181,700Active1.04 Acres
120 Lana Garden Way, Waxahachie, TX 75165
MLS# 21393887Listed by: THE REAL ESTATE COMPANY


Protect your home and budget from life's surprises with an Assurant Home Warranty, backed by a partner that supports you through every step of homeownership. Explore Plans.
© 2026 Better Homes and Gardens Real Estate LLC. An Anywhere Real Estate company. All rights reserved. Better Homes and Gardens® Real Estate is a registered trademark owned by Meredith Operations Corporation, licensed to Better Homes and Gardens Real Estate LLC and used with permission. Better Homes and Gardens Real Estate LLC fully supports the principles of the Fair Housing Act and the Equal Opportunity Act. Listing information is deemed reliable but is not guaranteed accurate.
Each office is independently owned and operated.
Any services or products provided by third parties are not provided by, affiliated with or related to Better Homes and Gardens Real Estate LLC, or its affiliated companies.