
8051 Mavis Avenue, Waxahachie, TX 75167
Local realty services provided by:Better Homes and Gardens Real Estate Lindsey Realty
Listed by: melissa mcclain
Office: coldwell banker realty
MLS#:21345193
Source:GDAR
Price summary
- Price:$500,000
- Price per sq. ft.:$209.82
About this home
You know the house you've been hoping would finally hit the market? The one with land, a true custom design, extra garage space, updated finishes, & the right school district? This is it. Nestled on more than an acre, 8051 Mavis offers privacy, convenience, & quality craftsmanship. With a Waxahachie address and highly sought-after Midlothian Heritage High School zoning, this is a rare opportunity for buyers wanting room to spread out without sacrificing access to shopping, dining, healthcare, or an easy commute. Designed as a custom home—not another builder-grade floor plan—every space feels intentional. The recently renovated kitchen has become the heart of the home, blending beautiful updates with the functionality today's buyers expect. The primary bathroom has also been tastefully remodeled, creating a peaceful retreat at the end of the day, while replaced windows improve both comfort and energy efficiency. Meticulously maintained, this home reflects the kind of pride of ownership you notice immediately. Every room feels fresh, cared for, & truly move-in ready. Car enthusiasts, hobbyists, & anyone needing extra space will appreciate the rare four-car garage setup, featuring an attached two-car garage plus a detached two-car garage that's perfect for projects, a workshop, classic cars, home gym, or additional storage. Recently replaced roof. Opportunities like this don't come along often. Life here is different. There is room to play. Pets have space to roam. Weekend projects finally have a place to happen, & evenings are best spent grilling with friends or family, enjoying the peace that comes with having a little more land. Located just minutes from both Midlothian & Waxahachie, you'll enjoy the convenience of two thriving communities known for excellent restaurants, shopping, medical facilities, & year-round community events, while still coming home to the quiet that only acreage can provide. Some homes are easy to replace. This one isn't....
Contact an agent
Home facts
- Year built:1998
- Subdivision & Development:Mid-Villa Ests- Rev
- Listing ID #:21345193
- Added:57 day(s) ago
- Updated:September 25, 2026 at 12:07 PM
Rooms and interior
- Bedrooms:3
- Total bathrooms:3
- Full bathrooms:2
- Half bathrooms:1
- Flooring:Carpet, Vinyl
- Kitchen Description:Dishwasher, Electric Range
- Living area:2,383 sq. ft.
Heating and cooling
- Cooling:Ceiling Fans, Central Air, Electric
- Heating:Central, Fireplaces, Propane
- Central air:Yes
Structure and exterior
- Roof:Composition
- Year built:1998
- Building area:2,383 sq. ft.
- Lot area:1.49 Acres
- Lot Features:Few Trees, Interior Lot, Landscaped
- Construction Materials:Brick
- Foundation Description:Slab
- Levels:1 Story
Schools
- High school:Heritage
- Middle school:Walnut Grove
- Elementary school:Longbranch
Finances and disclosures
- Price:$500,000
- Price per sq. ft.:$209.82
Features and amenities
- Appliances:Dishwasher, Electric Range, Tankless Water Heater
- Amenities:Window Coverings
Parking
- Garage:Yes
- Garage spaces:4
 Information provided, in part, by North Texas Real Estate Information Systems, Inc. Last Updated September 25, 2026 Listings with the NTREIS logo are listed by brokerages other than Better Homes and Gardens Real Estate Lindsey Realty.
New listings near 8051 Mavis Avenue
- New
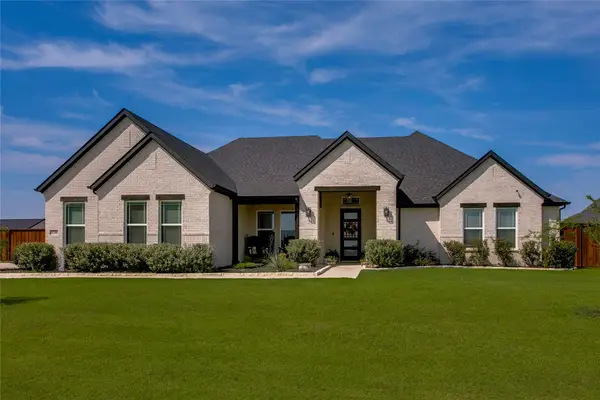 $599,000Active4 beds 3 baths2,585 sq. ft.
1730 Blackfoot Parkway, Waxahachie, TX 75165
MLS# 21390571Listed by: RESULTS PROPERTY GROUP, LLC - New
 $349,500Active4 beds 3 baths1,812 sq. ft.
2292 High Plain Lane, Waxahachie, TX 75167
MLS# 21395647Listed by: MCCAW PROPERTIES - New
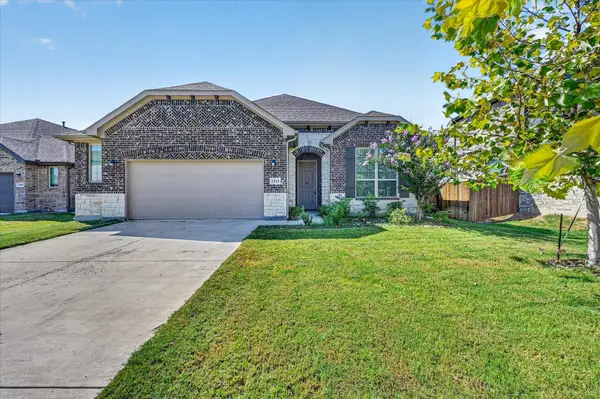 $375,000Active4 beds 3 baths2,016 sq. ft.
2313 Sheppards Lane, Waxahachie, TX 75167
MLS# 21395242Listed by: MCCAW PROPERTIES - New
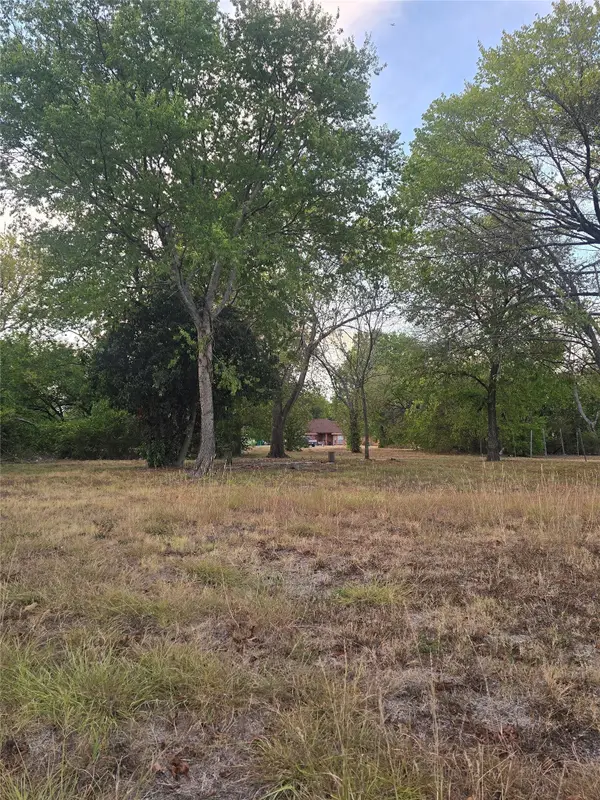 $110,900Active0.33 Acres
701 Wyatt Street, Waxahachie, TX 75165
MLS# 21395570Listed by: ONDEMAND REALTY - New
 $435,000Active4 beds 2 baths2,270 sq. ft.
116 Steves Way, Waxahachie, TX 75165
MLS# 21391994Listed by: KELLER WILLIAMS REALTY - New
 $425,000Active4 beds 3 baths2,002 sq. ft.
707 Ovilla Road #A, Waxahachie, TX 75167
MLS# 21392374Listed by: LEGACY REALTY GROUP - New
 $699,000Active4 beds 3 baths3,825 sq. ft.
767 Farrar, Waxahachie, TX 75165
MLS# 21393955Listed by: LEGACY REALTY GROUP - New
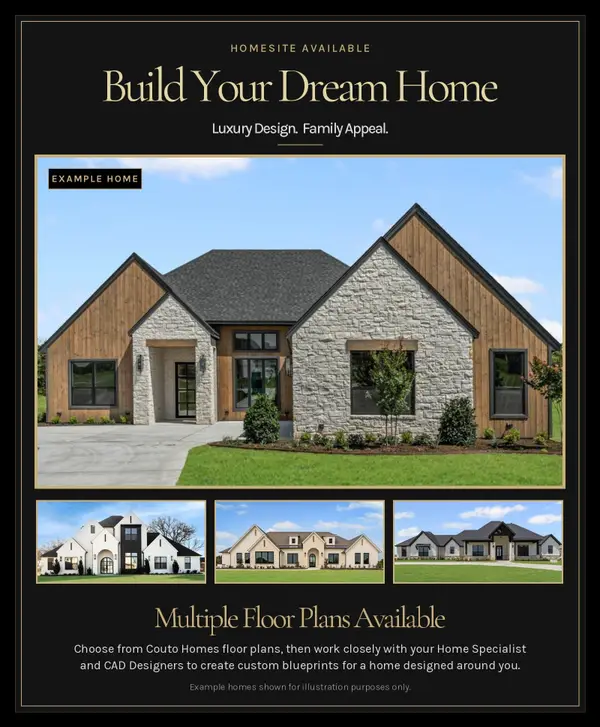 $175,600Active1 Acres
121 Aanya Lane, Waxahachie, TX 75165
MLS# 21393882Listed by: THE REAL ESTATE COMPANY - New
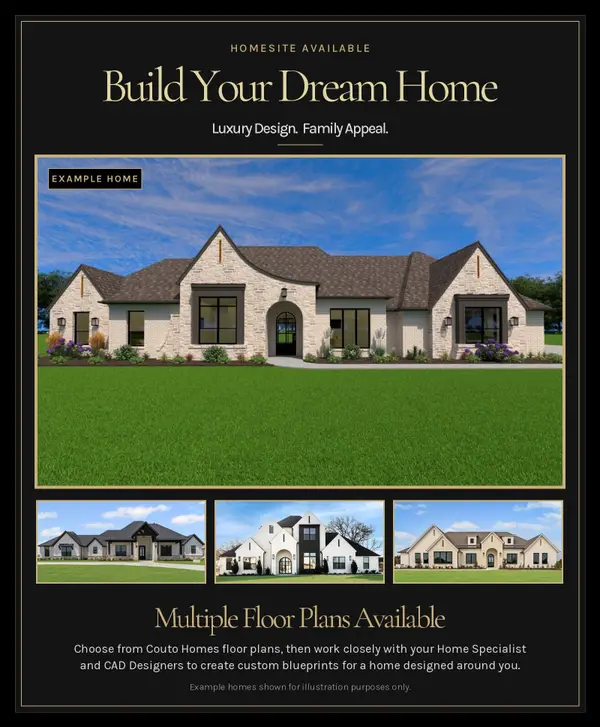 $181,700Active1.04 Acres
120 Lana Garden Way, Waxahachie, TX 75165
MLS# 21393887Listed by: THE REAL ESTATE COMPANY - New
 $610,000Active4 beds 3 baths2,691 sq. ft.
437 Lost Creek Trail, Waxahachie, TX 75165
MLS# 21395186Listed by: MONUMENT REALTY


Protect your home and budget from life's surprises with an Assurant Home Warranty, backed by a partner that supports you through every step of homeownership. Explore Plans.
© 2026 Better Homes and Gardens Real Estate LLC. An Anywhere Real Estate company. All rights reserved. Better Homes and Gardens® Real Estate is a registered trademark owned by Meredith Operations Corporation, licensed to Better Homes and Gardens Real Estate LLC and used with permission. Better Homes and Gardens Real Estate LLC fully supports the principles of the Fair Housing Act and the Equal Opportunity Act. Listing information is deemed reliable but is not guaranteed accurate.
Each office is independently owned and operated.
Any services or products provided by third parties are not provided by, affiliated with or related to Better Homes and Gardens Real Estate LLC, or its affiliated companies.