
18519 Egret Bay Boulevard #1602, Webster, TX 77058
Local realty services provided by:Better Homes and Gardens Real Estate Gary Greene
18519 Egret Bay Boulevard #1602,Webster, TX 77058
- 1 Beds
- 1 Baths
- - sq. ft.
- Condominium
- Sold
Listed by: brenda cheney
Office: keller williams realty clear lake / nasa281-335-0335
MLS#:15926812
Source:HARMLS
Sorry, we are unable to map this address
Price summary
- Price:
- Monthly HOA dues:$305
About this home
Waterfront living! Welcome to 18519 Egret Bay Blvd., this charming 1-bedroom, 1-bath condo is located in a sought-after waterfront community in the heart of Clear Lake.
This inviting home features:
Spacious living area with a cozy fireplace,
functional kitchen with new microwave, faucet and disposal
Generously sized bedroom and closets
Private balcony for relaxing outdoors
Community swimming pools
Boat ramp and fishing areas
Picnic spaces and clubhouse facilities
Enjoy the best of the Clear Lake lifestyle with convenient access to NASA’s Johnson Space Center, Kemah Boardwalk, Baybrook Mall, waterfront restaurants, marinas, parks, and major commuter routes.
Whether you are looking for a comfortable full-time residence, weekend retreat, or investment opportunity, this condo offers location, convenience, and waterfront community amenities.
Contact an agent
Home facts
- Year built:1981
- Subdivision & Development:Egret Bay Condo Ph 03
- Listing ID #:15926812
- Updated:October 10, 2026 at 03:22 AM
Rooms and interior
- Bedrooms:1
- Total bathrooms:1
- Full bathrooms:1
- Rooms Total:1
- Flooring:Engineered Hardwood
- Bathrooms Description:Tub Shower
- Kitchen Description:Breakfast Bar, Convection Oven, Dishwasher, Disposal, Electric Cooktop, Kitchen Family Room Combo, Microwave
Heating and cooling
- Cooling:Central Air, Electric
- Heating:Central, Electric
- Central air:Yes
Structure and exterior
- Roof:Composition
- Year built:1981
- Architectural Style:Traditional
- Construction Materials:Wood Siding
- Exterior Features:Balcony, Patio
- Levels:1 Story
Schools
- High school:CLEAR CREEK HIGH SCHOOL
- Middle school:CLEAR CREEK INTERMEDIATE SCHOOL
- Elementary school:LEAGUE CITY ELEMENTARY SCHOOL
Utilities
- Sewer:Public Sewer
Finances and disclosures
- Price:
- Tax amount:$2,210 (2025)
Features and amenities
- Appliances:Convection Oven, Dishwasher, Disposal, Dryer, Electric Cooktop, Microwave, Washer
- Laundry features:Dryer, Stacked, Washer
- Amenities:Ceiling Fans
- Pool features:Above Ground
Parking
- Parking description:Additional Parking, Assigned, Carport
New listings near 18519 Egret Bay Boulevard #1602
- New
 $142,900Active2 beds 2 baths976 sq. ft.
18800 Egret Bay Boulevard #1101, Webster, TX 77058
MLS# 50874628Listed by: PINNACLE REALTY ADVISORS - New
 $709,990Active4 beds 4 baths2,772 sq. ft.
17922 Discovery Elm Street, Webster, TX 77598
MLS# 15091776Listed by: HOMEROCK REALTY - New
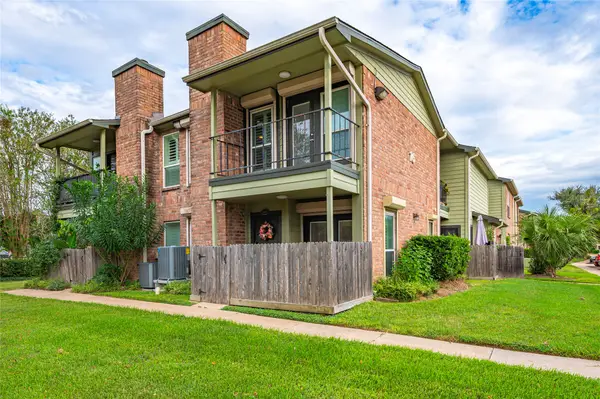 $136,000Active1 beds 2 baths932 sq. ft.
18800 Egret Bay Boulevard #1611, Webster, TX 77058
MLS# 70933583Listed by: EXP REALTY, LLC - New
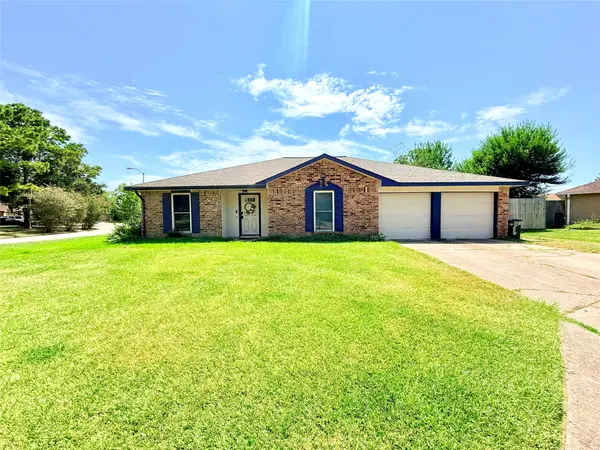 $259,900Active3 beds 2 baths1,740 sq. ft.
2410 Point Comfort Court, Webster, TX 77598
MLS# 71242946Listed by: COMPASS RE TEXAS, LLC - HOUSTON - New
 $300,000Active0.7 Acres
19411 Old Galveston Road, Webster, TX 77598
MLS# 74510387Listed by: BERKSHIRE HATHAWAY HOMESERVICES PREMIER PROPERTIES - New
 $124,000Active2 beds 2 baths864 sq. ft.
18515 Egret Bay Boulevard #1103, Webster, TX 77058
MLS# 55957452Listed by: EXP REALTY, LLC - New
 $450,000Active4 beds 3 baths2,876 sq. ft.
729 Angelina Street, Webster, TX 77598
MLS# 64892470Listed by: THE CHIEF REALTY GROUP - New
 $249,999Active3 beds 2 baths1,716 sq. ft.
2811 New England Court, Webster, TX 77598
MLS# 40497005Listed by: INNOVA REALTY - New
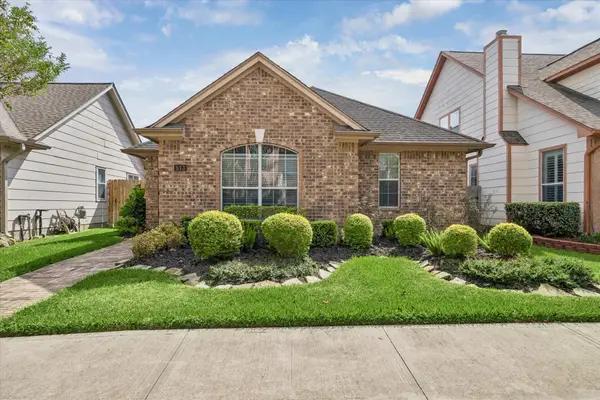 $350,000Active3 beds 2 baths2,022 sq. ft.
513 Brad Court, Webster, TX 77598
MLS# 80038179Listed by: KELLER WILLIAMS CENTRAL - Open Sun, 11am to 1pmNew
 $275,000Active3 beds 2 baths1,426 sq. ft.
309 Cole Street, Webster, TX 77598
MLS# 51022734Listed by: SEABROOK REAL ESTATE


Protect your home and budget from life's surprises with an Assurant Home Warranty, backed by a partner that supports you through every step of homeownership. Explore Plans.
© 2026 Better Homes and Gardens Real Estate LLC. An Anywhere Real Estate company. All rights reserved. Better Homes and Gardens® Real Estate is a registered trademark owned by Meredith Operations Corporation, licensed to Better Homes and Gardens Real Estate LLC and used with permission. Better Homes and Gardens Real Estate LLC fully supports the principles of the Fair Housing Act and the Equal Opportunity Act. Listing information is deemed reliable but is not guaranteed accurate.
Each office is independently owned and operated.
Any services or products provided by third parties are not provided by, affiliated with or related to Better Homes and Gardens Real Estate LLC, or its affiliated companies.