
253 Caro Drive, West Tawakoni, TX 75474
Local realty services provided by:Better Homes and Gardens Real Estate Lindsey Realty
Listed by: sara thomas
Office: century 21 judge fite co.
MLS#:21330700
Source:GDAR
Price summary
- Price:$745,000
- Price per sq. ft.:$314.08
- Monthly HOA dues:$100
About this home
Experience exceptional waterfront living in this stunning newly completed custom home, where modern luxury meets breathtaking lakefront views. Designed with an open-concept floor plan, this home showcases soaring vaulted ceilings, decorative lighting, and walls of windows that frame unmatched views of the water. At the heart of the home, the kitchen is designed to impress with an oversized island, farmhouse sink, butler's pantry, abundant storage, and premium finishes‹”perfect for entertaining or everyday living. The luxurious primary suite offers a private retreat with panoramic lake views and a spa-inspired en suite bath designed for relaxation. Each additional bedroom features its own private en suite bath, providing comfort and privacy for family and guests alike. A versatile fourth room offers the flexibility to serve as a home office, guest room, or additional bedroom to fit your lifestyle. Step outside to the expansive covered patio, an ideal setting for entertaining, relaxing, or simply taking in the spectacular waterfront scenery. The property also offers the opportunity to lease additional land from the SRA, bringing the total usable space to approximately one acre, along with the ability to build your own custom boat dock. Located within a gated lakefront community, you'll enjoy endless opportunities for fishing, boating, and peaceful relaxation. Whether you're searching for a full-time residence, a weekend retreat, or a vacation getaway, this exceptional waterfront property offers the perfect blend of luxury, recreation, and serenity....
Contact an agent
Home facts
- Year built:2025
- Subdivision & Development:Wichita Bay Estates
- Listing ID #:21330700
- Added:98 day(s) ago
- Updated:October 21, 2026 at 12:05 PM
Rooms and interior
- Bedrooms:4
- Total bathrooms:4
- Full bathrooms:3
- Half bathrooms:1
- Flooring:Laminate, Tile
- Kitchen Description:Dishwasher, Disposal, Electric Cooktop, Electric Oven, Microwave, Refrigerator, Vented Exhaust Fan
- Living area:2,372 sq. ft.
Heating and cooling
- Cooling:Ceiling Fans, Central Air, Electric
- Heating:Central, Electric
- Central air:Yes
Structure and exterior
- Roof:Composition
- Year built:2025
- Building area:2,372 sq. ft.
- Lot area:0.47 Acres
- Lot Features:Acreage, Cleared, Few Trees, Interior Lot, Waterfront
- Foundation Description:Slab
- Levels:1 Story
Schools
- High school:Ford
- Middle school:Thompson
- Elementary school:Cannon
Finances and disclosures
- Price:$745,000
- Price per sq. ft.:$314.08
- Tax amount:$12,458
Features and amenities
- Appliances:Dishwasher, Disposal, Electric Cooktop, Electric Oven, Electric Water Heater, Microwave, Refrigerator, Vented Exhaust Fan
- Amenities:Gated Community, Smoke Detectors
Parking
- Garage:Yes
- Garage spaces:2
 Information provided, in part, by North Texas Real Estate Information Systems, Inc. Last Updated October 21, 2026 Listings with the NTREIS logo are listed by brokerages other than Better Homes and Gardens Real Estate Lindsey Realty.
New listings near 253 Caro Drive
- New
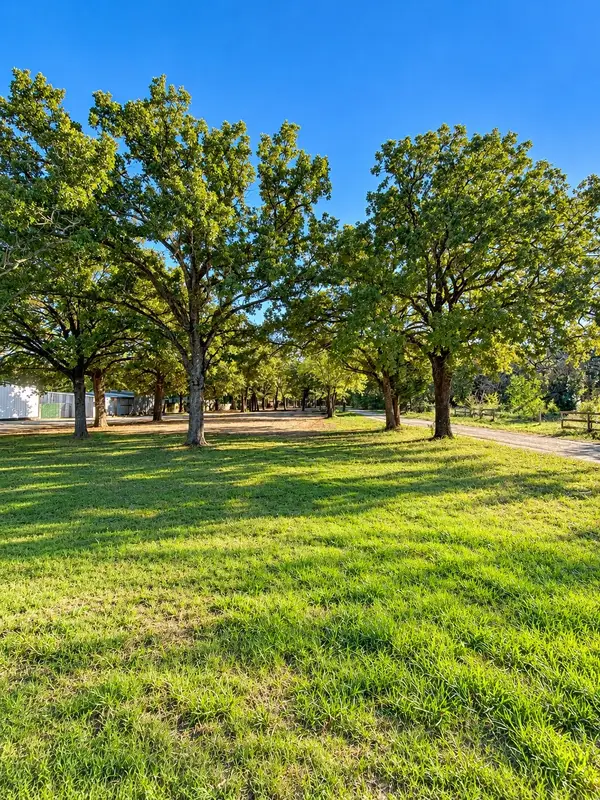 $205,000Active1.31 Acres
1.306+/-ac Highway 276, West Tawakoni, TX 75474
MLS# 21406438Listed by: CENTURY 21 JUDGE FITE CO. - New
 $190,000Active0.61 Acres
200 Caro Drive, West Tawakoni, TX 75454
MLS# 21407116Listed by: READY REAL ESTATE LLC - New
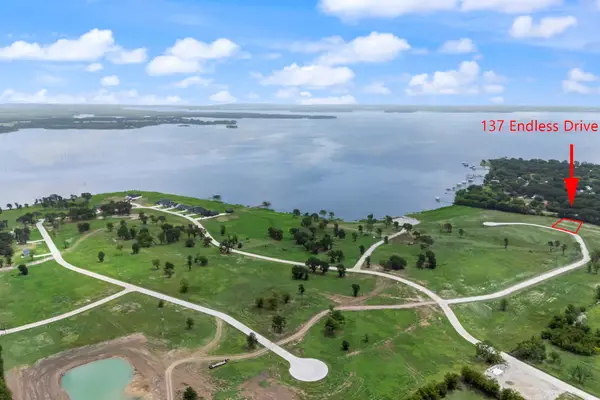 $150,000Active0.5 Acres
137 Endless Drive, West Tawakoni, TX 75474
MLS# 21409422Listed by: CENTURY 21 JUDGE FITE CO. - New
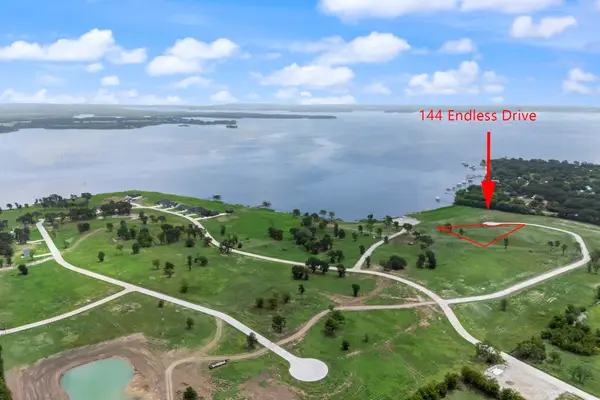 $298,500Active1.24 Acres
144 Endless Drive, West Tawakoni, TX 75474
MLS# 21409589Listed by: CENTURY 21 JUDGE FITE CO.  $220,000Active3 beds 2 baths1,228 sq. ft.
123 Seagrove Lane, Quinlan, TX 75474
MLS# 21405181Listed by: MERSAL REALTY $165,000Active2 beds 2 baths1,151 sq. ft.
701 Shoreline Drive, West Tawakoni, TX 75474
MLS# 21401167Listed by: COLDWELL BANKER APEX, REALTORS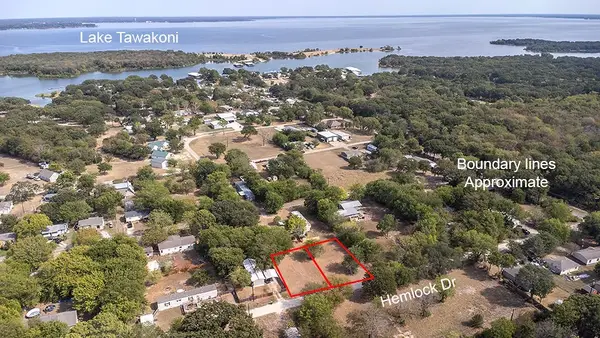 $30,000Active0.21 Acres
1012 Hemlock Drive, West Tawakoni, TX 75474
MLS# 21395655Listed by: CATTELL REAL ESTATE GROUP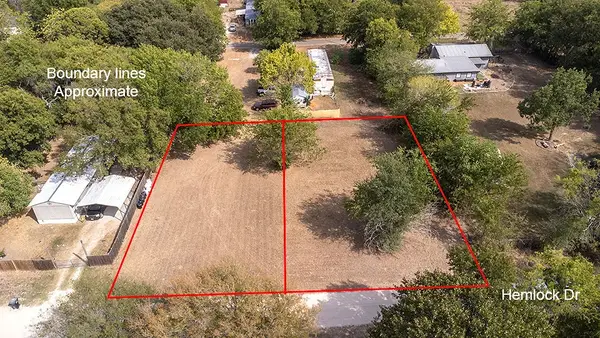 $30,000Active0.21 Acres
1016 Hemlock Drive, West Tawakoni, TX 75474
MLS# 21395657Listed by: CATTELL REAL ESTATE GROUP $275,000Active3 beds 2 baths1,342 sq. ft.
705 Lakeland Drive, West Tawakoni, TX 75474
MLS# 21395599Listed by: THE MICHAEL GROUP REAL ESTATE $285,000Active3 beds 2 baths1,652 sq. ft.
701 Lakeland Drive, West Tawakoni, TX 75474
MLS# 21394029Listed by: THE MICHAEL GROUP REAL ESTATE


Protect your home and budget from life's surprises with an Assurant Home Warranty, backed by a partner that supports you through every step of homeownership. Explore Plans.
© 2026 Better Homes and Gardens Real Estate LLC. An Anywhere Real Estate company. All rights reserved. Better Homes and Gardens® Real Estate is a registered trademark owned by Meredith Operations Corporation, licensed to Better Homes and Gardens Real Estate LLC and used with permission. Better Homes and Gardens Real Estate LLC fully supports the principles of the Fair Housing Act and the Equal Opportunity Act. Listing information is deemed reliable but is not guaranteed accurate.
Each office is independently owned and operated.
Any services or products provided by third parties are not provided by, affiliated with or related to Better Homes and Gardens Real Estate LLC, or its affiliated companies.