
74 Cortes Drive, Westlake, TX 76262
Local realty services provided by:Better Homes and Gardens Real Estate Edwards & Associates
Listed by: dona robinson
Office: allie beth allman & associates
MLS#:21322932
Source:GDAR
Price summary
- Price:$2,350,000
- Price per sq. ft.:$672
- Monthly HOA dues:$183.33
About this home
Another fabulous custom Casita Home in Westlake Entrada. Two-story home with 4 bedrooms. Downstairs enjoy an open floor plan and guest suite down. Elevator to second floor. Upstairs there is a spacious game room along with a large primary bedroom suite plus 2 additional spacious bedrooms. Enjoy a spacious private office upstairs with beautiful views. Step out into your private stone walled courtyard featuring a grilling station. Custom finishes with white oak hardwood floors, elegant quartzites and granites, soft and neutral color palettes, beautiful lighting and Subzero and Wolf appliance package. This home will be completed early January 2024.. Can enroll your students in either SL Carroll ISD or Westlake Academy.
Contact an agent
Home facts
- Year built:2023
- Subdivision & Development:Westlake Entrada
- Listing ID #:21322932
- Added:42 day(s) ago
- Updated:August 18, 2026 at 11:46 AM
Rooms and interior
- Bedrooms:4
- Total bathrooms:5
- Full bathrooms:4
- Half bathrooms:1
- Flooring:Tile, Wood
- Kitchen Description:Built In Refrigerator, Dishwasher, Disposal, Double Oven, Gas Cooktop, Microwave
- Living area:3,497 sq. ft.
Heating and cooling
- Cooling:Ceiling Fans, Central Air, Electric
- Heating:Central, Natural Gas, Zoned
- Central air:Yes
Structure and exterior
- Year built:2023
- Building area:3,497 sq. ft.
- Lot area:0.07 Acres
- Lot Features:Interior Lot, Landscaped, Subdivision
- Architectural Style:Mediterranean, Spanish
- Construction Materials:Stone, Stucco
- Foundation Description:Slab
- Levels:2 Story
Schools
- High school:Westlake Academy
- Middle school:Westlake Academy
- Elementary school:Westlake Academy
Finances and disclosures
- Price:$2,350,000
- Price per sq. ft.:$672
Features and amenities
- Appliances:Built In Refrigerator, Dishwasher, Disposal, Double Oven, Gas Cooktop, Gas Water Heater, Microwave, Plumbed For Gas, Some Gas Appliances
- Amenities:Fire Alarm, Fire Sprinkler System, Smoke Detectors
Parking
- Garage:Yes
- Garage spaces:2
 Information provided, in part, by North Texas Real Estate Information Systems, Inc. Last Updated August 18, 2026 Listings with the NTREIS logo are listed by brokerages other than Better Homes and Gardens Real Estate Edwards & Associates.
New listings near 74 Cortes Drive
- New
 $1,800,000Active1 Acres
1912 Serendipity Court, Westlake, TX 76262
MLS# 21339475Listed by: THE ATKINS AGENCY - New
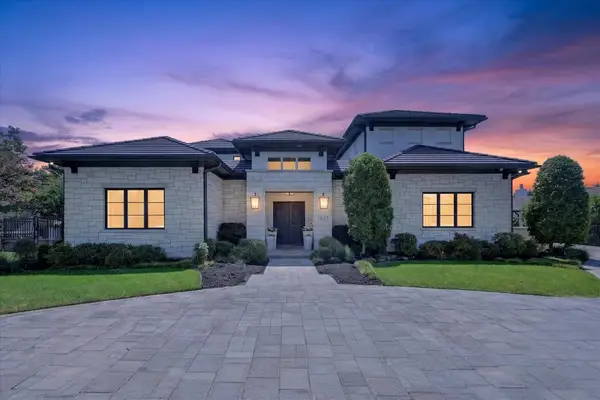 $3,500,000Active4 beds 6 baths6,569 sq. ft.
1827 Seville Cove, Westlake, TX 76262
MLS# 21344166Listed by: IRON STAR REALTY  $5,785,000Active4 beds 5 baths7,105 sq. ft.
2600 Magnolia Circle, Westlake, TX 76262
MLS# 21350811Listed by: RESOURCE, REALTORS $1,319,000Active3 beds 4 baths2,038 sq. ft.
69 Cortes Drive, Westlake, TX 76262
MLS# 21332907Listed by: SYNERGY REALTY $5,990,000Pending4 beds 7 baths6,790 sq. ft.
2255 King Fisher Drive, Westlake, TX 76262
MLS# 21344482Listed by: LILY MOORE REALTY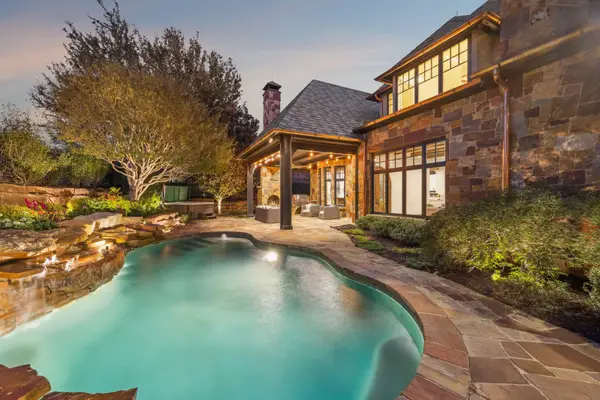 $3,990,000Active3 beds 6 baths5,590 sq. ft.
2210 Cedar Elm Terrace, Westlake, TX 76262
MLS# 21340039Listed by: EBBY HALLIDAY, REALTORS $4,349,000Active4 beds 7 baths7,101 sq. ft.
2021 Granada Trail, Westlake, TX 76262
MLS# 21312000Listed by: EBBY HALLIDAY, REALTORS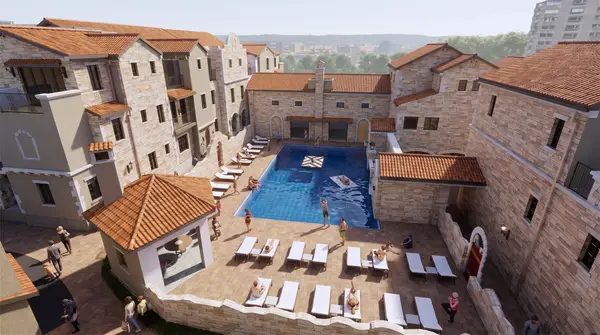 $1,925,000Active3 beds 3 baths2,542 sq. ft.
42 Arta Drive, Westlake, TX 76262
MLS# 21337703Listed by: ALLIE BETH ALLMAN & ASSOCIATES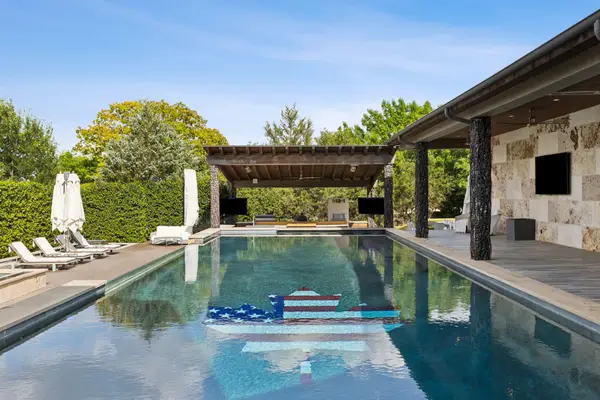 $6,490,000Active5 beds 7 baths8,129 sq. ft.
1408 Fountain Grass Court, Westlake, TX 76262
MLS# 21339873Listed by: EBBY HALLIDAY, REALTORS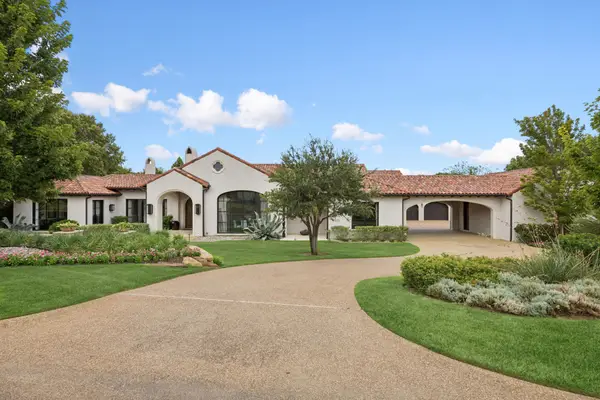 $6,500,000Pending4 beds 5 baths7,493 sq. ft.
2000 Brazos Court, Westlake, TX 76262
MLS# 21330482Listed by: EBBY HALLIDAY, REALTORS


Protect your home and budget from life's surprises with an Assurant Home Warranty, backed by a partner that supports you through every step of homeownership. Explore Plans.
© 2026 Better Homes and Gardens Real Estate LLC. An Anywhere Real Estate company. All rights reserved. Better Homes and Gardens® Real Estate is a registered trademark owned by Meredith Operations Corporation, licensed to Better Homes and Gardens Real Estate LLC and used with permission. Better Homes and Gardens Real Estate LLC fully supports the principles of the Fair Housing Act and the Equal Opportunity Act. Listing information is deemed reliable but is not guaranteed accurate.
Each office is independently owned and operated.
Any services or products provided by third parties are not provided by, affiliated with or related to Better Homes and Gardens Real Estate LLC, or its affiliated companies.