
307 N Resident Street, Wharton, TX 77488
Local realty services provided by:Better Homes and Gardens Real Estate Gary Greene
307 N Resident Street,Wharton, TX 77488
$350,000
- 3 Beds
- 2 Baths
- 2,891 sq. ft.
- Single family
- Active
Listed by: kris colquette, dan klawer
Office: keller williams signature281-599-7600
MLS#:79269971
Source:HARMLS
Price summary
- Price:$350,000
- Price per sq. ft.:$121.07
About this home
Set beneath mature trees on a .503-acre lot near Wharton’s historic courthouse square, this Victorian-style property pairs a beautiful, character-filled 3-bedroom, 2-bath main home with a separate 1-bedroom, 1-bath guest house. A show-stopping wraparound porch welcomes you inside, where warm wood floors, tall ceilings, detailed trim, a formal dining room, inviting living spaces, a stunning fireplace, and a generously sized kitchen create a home that feels both memorable and comfortable. The guest house has previously been used as an Airbnb, offering flexibility for visitors, multigenerational living, or potential rental income. A third detached structure, unfinished inside and currently used for storage, adds practical versatility. Broad lawns, mature trees, and a detached carport complete the exterior. Enjoy a blend of character, space to spread out, and downtown Wharton convenience.
Contact an agent
Home facts
- Year built:1940
- Subdivision & Development:Wharton
- Listing ID #:79269971
- Updated:September 18, 2026 at 09:19 PM
Rooms and interior
- Bedrooms:3
- Total bathrooms:2
- Full bathrooms:2
- Rooms Total:7
- Dining Description:Kitchen Dining Combo, Living Dining Room
- Kitchen Description:Kitchen Dining Combo
- Living area:2,891 sq. ft.
Heating and cooling
- Cooling:Attic Fan, Central Air, Electric
- Heating:Central, Electric
- Central air:Yes
Structure and exterior
- Roof:Composition
- Year built:1940
- Building area:2,891 sq. ft.
- Lot area:0.5 Acres
- Lot Features:Subdivision
- Architectural Style:Victorian
- Construction Materials:Wood Siding
- Foundation Description:Block
- Levels:1 Story
Schools
- High school:WHARTON HIGH SCHOOL
- Middle school:WHARTON JUNIOR HIGH
- Elementary school:CG SIVELLS/WHARTON ELEMENTARY SCHOOL
Utilities
- Sewer:Public Sewer
Finances and disclosures
- Price:$350,000
- Price per sq. ft.:$121.07
- Tax amount:$7,377 (2025)
Features and amenities
- Amenities:Ceiling Fans, Programmable Thermostat
Parking
- Parking description:Detached Carport
- Carport spaces:1
New listings near 307 N Resident Street
- New
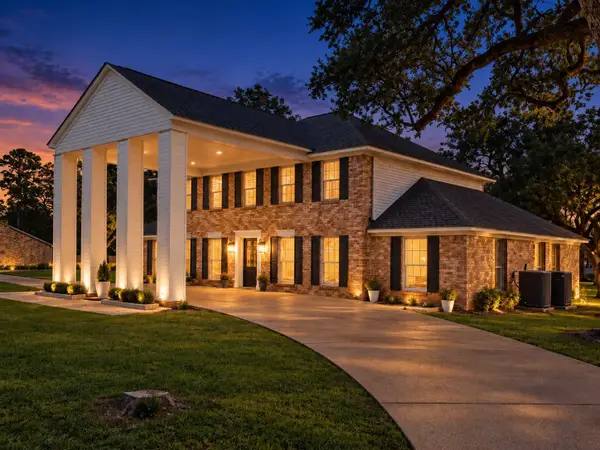 $1,750,000Active5 beds 4 baths3,295 sq. ft.
6510 Fm 3012 Road, Wharton, TX 77488
MLS# 45061998Listed by: TEXAS SOUTHERN REAL ESTATE LLC - New
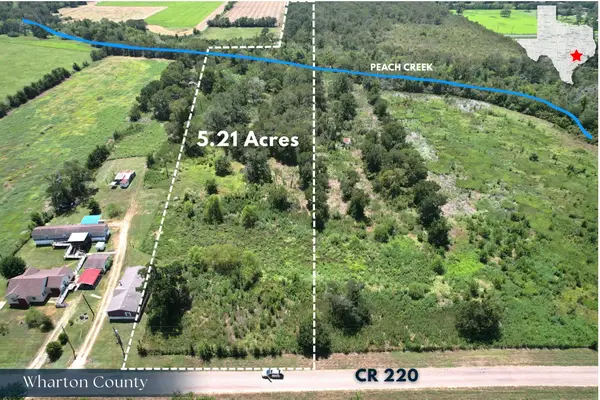 $65,000Active5.21 Acres
TBD Cr 220-, Wharton, TX 77488
MLS# 13073929Listed by: KELLER WILLIAMS REALTY SOUTHWEST - New
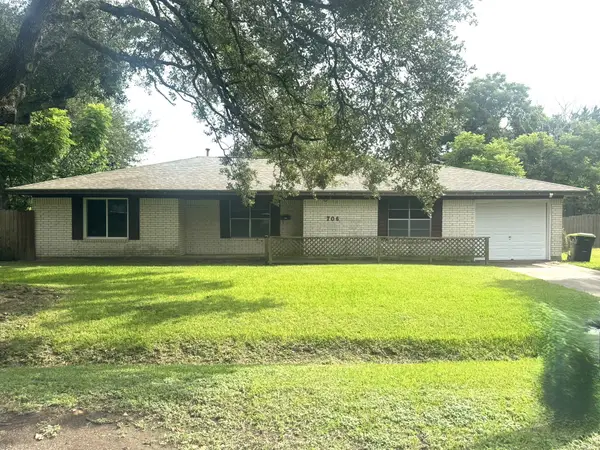 $194,900Active3 beds 2 baths1,714 sq. ft.
706 University Avenue, Wharton, TX 77488
MLS# 1074055Listed by: COUNTRY PRIDE REAL ESTATE - New
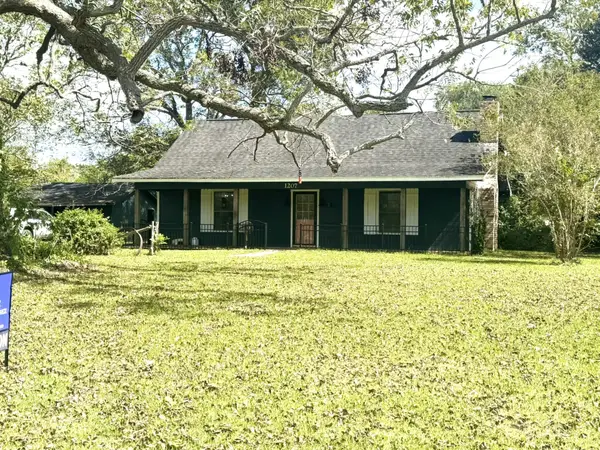 $354,000Active3 beds 3 baths2,048 sq. ft.
1207 Half Moon Drive, Wharton, TX 77488
MLS# 29205736Listed by: COUNTRY PRIDE REAL ESTATE - New
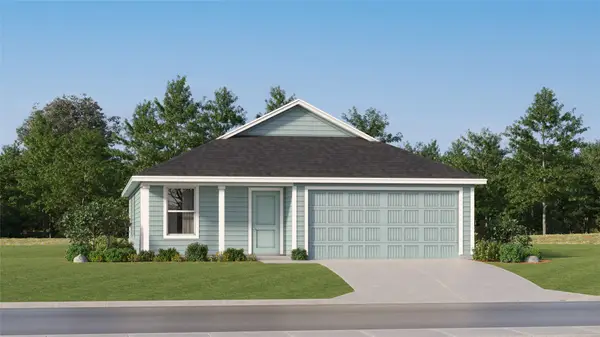 $178,990Active3 beds 2 baths1,260 sq. ft.
1320 Wharton Lakes Boulevard, Wharton, TX 77488
MLS# 7922006Listed by: KELLER WILLIAMS CITY VIEW - New
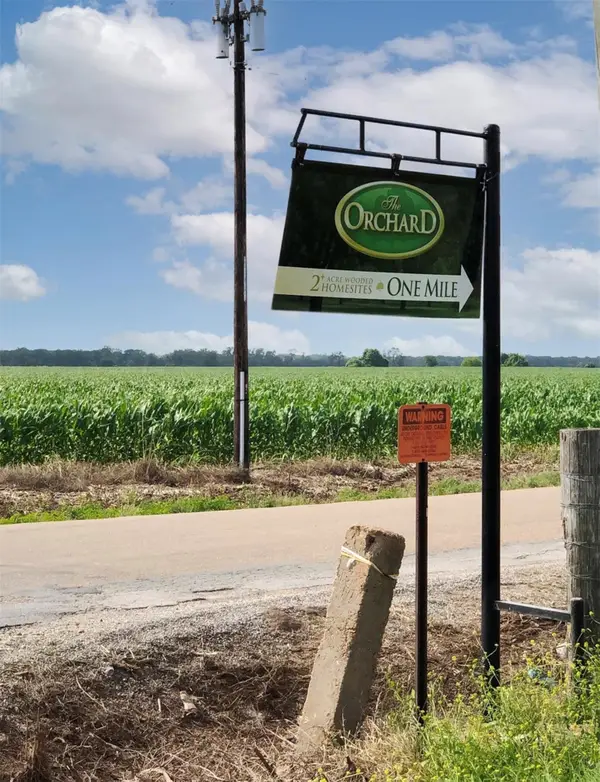 $240,000Active12 Acres
0001 Orchard Drive N, Wharton, TX 77488
MLS# 48946327Listed by: A.L. WITT PROPERTIES - Open Sat, 1 to 4pmNew
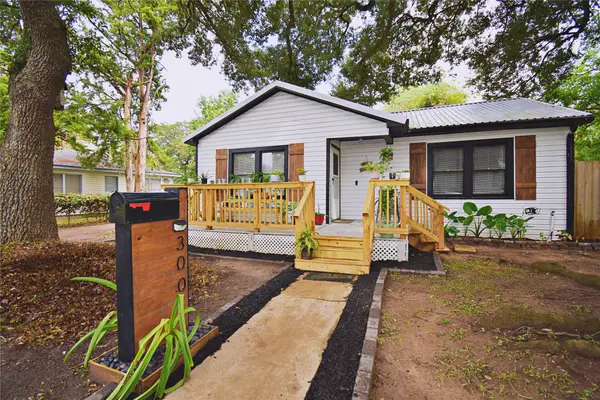 $155,000Active2 beds 1 baths1,136 sq. ft.
300 N Walnut Street, Wharton, TX 77488
MLS# 42433445Listed by: LPT REALTY, LLC - New
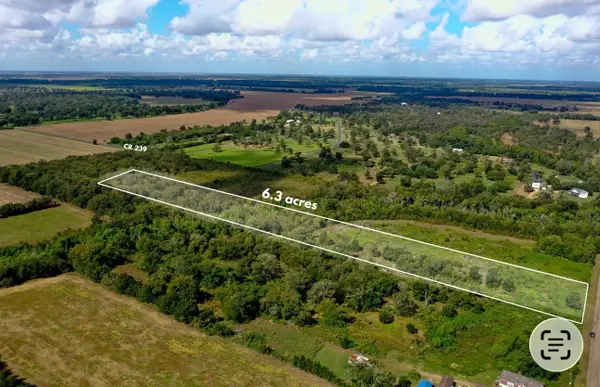 $86,000Active6.38 Acres
0 Cr 220, Wharton, TX 77488
MLS# 44534521Listed by: C. E. MUEGGE REAL ESTATE - New
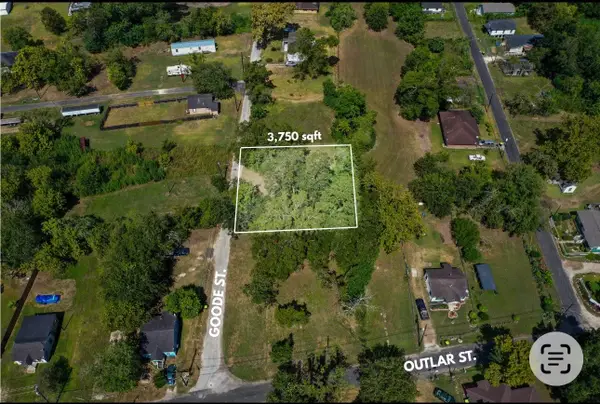 $10,000Active0.09 Acres
0 Goode, Wharton, TX 77488
MLS# 35735075Listed by: C. E. MUEGGE REAL ESTATE


Protect your home and budget from life's surprises with an Assurant Home Warranty, backed by a partner that supports you through every step of homeownership. Explore Plans.
© 2026 Better Homes and Gardens Real Estate LLC. An Anywhere Real Estate company. All rights reserved. Better Homes and Gardens® Real Estate is a registered trademark owned by Meredith Operations Corporation, licensed to Better Homes and Gardens Real Estate LLC and used with permission. Better Homes and Gardens Real Estate LLC fully supports the principles of the Fair Housing Act and the Equal Opportunity Act. Listing information is deemed reliable but is not guaranteed accurate.
Each office is independently owned and operated.
Any services or products provided by third parties are not provided by, affiliated with or related to Better Homes and Gardens Real Estate LLC, or its affiliated companies.