
100 S Rainbow Dr, Whitehouse, TX 75791
Local realty services provided by:Better Homes and Gardens Real Estate I-20 Team
100 S Rainbow Dr,Whitehouse, TX 75791
$275,400
- 3 Beds
- 2 Baths
- 1,242 sq. ft.
- Single family
- Active
Listed by: wana, b, crouch
Office: national agent network
MLS#:26009685
Source:TX_GTAR
Price summary
- Price:$275,400
- Price per sq. ft.:$221.74
About this home
Beautiful brick 3-bedroom, 2-bathroom home with a 2-car garage on a corner lot, offering 1,242 sq ft in the highly sought-after Whitehouse ISD. From the moment you enter, this home feels warm and inviting. You’re greeted by stained concrete floors and a comfortable living area that flows seamlessly into the well-appointed kitchen. The kitchen features stainless steel appliances, granite countertops, a corner pantry, an eat-in dining space, and a breakfast bar—perfect for additional seating and easy entertaining. The split primary suite provides privacy and functionality, complete with an ensuite bathroom offering two walk-in closets and a large vanity, giving you ample storage and everyday convenience. The two additional bedrooms are generous in size and share a well-appointed guest bathroom. A centrally located laundry room with built-in cabinetry helps keep chores organized and efficient. Step outside to a spacious backyard featuring a large patio and full fencing, offering plenty of room for hobbies, play, gardening, or future customization. This charming home blends comfort, practicality, and a fantastic location—ready for its next owners....
Contact an agent
Home facts
- Year built:2014
- Subdivision & Development:REEL
- Listing ID #:26009685
- Added:75 day(s) ago
- Updated:September 25, 2026 at 03:16 PM
Rooms and interior
- Bedrooms:3
- Total bathrooms:2
- Full bathrooms:2
- Flooring:Decorative Concrete
- Dining Description:BreakFast Bar
- Bathrooms Description:Separate Walk-In Closets, Shower/Tub
- Kitchen Description:Dishwasher, Electric Range, Microwave
- Bedroom Description:All Bedrooms Downstairs, Walkin Closet
- Living area:1,242 sq. ft.
Heating and cooling
- Cooling:Central Electric
- Heating:Central/Electric
Structure and exterior
- Roof:Composition
- Year built:2014
- Building area:1,242 sq. ft.
- Lot area:0.19 Acres
- Lot Features:Corner Lot, Subdivision Lot
- Architectural Style:Traditional
- Construction Materials:Brick
- Exterior Features:Patio
- Foundation Description:Slab
- Levels:1 Story
Schools
- High school:Whitehouse
- Middle school:Whitehouse
- Elementary school:Whitehouse - Higgins
Utilities
- Water:Public
- Sewer:Public Sewer
Finances and disclosures
- Price:$275,400
- Price per sq. ft.:$221.74
- Tax amount:$3,335 (2026)
Features and amenities
- Appliances:Dishwasher, Electric Range, Microwave
- Amenities:Ceiling Fan(s), Walk-In Closet(s)
Parking
- Parking description:Garage
- Garage spaces:2
New listings near 100 S Rainbow Dr
- New
 $499,000Active-- beds -- baths
15606 Mcelroy Rd, Whitehouse, TX 75791
MLS# 26013190Listed by: NEXTHOME NEIGHBORS - New
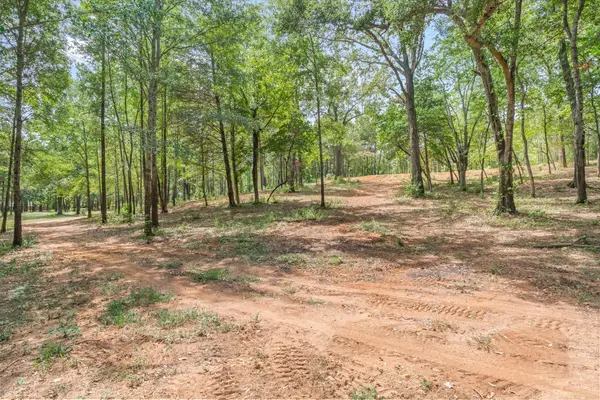 $450,000Active14.3 Acres
516 Willingham Road, Whitehouse, TX 75791
MLS# 21394831Listed by: LESLIE CAIN REALTY - New
 $259,900Active4 beds 3 baths1,529 sq. ft.
110 Wendy Dr, Whitehouse, TX 75791
MLS# 26013150Listed by: SHILLING REAL ESTATE COMPANY - New
 $1,395Active-- beds -- baths1,151 sq. ft.
201 Barbara Unit A, Whitehouse, TX 75791
MLS# 26013141Listed by: CROSSPOINTE MANAGEMENT GROUP, LLC - New
 $230,000Active3 beds 2 baths1,521 sq. ft.
17551 Kristipher Cir, Whitehouse, TX 75791
MLS# 26013020Listed by: NATIONAL AGENT NETWORK - New
 $299,990Active4 beds 2 baths1,790 sq. ft.
1117 Park Meadows Dr., Whitehouse, TX 75791
MLS# 26012905Listed by: AVAILABLE HOMES, LLC - New
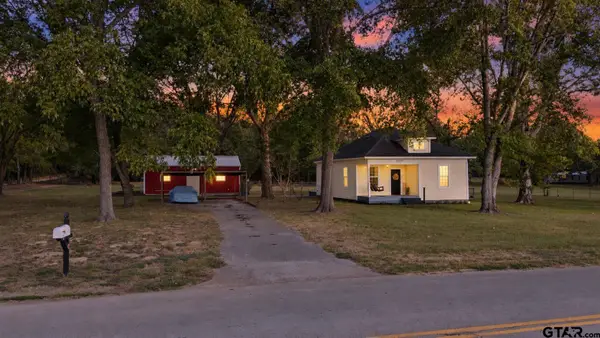 $205,000Active2 beds 1 baths1,004 sq. ft.
14795 County Road 2191, Whitehouse, TX 75791
MLS# 26012887Listed by: EBBY HALLIDAY - TYLER - New
 $325,000Active3 beds 2 baths1,800 sq. ft.
114 Forest South Drive, Whitehouse, TX 75791
MLS# 26012805Listed by: KRISTI MARTIN REALTOR LLC - New
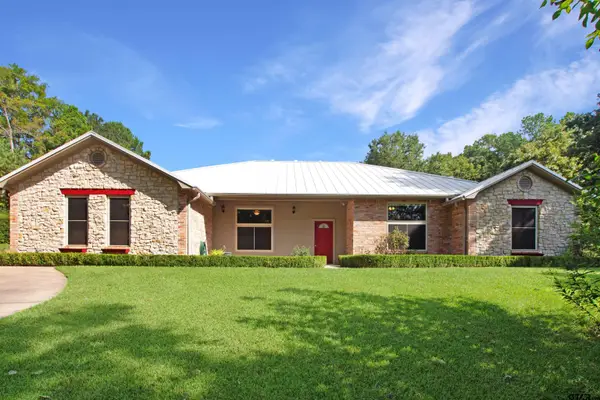 $634,900Active4 beds 3 baths3,307 sq. ft.
11449 Cr 1302, Whitehouse, TX 75791
MLS# 26012774Listed by: RE/MAX PROFESSIONALS 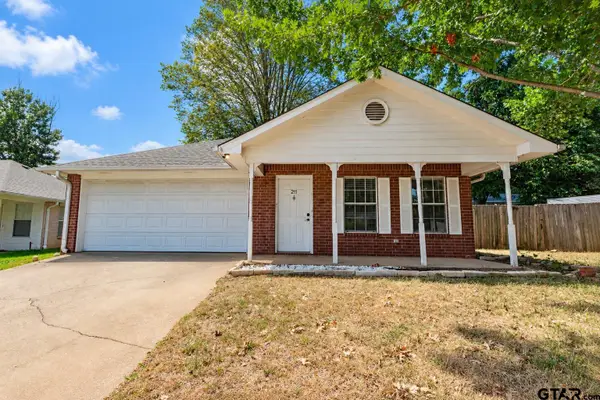 $219,900Active3 beds 2 baths1,343 sq. ft.
211 Willowbrook Ln, Whitehouse, TX 75791
MLS# 26012632Listed by: RE/MAX PROFESSIONALS


Protect your home and budget from life's surprises with an Assurant Home Warranty, backed by a partner that supports you through every step of homeownership. Explore Plans.
© 2026 Better Homes and Gardens Real Estate LLC. An Anywhere Real Estate company. All rights reserved. Better Homes and Gardens® Real Estate is a registered trademark owned by Meredith Operations Corporation, licensed to Better Homes and Gardens Real Estate LLC and used with permission. Better Homes and Gardens Real Estate LLC fully supports the principles of the Fair Housing Act and the Equal Opportunity Act. Listing information is deemed reliable but is not guaranteed accurate.
Each office is independently owned and operated.
Any services or products provided by third parties are not provided by, affiliated with or related to Better Homes and Gardens Real Estate LLC, or its affiliated companies.