
16285 Carole Drive, Whitehouse, TX 75791
Local realty services provided by:Better Homes and Gardens Real Estate I-20 Team
16285 Carole Drive,Whitehouse, TX 75791
$229,900
- 4 Beds
- 3 Baths
- 2,184 sq. ft.
- Mobile / Manufactured
- Active
Listed by: sarah, b, albrecht
Office: realty one group rose
MLS#:26015182
Source:TX_GTAR
Price summary
- Price:$229,900
- Price per sq. ft.:$105.27
About this home
WELCOME HOME to this renovated and AFFORDABLE home minutes from Lake Tyler!! You will absolutely LOVE the space and style of this home with new laminate plank flooring. HUGE living room with wood-burning brick fireplace, ceiling fan, accent lighting, sliding doors to a deck out back and OPEN to the unbelievable kitchen with HUGE island w/breakfast bar, stainless appliances and pantry with barn door; Separate formal dining room w/beamed ceiling and accent wood plank wall; Luxury master bedroom with fabulous walk-in closet and French doors to the ensuite bath featuring double vanity, garden tub, separate water closet and walk-in shower; 3 additional bedrooms, a jack & jill bathroom, utility room and an additional 1/2 bath. Outside, you will enjoy plenty of elbow room for family gatherings, kids to play and space for a boat or any other outdoor activities your family loves. Don't miss this wonderful opportunity.
Contact an agent
Home facts
- Year built:2020
- Subdivision & Development:Lakeview Estates
- Listing ID #:26015182
- Added:1 day(s) ago
- Updated:November 13, 2026 at 04:13 PM
Rooms and interior
- Bedrooms:4
- Total bathrooms:3
- Full bathrooms:2
- Half bathrooms:1
- Flooring:Laminate, Tile
- Dining Description:BreakFast Bar
- Bathrooms Description:Ceramic Tile, Garden Tub, Separate Water Closet, Shower and Tub, Shower/Tub
- Kitchen Description:Dishwasher, Electric Range, Microwave
- Living area:2,184 sq. ft.
Heating and cooling
- Cooling:Ceiling Fan(s), Central Electric
- Heating:Central/Electric, Fireplace
Structure and exterior
- Roof:Composition
- Year built:2020
- Building area:2,184 sq. ft.
- Lot area:0.45 Acres
- Lot Features:Cul-De-Sac, Subdivision Lot
- Architectural Style:Traditional
- Construction Materials:Aluminium Siding
- Exterior Features:Deck, Porch
- Foundation Description:Pillar/Port/Pier
- Levels:1 Story
Schools
- High school:Whitehouse
- Middle school:Whitehouse
- Elementary school:Whitehouse - Cain
Utilities
- Water:Private, Water Onsite
- Sewer:Aerobic Septic
Finances and disclosures
- Price:$229,900
- Price per sq. ft.:$105.27
- Tax amount:$3,683 (2026)
Features and amenities
- Appliances:Dishwasher, Electric Range, Microwave
- Amenities:Ceiling Fan(s)
Parking
- Parking description:Natural Driveway
New listings near 16285 Carole Drive
- New
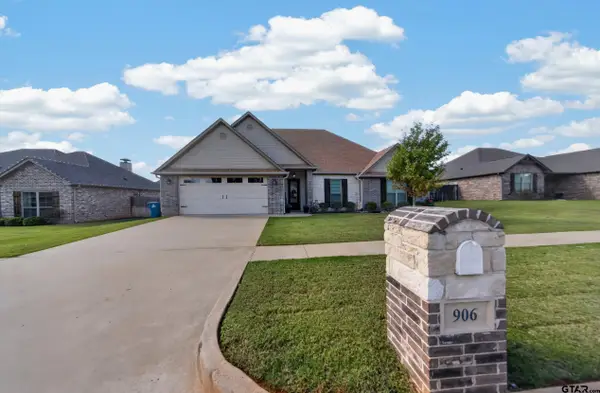 $410,000Active4 beds 2 baths2,112 sq. ft.
906 Jack Brown, Whitehouse, TX 75791
MLS# 26015205Listed by: REALEDGE REAL ESTATE - TYLER - New
 $475,000Active4 beds 4 baths2,956 sq. ft.
404 Lynn St, Whitehouse, TX 75791
MLS# 26015134Listed by: RE/MAX PROFESSIONALS - New
 $82,000Active5 beds 2 baths2,040 sq. ft.
16602 Lakeview Circle, Whitehouse, TX 75791
MLS# 26015106Listed by: CHARLEE'S AGENTS LLC - New
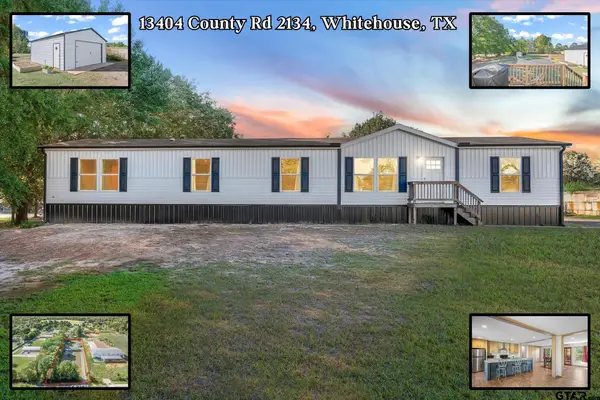 $315,000Active4 beds 2 baths2,432 sq. ft.
13404 County Road 2134, Whitehouse, TX 75791
MLS# 26015028Listed by: RE/MAX LANDMARK - New
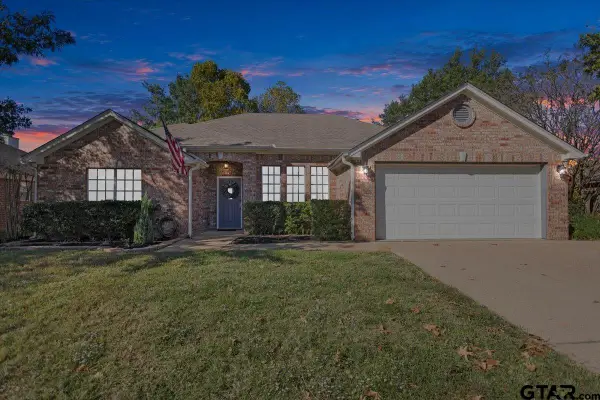 $295,000Active3 beds 2 baths1,750 sq. ft.
117 Amanda Ct., Whitehouse, TX 75791
MLS# 26015031Listed by: KELLER WILLIAMS REALTY-TYLER - New
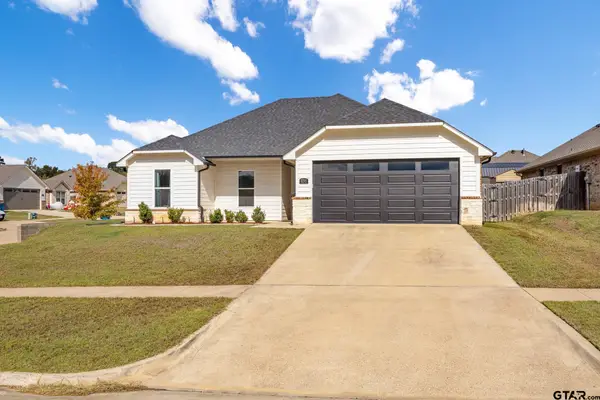 $335,000Active4 beds 2 baths1,746 sq. ft.
1701 Jessica Dr, Whitehouse, TX 75791
MLS# 26015011Listed by: EBBY HALLIDAY - TYLER - New
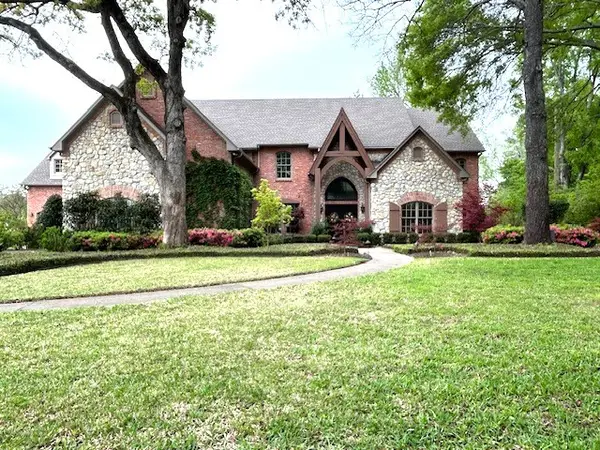 $2,399,000Active4 beds 5 baths4,956 sq. ft.
17654 Southpoint Road, Whitehouse, TX 75791
MLS# 21431189Listed by: COLDWELL BANKER APEX, REALTORS - New
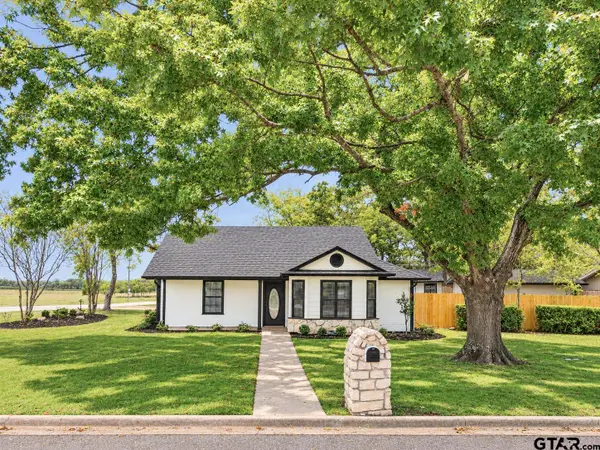 $339,850Active3 beds 2 baths1,942 sq. ft.
801 Corey Dr., Whitehouse, TX 75791
MLS# 26014910Listed by: REALTY ONE GROUP ROSE - New
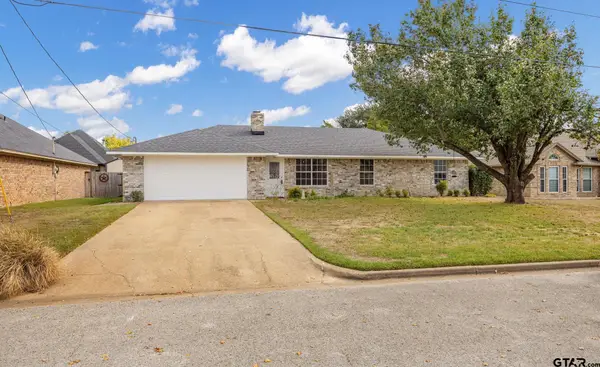 $295,000Active3 beds 2 baths1,774 sq. ft.
201 Clearview Drive, Whitehouse, TX 75791
MLS# 26014909Listed by: REALEDGE REAL ESTATE - TYLER


Protect your home and budget from life's surprises with an Assurant Home Warranty, backed by a partner that supports you through every step of homeownership. Explore Plans.
© 2026 Better Homes and Gardens Real Estate LLC. An Anywhere Real Estate company. All rights reserved. Better Homes and Gardens® Real Estate is a registered trademark owned by Meredith Operations Corporation, licensed to Better Homes and Gardens Real Estate LLC and used with permission. Better Homes and Gardens Real Estate LLC fully supports the principles of the Fair Housing Act and the Equal Opportunity Act. Listing information is deemed reliable but is not guaranteed accurate.
Each office is independently owned and operated.
Any services or products provided by third parties are not provided by, affiliated with or related to Better Homes and Gardens Real Estate LLC, or its affiliated companies.