
109 Karla, Whitehouse, TX 75791
Local realty services provided by:Better Homes and Gardens Real Estate I-20 Team
109 Karla,Whitehouse, TX 75791
$439,900
- 3 Beds
- 2 Baths
- 2,858 sq. ft.
- Single family
- Active
Listed by: heather, hill
Office: realty one group rose
MLS#:26011039
Source:TX_GTAR
Price summary
- Price:$439,900
- Price per sq. ft.:$153.92
About this home
PRICE IMPROVEMENT! Tucked away in the heart of Whitehouse, close to schools, this exceptional 2,858-square-foot home offers the perfect combination of space, comfort, and outdoor living. Featuring 3 bedrooms, 2 bathrooms, and multiple living and entertaining areas, there's room for everyone to spread out and enjoy. The thoughtful floor plan includes both a formal living room and a spacious family room, a dedicated dining room for gatherings, and an eat-in kitchen that serves as the heart of the home. Large windows invite natural light throughout, creating a warm and welcoming atmosphere. Step outside to your own backyard retreat, where a sparkling swimming pool is surrounded by lush, mature landscaping—perfect for relaxing, entertaining, or enjoying East Texas evenings in complete privacy. A standout feature of this property is the fully insulated and air-conditioned man cave/workshop, offering endless possibilities as a hobby space, home gym, studio, office, or workshop. A two-car carport provides covered parking and additional convenience. Located in desirable Whitehouse ISD and just minutes from shopping, dining, and Tyler, this home offers the peaceful setting you've been looking for without sacrificing convenience. Schedule your private showing today and discover all that 109 Karla Drive has to offer!...
Contact an agent
Home facts
- Year built:1982
- Subdivision & Development:Edwards
- Listing ID #:26011039
- Added:48 day(s) ago
- Updated:September 25, 2026 at 03:16 PM
Rooms and interior
- Bedrooms:3
- Total bathrooms:2
- Full bathrooms:2
- Flooring:Carpet, Tile, Wood
- Dining Description:BreakFast Bar
- Bathrooms Description:Shower and Tub
- Kitchen Description:Dishwasher, Disposal, Stove - Gas
- Living area:2,858 sq. ft.
Heating and cooling
- Cooling:Central Electric
- Heating:Central/Electric
Structure and exterior
- Roof:Composition
- Year built:1982
- Building area:2,858 sq. ft.
- Lot area:0.54 Acres
- Lot Features:Rectangular Lot
- Architectural Style:Traditional
- Construction Materials:Brick
- Exterior Features:Covered, Patio, Porch
- Foundation Description:Slab
- Levels:1 Story
Schools
- High school:Whitehouse
- Middle school:Whitehouse
- Elementary school:Whitehouse - Higgins
Utilities
- Water:Public
- Sewer:Public Sewer
Finances and disclosures
- Price:$439,900
- Price per sq. ft.:$153.92
- Tax amount:$1,842 (2026)
Features and amenities
- Appliances:Dishwasher, Disposal
- Amenities:Ceiling Fan(s)
- Pool features:Chlorine, Vinyl
Parking
- Parking description:Garage, Garage Door Opener, Workshop In Garage
- Garage spaces:3
- Carport spaces:2
New listings near 109 Karla
- New
 $499,000Active-- beds -- baths
15606 Mcelroy Rd, Whitehouse, TX 75791
MLS# 26013190Listed by: NEXTHOME NEIGHBORS - New
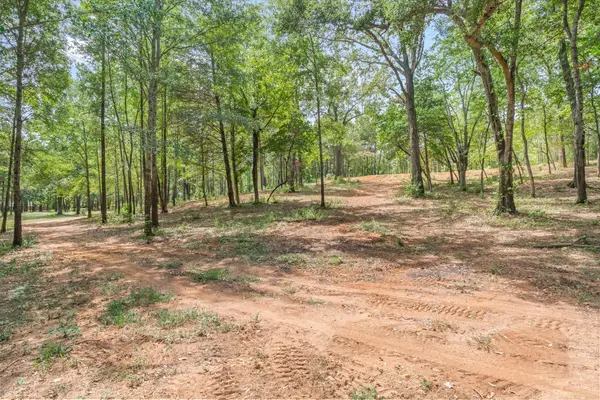 $450,000Active14.3 Acres
516 Willingham Road, Whitehouse, TX 75791
MLS# 21394831Listed by: LESLIE CAIN REALTY - New
 $259,900Active4 beds 3 baths1,529 sq. ft.
110 Wendy Dr, Whitehouse, TX 75791
MLS# 26013150Listed by: SHILLING REAL ESTATE COMPANY - New
 $1,395Active-- beds -- baths1,151 sq. ft.
201 Barbara Unit A, Whitehouse, TX 75791
MLS# 26013141Listed by: CROSSPOINTE MANAGEMENT GROUP, LLC - New
 $230,000Active3 beds 2 baths1,521 sq. ft.
17551 Kristipher Cir, Whitehouse, TX 75791
MLS# 26013020Listed by: NATIONAL AGENT NETWORK - New
 $299,990Active4 beds 2 baths1,790 sq. ft.
1117 Park Meadows Dr., Whitehouse, TX 75791
MLS# 26012905Listed by: AVAILABLE HOMES, LLC - New
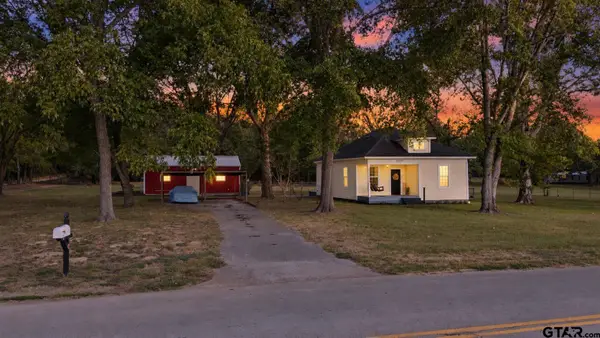 $205,000Active2 beds 1 baths1,004 sq. ft.
14795 County Road 2191, Whitehouse, TX 75791
MLS# 26012887Listed by: EBBY HALLIDAY - TYLER - New
 $325,000Active3 beds 2 baths1,800 sq. ft.
114 Forest South Drive, Whitehouse, TX 75791
MLS# 26012805Listed by: KRISTI MARTIN REALTOR LLC - New
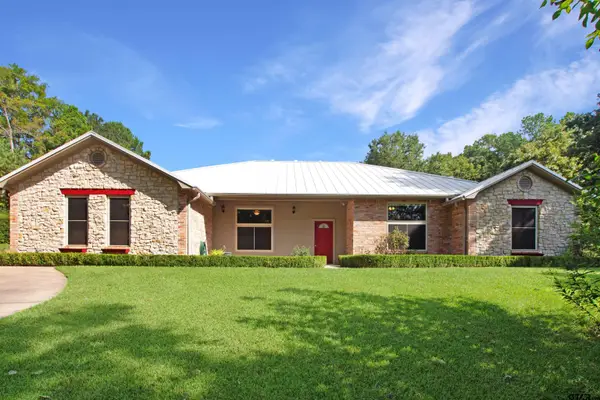 $634,900Active4 beds 3 baths3,307 sq. ft.
11449 Cr 1302, Whitehouse, TX 75791
MLS# 26012774Listed by: RE/MAX PROFESSIONALS 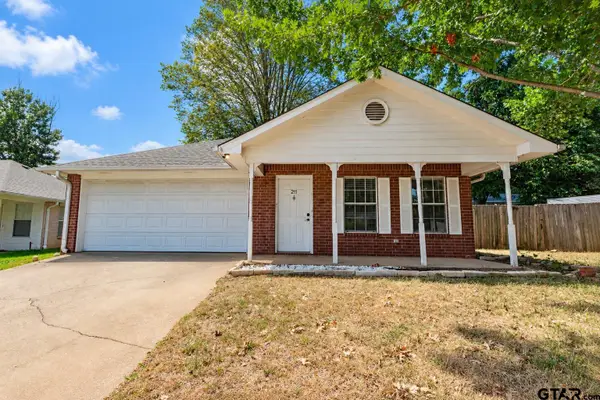 $219,900Active3 beds 2 baths1,343 sq. ft.
211 Willowbrook Ln, Whitehouse, TX 75791
MLS# 26012632Listed by: RE/MAX PROFESSIONALS


Protect your home and budget from life's surprises with an Assurant Home Warranty, backed by a partner that supports you through every step of homeownership. Explore Plans.
© 2026 Better Homes and Gardens Real Estate LLC. An Anywhere Real Estate company. All rights reserved. Better Homes and Gardens® Real Estate is a registered trademark owned by Meredith Operations Corporation, licensed to Better Homes and Gardens Real Estate LLC and used with permission. Better Homes and Gardens Real Estate LLC fully supports the principles of the Fair Housing Act and the Equal Opportunity Act. Listing information is deemed reliable but is not guaranteed accurate.
Each office is independently owned and operated.
Any services or products provided by third parties are not provided by, affiliated with or related to Better Homes and Gardens Real Estate LLC, or its affiliated companies.