
118 S Rainbow Drive, Whitehouse, TX 75791
Local realty services provided by:Better Homes and Gardens Real Estate I-20 Team
118 S Rainbow Drive,Whitehouse, TX 75791
$284,900
- 4 Beds
- 2 Baths
- 1,389 sq. ft.
- Single family
- Active
Listed by: kelly, raulston
Office: nexthome neighbors
MLS#:26014770
Source:TX_GTAR
Price summary
- Price:$284,900
- Price per sq. ft.:$205.11
About this home
Space, Convenience & Extra Breathing Room in Whitehouse, TX! Four bedrooms, an open-concept layout, and a backyard with a little extra breathing room—welcome to 118 S Rainbow Drive in Whitehouse. Designed for everyday functionality, this home offers the flexibility today’s buyers are looking for, whether you need room to grow, a dedicated home office, or space for guests. Step outside to a fully fenced backyard with a 10x10 storage building and an open backdrop beyond the fence, offering a little extra breathing room to enjoy your outdoor space. Gutters add practical convenience, while the refrigerator, washer, and dryer convey with the home, helping simplify your move. More room, more convenience, and more to love—make 118 S Rainbow Drive your next address!
Contact an agent
Home facts
- Year built:2024
- Subdivision & Development:Park Meadows
- Listing ID #:26014770
- Added:5 day(s) ago
- Updated:November 08, 2026 at 02:38 AM
Rooms and interior
- Bedrooms:4
- Total bathrooms:2
- Full bathrooms:2
- Bathrooms Description:Shower and Tub, Shower/Tub
- Kitchen Description:Electric Range, Gas
- Living area:1,389 sq. ft.
Heating and cooling
- Cooling:Central Electric
- Heating:Central/Electric
Structure and exterior
- Roof:Composition
- Year built:2024
- Building area:1,389 sq. ft.
- Lot area:0.25 Acres
- Architectural Style:Traditional
- Construction Materials:Brick
- Exterior Features:Patio
- Foundation Description:Slab
- Levels:1 Story
Schools
- High school:Whitehouse
- Middle school:Whitehouse
- Elementary school:Whitehouse - Higgins
Utilities
- Sewer:Public Sewer
Finances and disclosures
- Price:$284,900
- Price per sq. ft.:$205.11
- Tax amount:$4,545 (2026)
Features and amenities
- Appliances:Electric Range
Parking
- Parking description:Garage
- Garage spaces:2
New listings near 118 S Rainbow Drive
- New
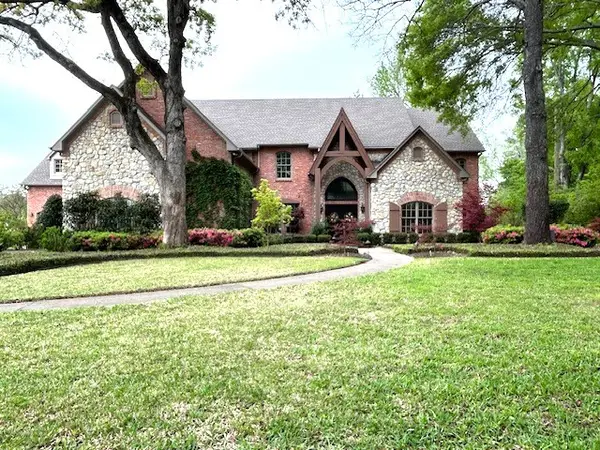 $2,399,000Active4 beds 5 baths4,956 sq. ft.
17654 Southpoint Road, Whitehouse, TX 75791
MLS# 21431189Listed by: COLDWELL BANKER APEX, REALTORS - New
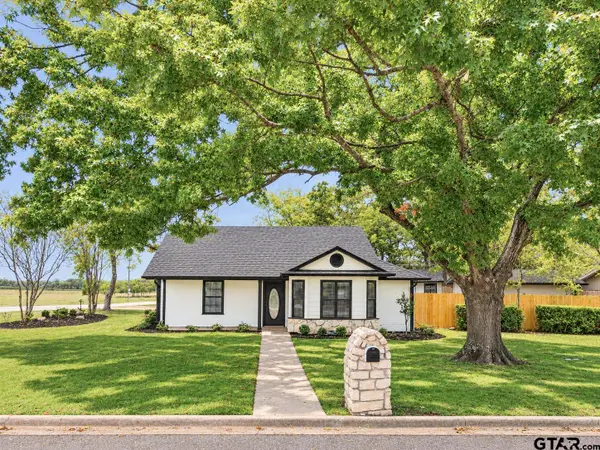 $339,850Active3 beds 2 baths1,942 sq. ft.
801 Corey Dr., Whitehouse, TX 75791
MLS# 26014910Listed by: REALTY ONE GROUP ROSE - New
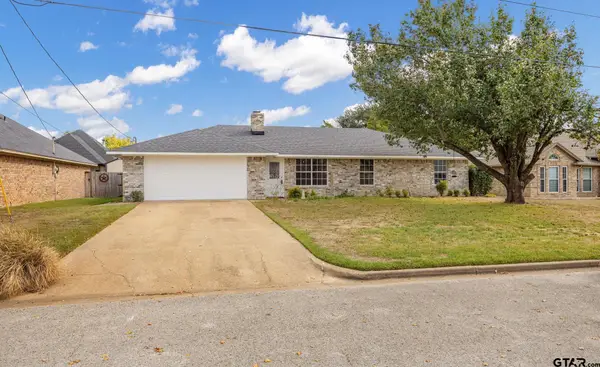 $295,000Active3 beds 2 baths1,774 sq. ft.
201 Clearview Drive, Whitehouse, TX 75791
MLS# 26014909Listed by: REALEDGE REAL ESTATE - TYLER - New
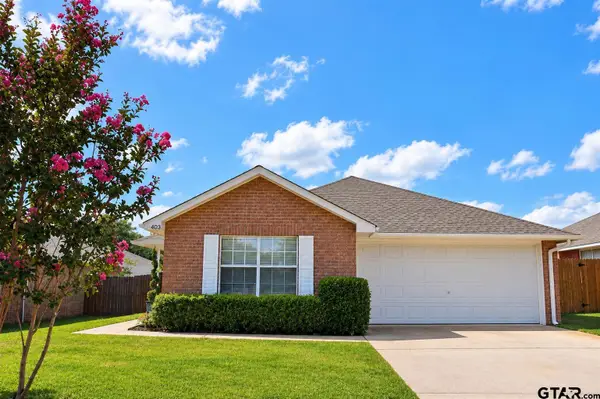 $199,900Active2 beds 2 baths1,157 sq. ft.
403 Redbud Cir, Whitehouse, TX 75791
MLS# 26014838Listed by: RE/MAX PROFESSIONALS - New
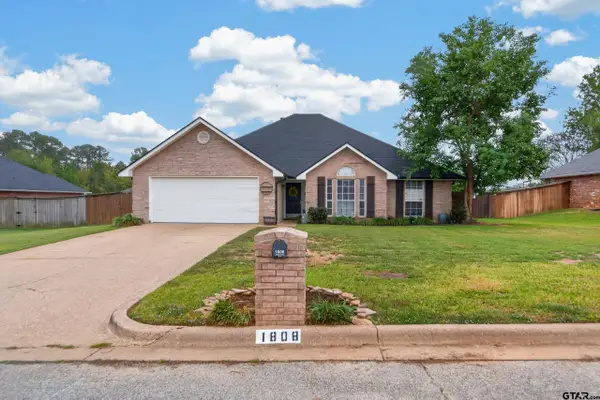 $279,500Active3 beds 2 baths1,601 sq. ft.
1808 Edgewater Trail, Whitehouse, TX 75791
MLS# 26014826Listed by: EAST TEXAS PREFERRED PROPERTIES - TYLER - New
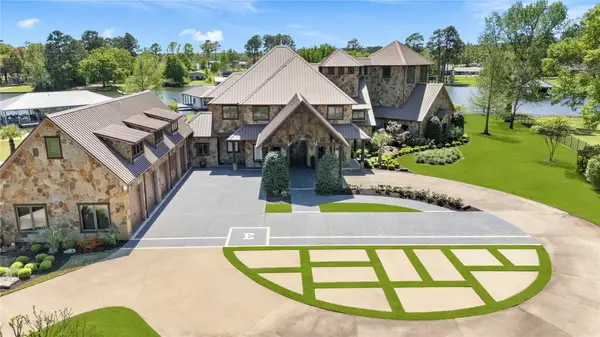 $4,990,000Active6 beds 8 baths10,694 sq. ft.
17873 Slack Road, Whitehouse, TX 75791
MLS# 21426554Listed by: DWELL REALTY - New
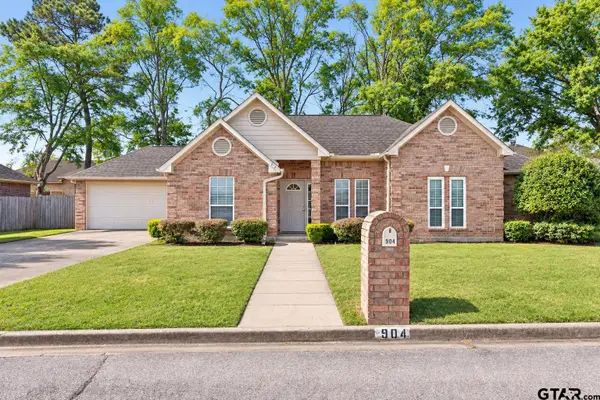 $245,000Active3 beds 2 baths1,577 sq. ft.
904 Mockingbird Lane, Whitehouse, TX 75791
MLS# 26014742Listed by: REALTY ONE GROUP ROSE - New
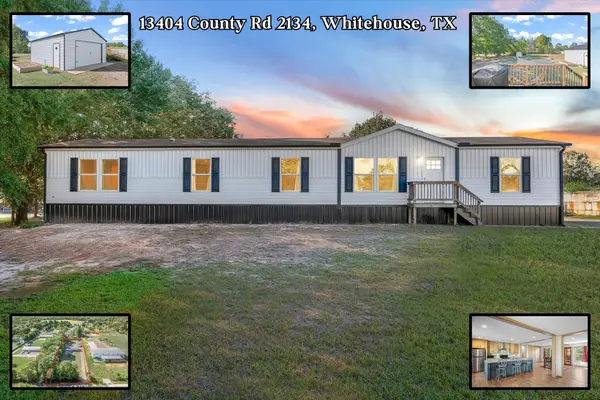 $315,000Active4 beds 2 baths2,432 sq. ft.
13404 County Road 2134, Whitehouse, TX 75791
MLS# 21425410Listed by: RE/MAX LANDMARK ROSE - New
 $785,000Active4 beds 3 baths4,468 sq. ft.
13610 Cr 283 N., Whitehouse, TX 75791
MLS# 26014681Listed by: RE/MAX PROPERTIES


Protect your home and budget from life's surprises with an Assurant Home Warranty, backed by a partner that supports you through every step of homeownership. Explore Plans.
© 2026 Better Homes and Gardens Real Estate LLC. An Anywhere Real Estate company. All rights reserved. Better Homes and Gardens® Real Estate is a registered trademark owned by Meredith Operations Corporation, licensed to Better Homes and Gardens Real Estate LLC and used with permission. Better Homes and Gardens Real Estate LLC fully supports the principles of the Fair Housing Act and the Equal Opportunity Act. Listing information is deemed reliable but is not guaranteed accurate.
Each office is independently owned and operated.
Any services or products provided by third parties are not provided by, affiliated with or related to Better Homes and Gardens Real Estate LLC, or its affiliated companies.