
801 Corey Dr., Whitehouse, TX 75791
Local realty services provided by:Better Homes and Gardens Real Estate I-20 Team
801 Corey Dr.,Whitehouse, TX 75791
$339,850
- 3 Beds
- 2 Baths
- 1,942 sq. ft.
- Single family
- Active
Listed by: debra, mcatee
Office: realty one group rose
MLS#:26014910
Source:TX_GTAR
Price summary
- Price:$339,850
- Price per sq. ft.:$175
About this home
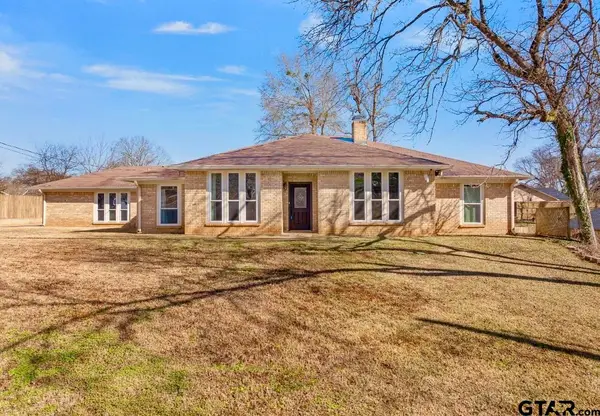
BEAUTIFULLY UPDATED & MOVE-IN READY IN WHITEHOUSE TEXAS! Welcome to 801 Corey Drive, where established charm meets modern style! Situated on a desirable corner lot, this beautifully refreshed 3-bedroom, 2-bath home offers approximately 1,942 square feet of inviting living space with extensive recent improvements throughout. Step inside to discover fresh interior paint, updated flooring, stylish new lighting, ceiling fans, and refreshed cabinet hardware that bring a contemporary touch to this charming home. The spacious, functional floor plan features TWO separate living areas and TWO fireplaces, offering exceptional flexibility for everyday living and entertaining. The versatile second living area provides exciting possibilities as a potential fourth bedroom, private home office, guest retreat, or mother-in-law suite, depending on your needs. Whether hosting guests, working from home, or creating a comfortable space for extended family, this home offers room to make it your own. Major improvements include a NEW ROOF AND GUTTERS installed in 2026, along with fresh exterior paint and updated landscaping that enhance the home’s curb appeal. These thoughtful upgrades offer both beauty and lasting value. Located in an established Whitehouse neighborhood within Whitehouse ISD, this property offers convenient access to local schools, shopping, dining, and South Tyler amenities. With extensive updates already completed, this home offers an exceptional opportunity to enjoy modern comforts in a well-established setting. Move-in ready and waiting for its next owner! Schedule your private showing today!...
Contact an agent
Home facts
- Year built:1984
- Subdivision & Development:South Park
- Listing ID #:26014910
- Added:1 day(s) ago
- Updated:November 06, 2026 at 04:20 PM
Rooms and interior
- Bedrooms:3
- Total bathrooms:2
- Full bathrooms:2
- Flooring:Vinyl
- Dining Description:BreakFast Bar
- Bathrooms Description:Ceramic Tile, Separate Dressing Areas, Shower Only, Shower and Tub
- Kitchen Description:Dishwasher, Disposal, Free Standing Range, Microwave
- Living area:1,942 sq. ft.
Heating and cooling
- Cooling:Ceiling Fan(s), Central Electric
- Heating:Central/Electric
Structure and exterior
- Roof:Composition
- Year built:1984
- Building area:1,942 sq. ft.
- Lot Features:Corner Lot, Irregular Lot, Subdivision Lot
- Architectural Style:Ranch
- Construction Materials:Brick
- Exterior Features:Patio, Porch
- Foundation Description:Slab
- Levels:1 Story
Schools
- High school:Whitehouse
- Middle school:Whitehouse
- Elementary school:Whitehouse - Cain
Utilities
- Water:Public
- Sewer:Public Sewer
Finances and disclosures
- Price:$339,850
- Price per sq. ft.:$175
- Tax amount:$5,616 (2025)
Features and amenities
- Appliances:Dishwasher, Disposal, Free Standing Range, Microwave
- Amenities:Ceiling Fan(s)
Parking
- Parking description:Garage
New listings near 801 Corey Dr.
- New
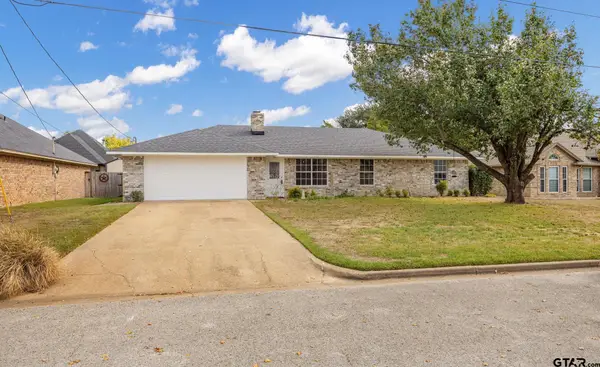 $295,000Active3 beds 2 baths1,774 sq. ft.
201 Clearview Drive, Whitehouse, TX 75791
MLS# 26014909Listed by: REALEDGE REAL ESTATE - TYLER - New
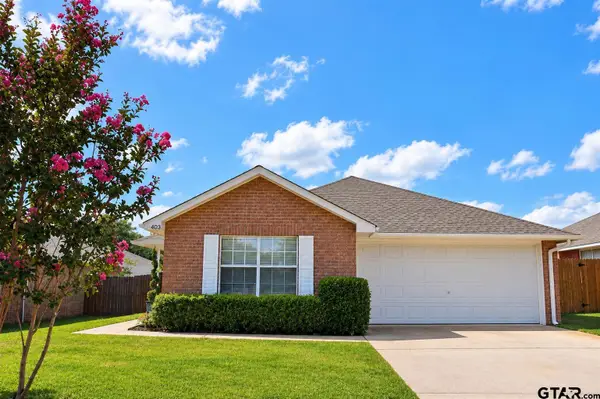 $199,900Active2 beds 2 baths1,157 sq. ft.
403 Redbud Cir, Whitehouse, TX 75791
MLS# 26014838Listed by: RE/MAX PROFESSIONALS - New
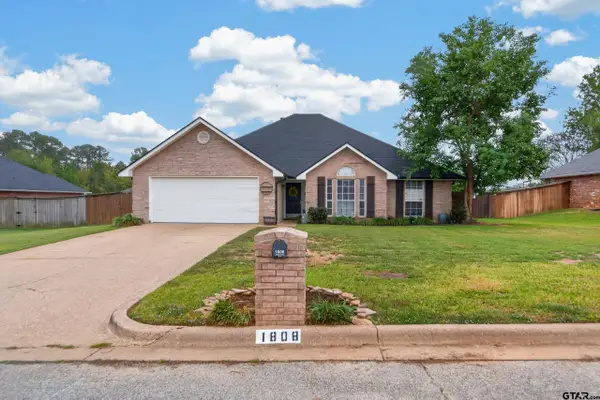 $279,500Active3 beds 2 baths1,601 sq. ft.
1808 Edgewater Trail, Whitehouse, TX 75791
MLS# 26014826Listed by: EAST TEXAS PREFERRED PROPERTIES - TYLER - New
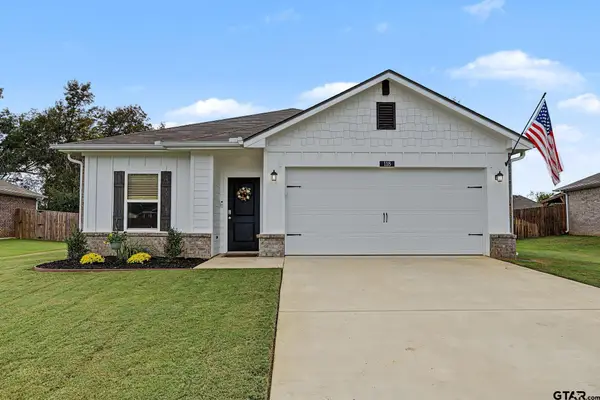 $284,900Active4 beds 2 baths1,389 sq. ft.
118 S Rainbow Drive, Whitehouse, TX 75791
MLS# 26014770Listed by: NEXTHOME NEIGHBORS - New
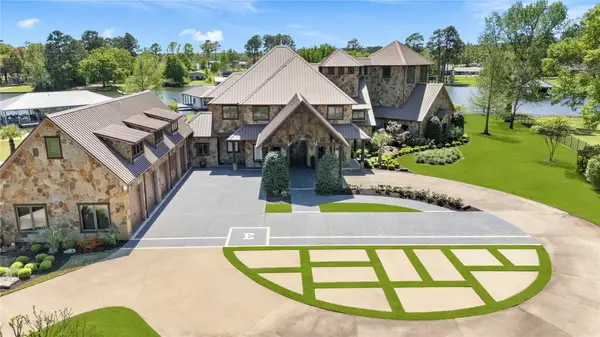 $4,990,000Active6 beds 8 baths10,694 sq. ft.
17873 Slack Road, Whitehouse, TX 75791
MLS# 21426554Listed by: DWELL REALTY - New
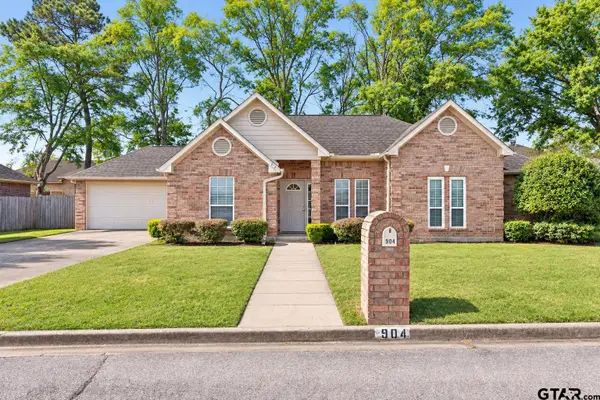 $245,000Active3 beds 2 baths1,577 sq. ft.
904 Mockingbird Lane, Whitehouse, TX 75791
MLS# 26014742Listed by: REALTY ONE GROUP ROSE - New
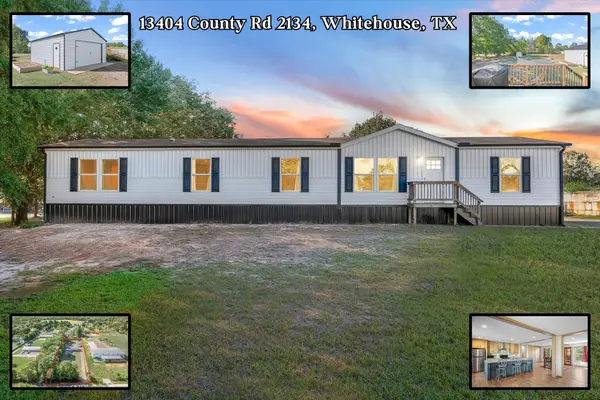 $315,000Active4 beds 2 baths2,432 sq. ft.
13404 County Road 2134, Whitehouse, TX 75791
MLS# 21425410Listed by: RE/MAX LANDMARK ROSE - New
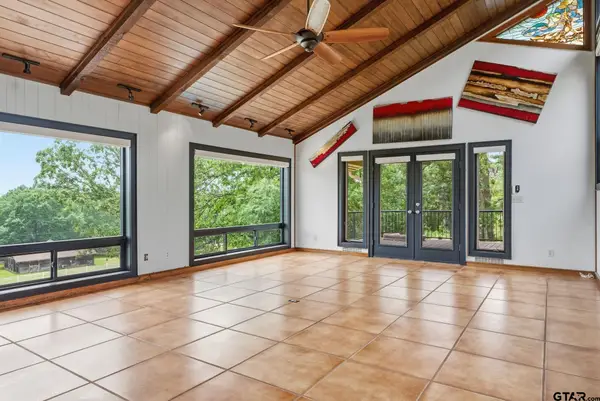 $785,000Active4 beds 3 baths4,468 sq. ft.
13610 Cr 283 N., Whitehouse, TX 75791
MLS# 26014681Listed by: RE/MAX PROPERTIES - New
 $340,000Active4 beds 2 baths2,591 sq. ft.
410 Shande Dr, Whitehouse, TX 75791
MLS# 26014631Listed by: NEWBERRY REAL ESTATE


Protect your home and budget from life's surprises with an Assurant Home Warranty, backed by a partner that supports you through every step of homeownership. Explore Plans.
© 2026 Better Homes and Gardens Real Estate LLC. An Anywhere Real Estate company. All rights reserved. Better Homes and Gardens® Real Estate is a registered trademark owned by Meredith Operations Corporation, licensed to Better Homes and Gardens Real Estate LLC and used with permission. Better Homes and Gardens Real Estate LLC fully supports the principles of the Fair Housing Act and the Equal Opportunity Act. Listing information is deemed reliable but is not guaranteed accurate.
Each office is independently owned and operated.
Any services or products provided by third parties are not provided by, affiliated with or related to Better Homes and Gardens Real Estate LLC, or its affiliated companies.