
43192 Fringewood Drive, Whitney, TX 76692
Local realty services provided by:Better Homes and Gardens Real Estate Lindsey Realty
Listed by: steve koleno
Office: beycome brokerage realty llc.
MLS#:21354046
Source:GDAR
Price summary
- Price:$389,000
- Price per sq. ft.:$167.31
- Monthly HOA dues:$120.83
About this home
Welcome to 43192 Fringewood Dr, a charming house located in Whitney, TX. This property accords a unique opportunity to experience comfortable living in a desirable location. The exterior boasts classic architectural design elements that contribute to its inviting curb appeal. Surrounded by natural beauty, the house accords a serene environment for relaxation. Oasis backyard that backs to ranch for your privacy. Granite countertops, island, large pantry, large master suite with see through fireplace, screened in back patio, open patio, pergola, Gunite pool with pebbletec Whether you're looking to enjoy the tranquility of the area or engage in the community, this property provides a versatile living space. Discover the potential of this residence and envision your life in this welcoming home. Note that detailed interior specifications and amenities are not provided, but the property itself stands as a promising canvas for creating a personalized living experience.
Contact an agent
Home facts
- Year built:2002
- Subdivision & Development:White Bluff #43
- Listing ID #:21354046
- Added:48 day(s) ago
- Updated:September 25, 2026 at 12:07 PM
Rooms and interior
- Bedrooms:3
- Total bathrooms:3
- Full bathrooms:2
- Half bathrooms:1
- Flooring:Carpet, Ceramic Tile, Wood
- Kitchen Description:Dishwasher, Disposal, Double Oven, Electric Cooktop, Electric Oven, Microwave, Vented Exhaust Fan
- Living area:2,325 sq. ft.
Heating and cooling
- Cooling:Ceiling Fans, Central Air, Electric
- Heating:Central, Electric
- Central air:Yes
Structure and exterior
- Roof:Composition
- Year built:2002
- Building area:2,325 sq. ft.
- Lot area:0.33 Acres
- Construction Materials:Brick
- Foundation Description:Slab
- Levels:1 Story
Schools
- High school:Whitney
- Middle school:Whitney
- Elementary school:Whitney
Finances and disclosures
- Price:$389,000
- Price per sq. ft.:$167.31
- Tax amount:$6,241
Features and amenities
- Appliances:Dishwasher, Disposal, Double Oven, Electric Cooktop, Electric Oven, Microwave, Vented Exhaust Fan
Parking
- Garage:Yes
- Garage spaces:3
 Information provided, in part, by North Texas Real Estate Information Systems, Inc. Last Updated September 25, 2026 Listings with the NTREIS logo are listed by brokerages other than Better Homes and Gardens Real Estate Lindsey Realty.
New listings near 43192 Fringewood Drive
- New
 $410,000Active3 beds 2 baths2,000 sq. ft.
27155 Whispering Meadow Drive, Whitney, TX 76692
MLS# 21390233Listed by: GARY WALLACE REALTY - New
 $99,900Active2 beds 2 baths1,182 sq. ft.
185 Deep Canyon Drive, Whitney, TX 76692
MLS# 21395719Listed by: TEXAS PREMIER REALTY - New
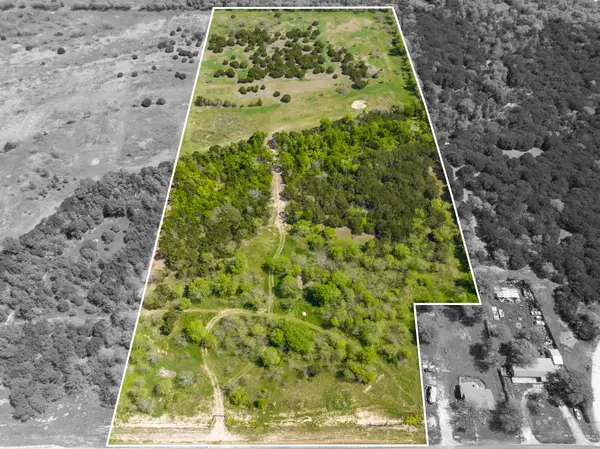 $349,000Active18 Acres
5656 FM 933, Whitney, TX 76692
MLS# 21387731Listed by: SKYLITE REALTY LLC - New
 $150,000Active1.11 Acres
395 Hcr 2128, Whitney, TX 76692
MLS# 21393516Listed by: RANCH MASTERS - New
 $369,000Active3 beds 3 baths2,308 sq. ft.
178 Murdoch Road, Whitney, TX 76692
MLS# 21393057Listed by: ELITE REAL ESTATE TEXAS - New
 $429,000Active4 beds 3 baths2,400 sq. ft.
24006 Oak Shadow Drive, Whitney, TX 76692
MLS# 21392521Listed by: GARY WALLACE REALTY - New
 $239,000Active13.48 Acres
543 Hcr 1231, Whitney, TX 76692
MLS# 625767Listed by: JPAR - NEW BRAUNFELS - New
 $725,000Active5 beds 3 baths2,388 sq. ft.
201 Hcr 2127, Whitney, TX 76692
MLS# 21391397Listed by: RIVERPLACE REALTY - New
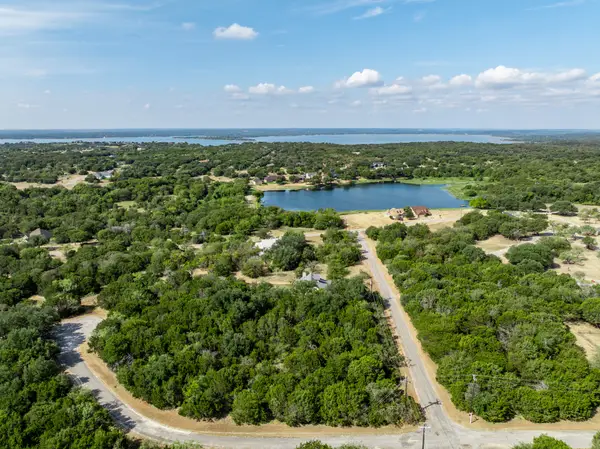 $6,000Active0.28 Acres
4084 Mesquite Drive, Whitney, TX 76692
MLS# 21387071Listed by: JULIE SIDDONS REALTORS, LLC - New
 $225,000Active4 beds 2 baths1,488 sq. ft.
603 S Brazos Street, Whitney, TX 76692
MLS# 21391267Listed by: JULIE SIDDONS REALTORS, LLC


Protect your home and budget from life's surprises with an Assurant Home Warranty, backed by a partner that supports you through every step of homeownership. Explore Plans.
© 2026 Better Homes and Gardens Real Estate LLC. An Anywhere Real Estate company. All rights reserved. Better Homes and Gardens® Real Estate is a registered trademark owned by Meredith Operations Corporation, licensed to Better Homes and Gardens Real Estate LLC and used with permission. Better Homes and Gardens Real Estate LLC fully supports the principles of the Fair Housing Act and the Equal Opportunity Act. Listing information is deemed reliable but is not guaranteed accurate.
Each office is independently owned and operated.
Any services or products provided by third parties are not provided by, affiliated with or related to Better Homes and Gardens Real Estate LLC, or its affiliated companies.