
13934 Dolphin Drive, Willis, TX 77318
Local realty services provided by:Better Homes and Gardens Real Estate Gary Greene
13934 Dolphin Drive,Willis, TX 77318
$304,999
- 3 Beds
- 2 Baths
- 1,606 sq. ft.
- Single family
- Active
Listed by: marcela moore
Office: orchard brokerage844-819-1373
MLS#:33645572
Source:HARMLS
Price summary
- Price:$304,999
- Price per sq. ft.:$189.91
- Monthly HOA dues:$91
About this home
Beautiful single-family home with a brick exterior, two-car garage, and driveway for easy access. Laminate flooring throughout the main living areas, tile in the kitchen. Cozy fireplace in the living room, perfect for relaxing or entertaining. Stainless steel appliances, breakfast bar, and laundry closet in the kitchen. Primary bedroom features ensuite bath with walk-in shower, soaking tub, and double vanity. Comfortable layout with practical features. This is a beautiful community with a private boat launch and a close walk to the Stow Away Marina. UPDATES:(2026) HVAC system and water heater. Bathroom remodel. 50 amp generator outlet. All new LED flush mount lights in all the rooms and bedrooms including the garage. 10' baseboards and door casings.
Contact an agent
Home facts
- Year built:2001
- Subdivision & Development:Corinthian Point 01
- Listing ID #:33645572
- Updated:August 28, 2026 at 11:46 PM
Rooms and interior
- Bedrooms:3
- Total bathrooms:2
- Full bathrooms:2
- Rooms Total:6
- Flooring:Laminate, Plank, Vinyl
- Bathrooms Description:Jetted Tub, Separate Shower, Tub Shower
- Kitchen Description:Breakfast Bar, Dishwasher, Disposal, Electric Cooktop, Electric Oven, Kitchen Family Room Combo, Microwave, Walk In Pantry
- Living area:1,606 sq. ft.
Heating and cooling
- Cooling:Central Air, Electric
- Heating:Central, Electric
- Central air:Yes
Structure and exterior
- Roof:Composition
- Year built:2001
- Building area:1,606 sq. ft.
- Lot area:0.29 Acres
- Lot Features:Cleared, Corner Lot, Subdivision
- Architectural Style:Traditional
- Construction Materials:Brick
- Exterior Features:Fence, Private Yard
- Foundation Description:Slab
- Levels:1 Story
Schools
- High school:WILLIS HIGH SCHOOL
- Middle school:LYNN LUCAS MIDDLE SCHOOL
- Elementary school:PARMLEY ELEMENTARY SCHOOL
Utilities
- Sewer:Public Sewer
Finances and disclosures
- Price:$304,999
- Price per sq. ft.:$189.91
- Tax amount:$5,692 (2025)
Features and amenities
- Appliances:Dishwasher, Disposal, Electric Cooktop, Electric Oven, Microwave
- Amenities:Ceiling Fans, Programmable Thermostat, Window Coverings
Parking
- Parking description:Additional Parking, Garage
- Garage:Yes
- Garage spaces:2
New listings near 13934 Dolphin Drive
- New
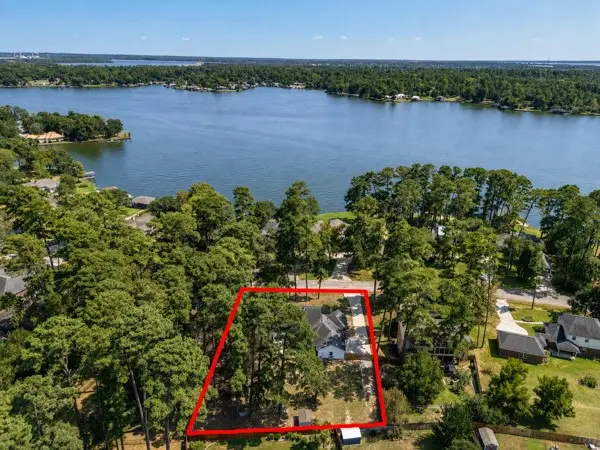 $579,900Active3 beds 3 baths3,018 sq. ft.
14131 Lakepoint Drive, Willis, TX 77318
MLS# 62788658Listed by: LUXE REAL ESTATE - New
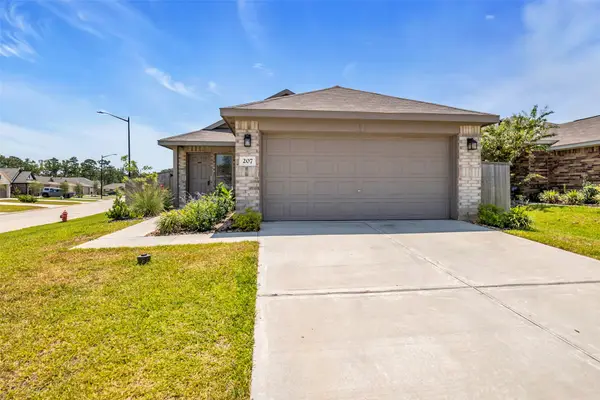 $239,500Active3 beds 2 baths1,421 sq. ft.
207 River Grove Court, Willis, TX 77378
MLS# 52846839Listed by: COLDWELL BANKER REALTY - THE WOODLANDS - New
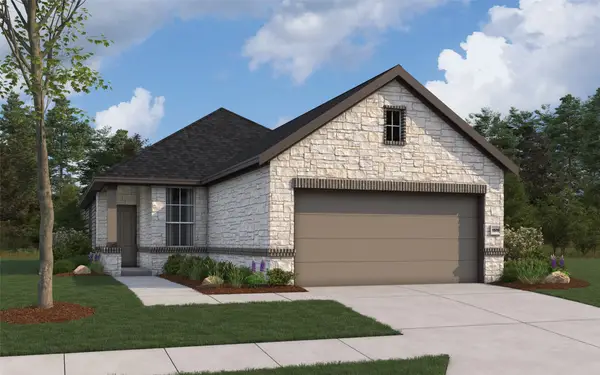 $315,680Active4 beds 2 baths1,556 sq. ft.
12023 Nobel Heart Drive, Willis, TX 77318
MLS# 36164091Listed by: THE SIGNORELLI COMPANY - New
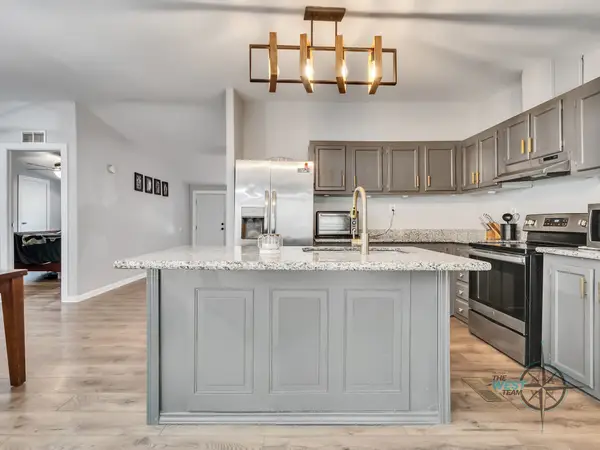 $235,000Active3 beds 2 baths1,536 sq. ft.
9654 Creek Vista Lane, Willis, TX 77378
MLS# 5685855Listed by: PLATINUM KEY REALTY - New
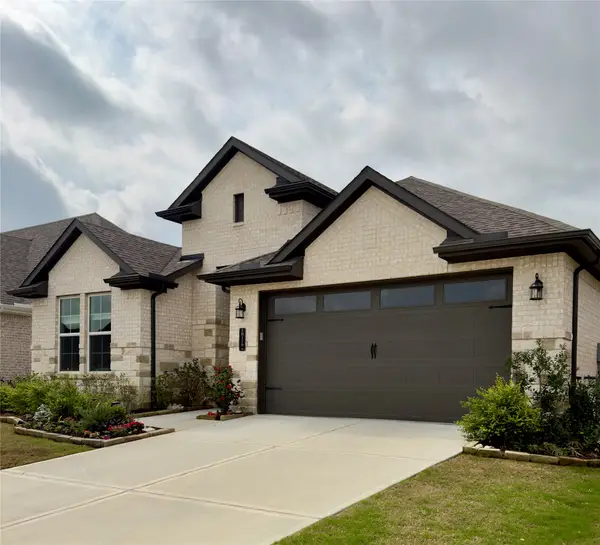 $540,500Active3 beds 2 baths2,157 sq. ft.
10119 Lehman Drive, Willis, TX 77318
MLS# 29205357Listed by: WALZEL PROPERTIES - CORPORATE OFFICE - Open Sun, 12 to 5pmNew
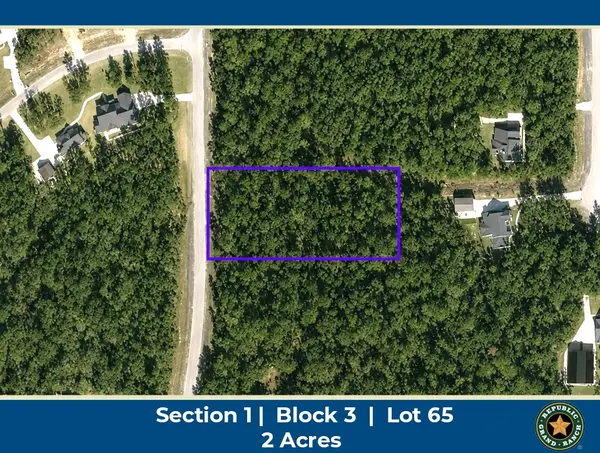 $167,900Active2 Acres
15586 Republic Ranch Road N, Willis, TX 77378
MLS# 23235754Listed by: GRAND RANCH PROPERTIES - New
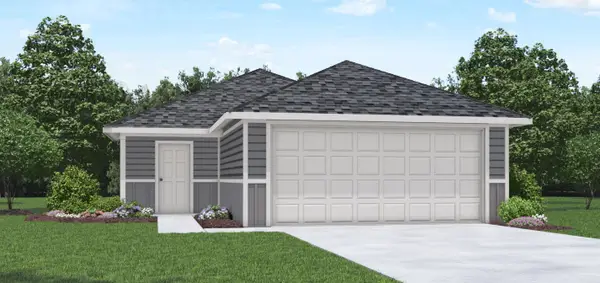 $219,990Active3 beds 2 baths1,280 sq. ft.
13070 Sorrento Bay Drive, Willis, TX 77318
MLS# 55400203Listed by: D.R. HORTON-TEXAS, LTD - New
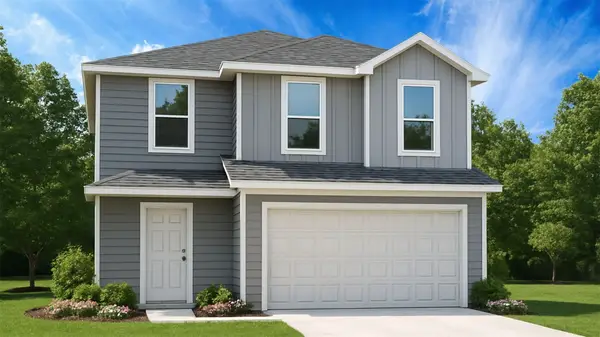 $269,990Active5 beds 3 baths1,892 sq. ft.
13071 Sorrento Bay Drive, Willis, TX 77318
MLS# 74179994Listed by: D.R. HORTON-TEXAS, LTD - New
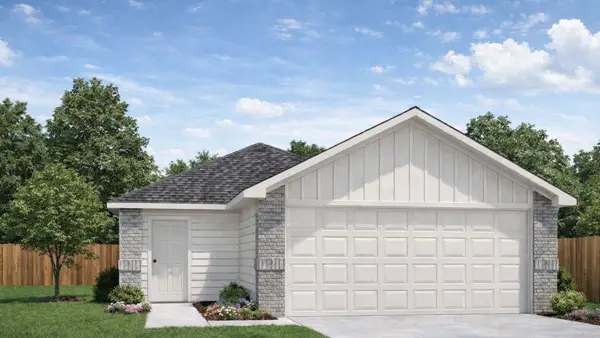 $215,990Active3 beds 2 baths1,156 sq. ft.
13054 Sorrento Bay Drive, Willis, TX 77318
MLS# 9137546Listed by: D.R. HORTON-TEXAS, LTD


Protect your home and budget from life's surprises with an Assurant Home Warranty, backed by a partner that supports you through every step of homeownership. Explore Plans.
© 2026 Better Homes and Gardens Real Estate LLC. An Anywhere Real Estate company. All rights reserved. Better Homes and Gardens® Real Estate is a registered trademark owned by Meredith Operations Corporation, licensed to Better Homes and Gardens Real Estate LLC and used with permission. Better Homes and Gardens Real Estate LLC fully supports the principles of the Fair Housing Act and the Equal Opportunity Act. Listing information is deemed reliable but is not guaranteed accurate.
Each office is independently owned and operated.
Any services or products provided by third parties are not provided by, affiliated with or related to Better Homes and Gardens Real Estate LLC, or its affiliated companies.