
14130 Ripple Ridge Drive, Willis, TX 77318
Local realty services provided by:Better Homes and Gardens Real Estate Hometown
14130 Ripple Ridge Drive,Willis, TX 77318
$1,250,000
- 3 Beds
- 4 Baths
- 3,498 sq. ft.
- Single family
- Active
Listed by: shelley hidbrader
Office: ferris realty512-573-6990
MLS#:43168261
Source:HARMLS
Price summary
- Price:$1,250,000
- Price per sq. ft.:$357.35
- Monthly HOA dues:$259
About this home
Luxury is found in thoughtful design, exceptional craftsmanship and a lifestyle designed to be enjoyed. Nestled within the gated 55+ community of Chambers Creek, this custom William David Home blends timeless architecture with refined finishes and intentional living. Designed for both everyday comfort and effortless entertaining, the home offers inviting spaces filled with natural light, soaring ceilings and seamless indoor-outdoor living. Beyond your front door, discover a community centered around connection and recreation with a 9-hole Tom Lehman golf course, an 18-hole putting course, vineyard, marina, pickleball and tennis courts, walking trails, fitness center, café, dog park, community gardens and a full calendar of resident activities. More than a home, this is an opportunity to experience one of Texas' premier active adult communities while enjoying the exceptional craftsmanship and intentional design that define every William David Home.
Contact an agent
Home facts
- Year built:2025
- Subdivision & Development:Chambers Creek
- Listing ID #:43168261
- Updated:September 24, 2026 at 03:21 AM
Rooms and interior
- Bedrooms:3
- Total bathrooms:4
- Full bathrooms:3
- Half bathrooms:1
- Rooms Total:7
- Flooring:Carpet, Tile, Wood
- Bathrooms Description:Separate Shower, Soaking Tub
- Kitchen Description:Breakfast Bar, Dishwasher, Disposal, Double Oven, Gas Oven, Gas Range, Kitchen Family Room Combo, Kitchen Island, Microwave, Pantry, Quartz Counters, Refrigerator, Walk In Pantry
- Living area:3,498 sq. ft.
Heating and cooling
- Cooling:Central Air, Electric
- Heating:Central, Gas
- Central air:Yes
Structure and exterior
- Roof:Composition
- Year built:2025
- Building area:3,498 sq. ft.
- Lot area:0.23 Acres
- Lot Features:Corner Lot, Subdivision, Views
- Architectural Style:Traditional
- Construction Materials:Cement Siding, Stone
- Exterior Features:Fence, Patio
- Foundation Description:Slab
- Levels:2 Stories
Schools
- High school:WILLIS HIGH SCHOOL
- Middle school:LYNN LUCAS MIDDLE SCHOOL
- Elementary school:C.C. HARDY ELEMENTARY SCHOOL
Utilities
- Sewer:Public Sewer
Finances and disclosures
- Price:$1,250,000
- Price per sq. ft.:$357.35
- Tax amount:$3,920 (2025)
Features and amenities
- Appliances:Dishwasher, Disposal, Double Oven, Gas Oven, Gas Range, Microwave, Refrigerator
- Amenities:Controlled Access, Entrance Foyer, Gated, High Ceilings, Smoke Detectors, Vaulted Ceilings
Parking
- Parking description:Garage, Golf Cart Garage, Oversized
- Garage:Yes
- Garage spaces:2
New listings near 14130 Ripple Ridge Drive
- New
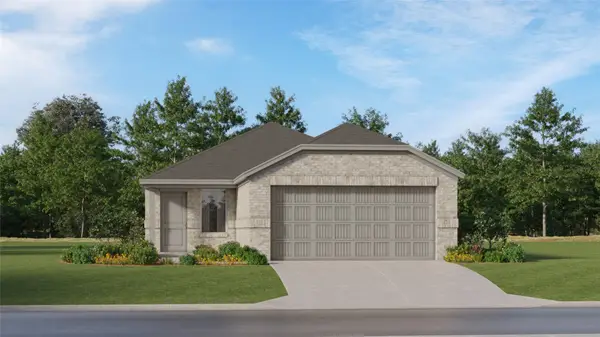 $203,990Active3 beds 2 baths1,418 sq. ft.
13833 Trinity Hollow Road, Willis, TX 77378
MLS# 31158463Listed by: KELLER WILLIAMS CITY VIEW - New
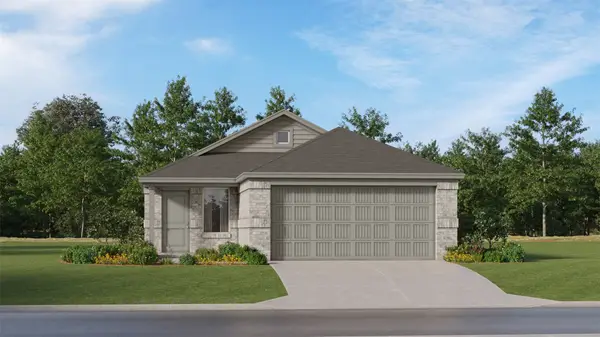 $246,990Active4 beds 2 baths1,656 sq. ft.
585 Falling Cave Drive, Willis, TX 77378
MLS# 40745407Listed by: KELLER WILLIAMS CITY VIEW - New
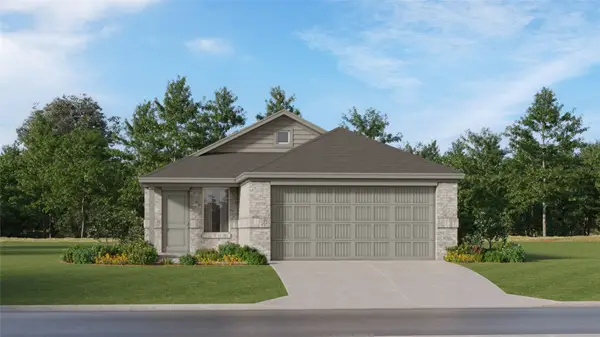 $215,990Active4 beds 2 baths1,607 sq. ft.
13825 Trinity Hollow Road, Willis, TX 77378
MLS# 96052289Listed by: KELLER WILLIAMS CITY VIEW - New
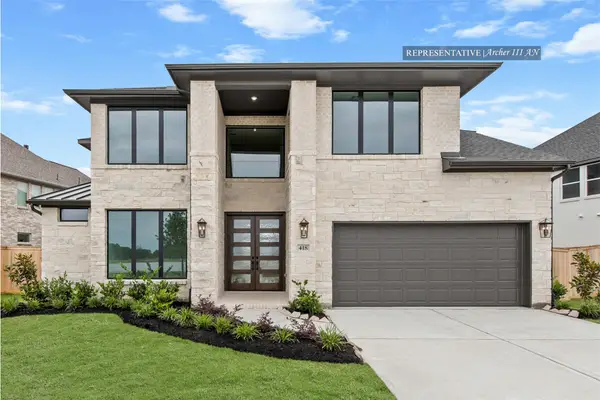 $671,816Active4 beds 4 baths3,400 sq. ft.
267 Warbler Song Drive, Willis, TX 77318
MLS# 15887134Listed by: WESTIN HOMES - New
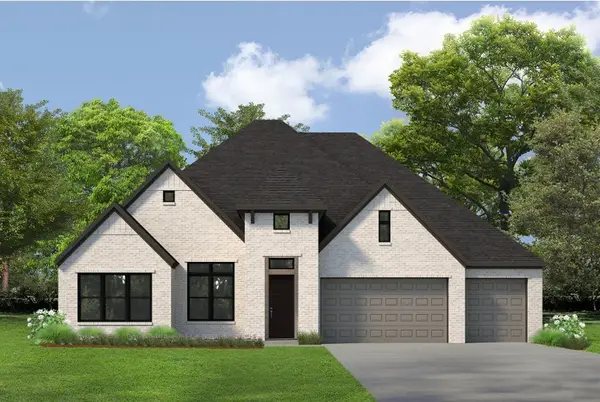 $710,376Active4 beds 4 baths3,127 sq. ft.
127 Rustica Bloom Trail, Willis, TX 77318
MLS# 96532441Listed by: WEEKLEY PROPERTIES BEVERLY BRADLEY - Open Sat, 12 to 5pmNew
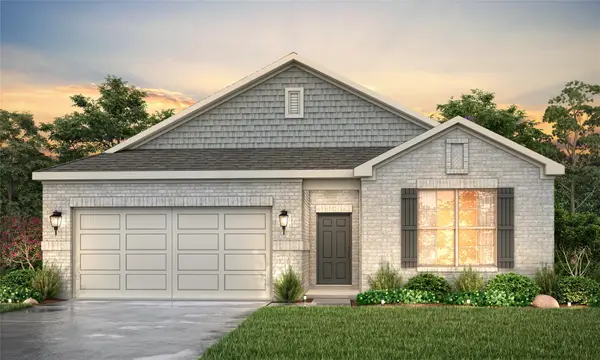 $349,900Active4 beds 3 baths2,012 sq. ft.
120 Spotted Wood Court, Willis, TX 77318
MLS# 12734936Listed by: CENTURY COMMUNITIES - New
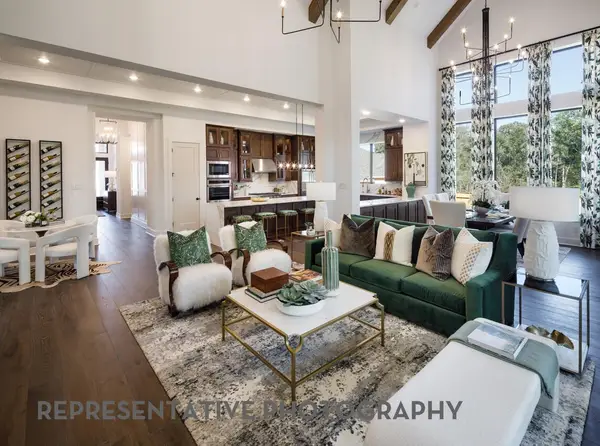 $787,990Active4 beds 6 baths3,516 sq. ft.
212 Harglow Court, Willis, TX 77318
MLS# 14736821Listed by: HIGHLAND HOMES REALTY - New
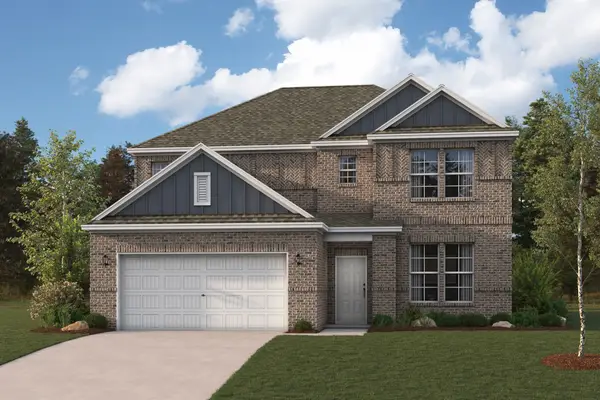 $424,900Active4 beds 3 baths2,730 sq. ft.
270 Garden Rose Trail, Willis, TX 77318
MLS# 23196827Listed by: CENTURY COMMUNITIES - Open Sat, 12 to 5pmNew
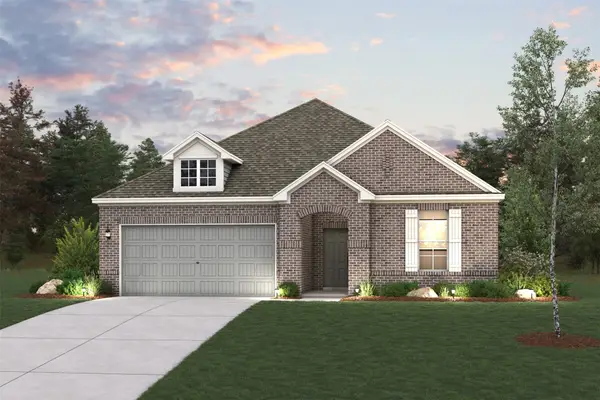 $374,900Active3 beds 3 baths2,220 sq. ft.
112 Spotted Wood Court, Willis, TX 77318
MLS# 2364524Listed by: CENTURY COMMUNITIES - New
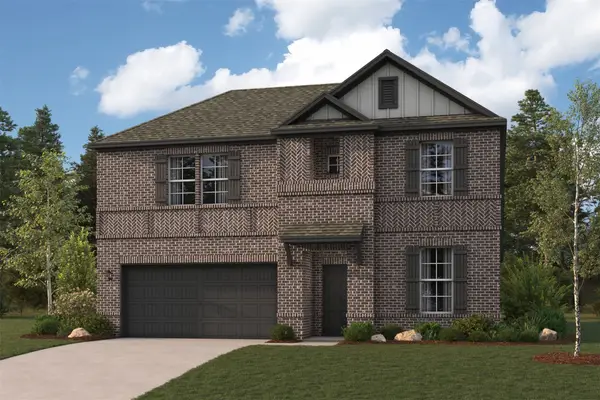 $424,900Active4 beds 3 baths2,657 sq. ft.
263 Garden Rose Trail, Willis, TX 77318
MLS# 30470392Listed by: CENTURY COMMUNITIES


Protect your home and budget from life's surprises with an Assurant Home Warranty, backed by a partner that supports you through every step of homeownership. Explore Plans.
© 2026 Better Homes and Gardens Real Estate LLC. An Anywhere Real Estate company. All rights reserved. Better Homes and Gardens® Real Estate is a registered trademark owned by Meredith Operations Corporation, licensed to Better Homes and Gardens Real Estate LLC and used with permission. Better Homes and Gardens Real Estate LLC fully supports the principles of the Fair Housing Act and the Equal Opportunity Act. Listing information is deemed reliable but is not guaranteed accurate.
Each office is independently owned and operated.
Any services or products provided by third parties are not provided by, affiliated with or related to Better Homes and Gardens Real Estate LLC, or its affiliated companies.