
15172 Coaltown Road, Willis, TX 77378
Local realty services provided by:Better Homes and Gardens Real Estate Gary Greene
15172 Coaltown Road,Willis, TX 77378
$289,000
- 3 Beds
- 2 Baths
- 1,578 sq. ft.
- Single family
- Active
Listed by:
 Rodolfo Solis(281) 789 - 0411Better Homes and Gardens Real Estate Gary Greene
Office: top guns realty on lake conroe936-582-1700
MLS#:96206364
Source:HARMLS
Price summary
- Price:$289,000
- Price per sq. ft.:$183.14
- Monthly HOA dues:$10
About this home
Welcome to this modern 3-bed, 2-bath single-story home with 1,578 sq ft of open-concept living space. The exterior boasts stucco/stone accents, an attached 2-car garage, and a semi-circular driveway with ample parking. Inside, the grand entryway opens into a light-filled living area with soaring vaulted high ceilings, wood-look flooring, and a sleek modern fireplace with custom floating shelves. The open kitchen features a large center island, white shaker cabinets, tile backsplash, and stainless appliances. Step outside to a large covered back patio ideal for outdoor dining and entertaining.
Contact an agent
Home facts
- Year built:2026
- Subdivision & Development:Arrowhead Lakes 07
- Listing ID #:96206364
- Updated:October 21, 2026 at 12:05 PM
Rooms and interior
- Bedrooms:3
- Total bathrooms:2
- Full bathrooms:2
- Rooms Total:5
- Flooring:Tile
- Kitchen Description:Dishwasher, Electric Oven, Microwave, Quartz Counters
- Living area:1,578 sq. ft.
Heating and cooling
- Cooling:Central Air, Electric
- Heating:Central, Electric
- Central air:Yes
Structure and exterior
- Roof:Composition
- Year built:2026
- Building area:1,578 sq. ft.
- Lot area:0.23 Acres
- Lot Features:Subdivision
- Architectural Style:Traditional
- Construction Materials:Stone, Stucco
- Foundation Description:Slab
- Levels:1 Story
Schools
- High school:WILLIS HIGH SCHOOL
- Middle school:LYNN LUCAS MIDDLE SCHOOL
- Elementary school:PARMLEY ELEMENTARY SCHOOL
Utilities
- Sewer:Septic Tank
Finances and disclosures
- Price:$289,000
- Price per sq. ft.:$183.14
- Tax amount:$455 (2026)
Features and amenities
- Appliances:Dishwasher, Electric Oven, Microwave
Parking
- Parking description:Circular Driveway, Garage
- Garage:Yes
- Garage spaces:2
New listings near 15172 Coaltown Road
- New
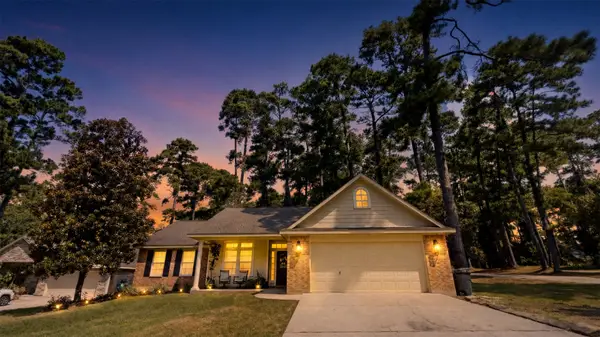 $275,000Active3 beds 2 baths1,606 sq. ft.
13934 Dolphin Drive, Willis, TX 77318
MLS# 61186677Listed by: ORCHARD BROKERAGE - New
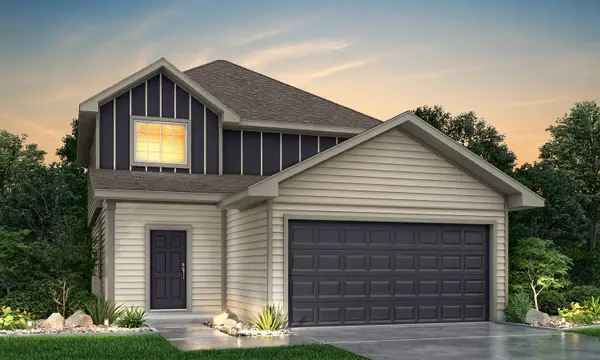 $254,990Active4 beds 3 baths1,745 sq. ft.
9206 Crestone Peak Drive, Willis, TX 77318
MLS# 6498654Listed by: LEGEND HOME CORPORATION - New
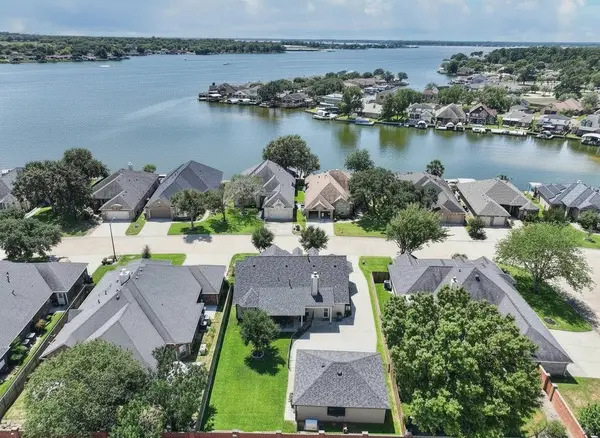 $445,000Active3 beds 3 baths2,854 sq. ft.
13638 Lakeside Place Drive, Willis, TX 77318
MLS# 44998041Listed by: KELLER WILLIAMS ADVANTAGE REALTY - Open Sun, 1 to 4pmNew
 $649,900Active4 beds 4 baths3,035 sq. ft.
607 Starlit Sky Court, Willis, TX 77318
MLS# 9569528Listed by: EXP REALTY LLC - New
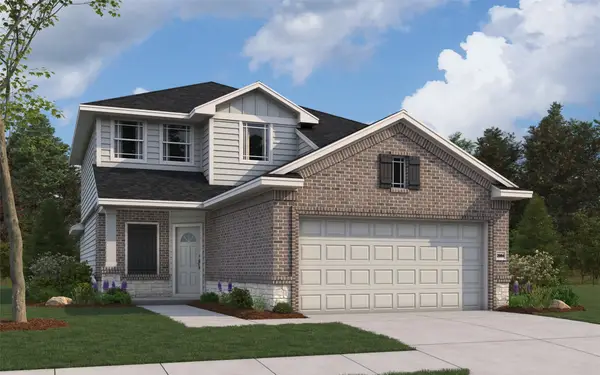 $357,454Active4 beds 3 baths2,084 sq. ft.
11717 Whirlaway Drive, Willis, TX 77318
MLS# 25681467Listed by: THE SIGNORELLI COMPANY - New
 $380,382Active5 beds 3 baths2,416 sq. ft.
12019 Noble Heart Drive, Willis, TX 77318
MLS# 3684193Listed by: THE SIGNORELLI COMPANY - New
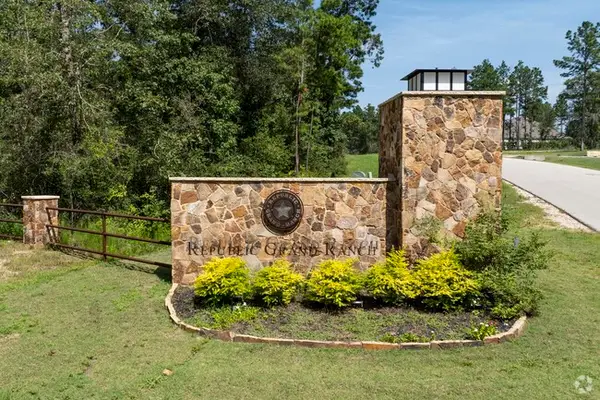 $145,000Active1.98 Acres
15229 Forest Grove Drive, Willis, TX 77378
MLS# 34365578Listed by: JLA REALTY - New
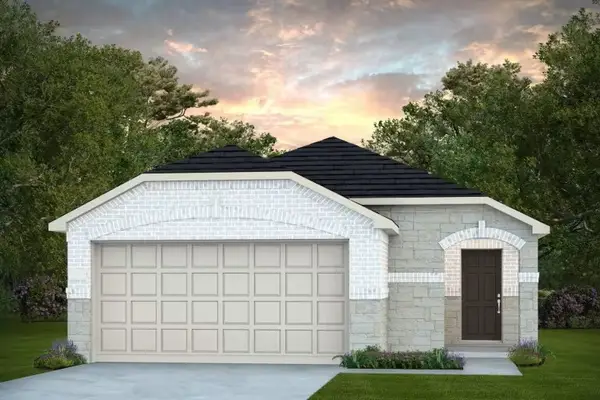 $254,590Active3 beds 2 baths1,515 sq. ft.
10633 Willet Way, Willis, TX 77378
MLS# 3540285Listed by: PULTE HOMES - New
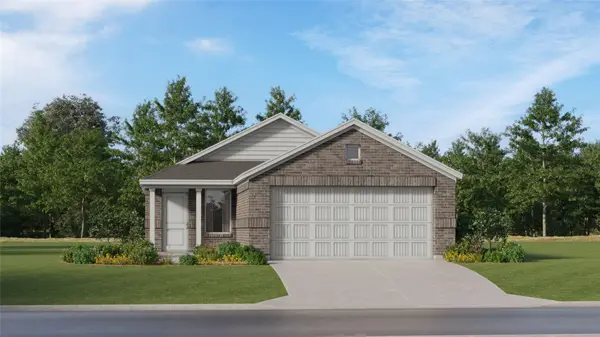 $182,900Active3 beds 2 baths1,273 sq. ft.
13829 Trinity Hollow Road, Willis, TX 77378
MLS# 72450793Listed by: KELLER WILLIAMS CITY VIEW


Protect your home and budget from life's surprises with an Assurant Home Warranty, backed by a partner that supports you through every step of homeownership. Explore Plans.
© 2026 Better Homes and Gardens Real Estate LLC. An Anywhere Real Estate company. All rights reserved. Better Homes and Gardens® Real Estate is a registered trademark owned by Meredith Operations Corporation, licensed to Better Homes and Gardens Real Estate LLC and used with permission. Better Homes and Gardens Real Estate LLC fully supports the principles of the Fair Housing Act and the Equal Opportunity Act. Listing information is deemed reliable but is not guaranteed accurate.
Each office is independently owned and operated.
Any services or products provided by third parties are not provided by, affiliated with or related to Better Homes and Gardens Real Estate LLC, or its affiliated companies.