
607 Starlit Sky Court, Willis, TX 77318
Local realty services provided by:Better Homes and Gardens Real Estate Hometown
Upcoming open houses
- Sun, Oct 2501:00 pm - 04:00 pm
Listed by: gabrielle davis
Office: exp realty llc.888-519-7431
MLS#:9569528
Source:HARMLS
Price summary
- Price:$649,900
- Price per sq. ft.:$214.14
- Monthly HOA dues:$84
About this home
WHY SETTLE FOR ORDINARY? Open an ENTIRE WALL OF GLASS IN LIVING ROOM TO FLOW ONTO AN EXTENDED COVERED PATIO, where remote-controlled screens create an inviting outdoor retreat at the touch of a button. A beautifully upgraded home designed for how you want to live—hosting friends around oversized kitchen island, enjoying morning coffee outdoors or relaxing beside the fireplace. Kitchen shines with GE CAFE APPLIANCES, INTEGRATED FISHER & PAYKEL REFRIGERATOR, custom cabinetry & COFFEE/WINE BAR. A serene primary suite, private study, MEDIA ROOM, PRIVATE GUEST SUITE & ABUNDANT STORAGE add comfort & flexibility. Outside, nearly HALF AN ACRE on a CUL-DE-SAC with ADJACENT GREEN SPACE offers room to entertain, play or create your dream pool. Exceptional blend of space, upgrades & indoor/outdoor living. Community amenities incl fabulous parks, pickleball, hiking/biking trails, dog park, fitness ctr, YEAR-ROUND POOL, POOL WITH LAZY RIVER & more. Convenient to shopping, Lake Conroe, golf & more.
Contact an agent
Home facts
- Year built:2022
- Subdivision & Development:The Woodlands Hills
- Listing ID #:9569528
- Updated:October 21, 2026 at 09:10 PM
Rooms and interior
- Bedrooms:4
- Total bathrooms:4
- Full bathrooms:3
- Half bathrooms:1
- Rooms Total:12
- Flooring:Carpet, Tile
- Bathrooms Description:Separate Shower, Soaking Tub, Tub Shower
- Kitchen Description:Breakfast Bar, Convection Oven, Dishwasher, Disposal, Electric Oven, Gas Cooktop, Kitchen Family Room Combo, Kitchen Island, Microwave, Quartz Counters, Refrigerator, Walk In Pantry
- Living area:3,035 sq. ft.
Heating and cooling
- Cooling:Central Air, Gas
- Heating:Central, Electric
- Central air:Yes
Structure and exterior
- Roof:Composition
- Year built:2022
- Building area:3,035 sq. ft.
- Lot area:0.41 Acres
- Lot Features:Corner Lot, Cul De Sac
- Construction Materials:Brick, Stone
- Exterior Features:Fence, Patio, Porch
- Foundation Description:Slab
- Levels:1 Story
Schools
- High school:WILLIS HIGH SCHOOL
- Middle school:ROBERT P. BRABHAM MIDDLE SCHOOL
- Elementary school:W. LLOYD MEADOR ELEMENTARY SCHOOL
Utilities
- Sewer:Public Sewer
Finances and disclosures
- Price:$649,900
- Price per sq. ft.:$214.14
- Tax amount:$13,069 (2026)
Features and amenities
- Appliances:Convection Oven, Dishwasher, Disposal, Dryer, Electric Oven, Gas Cooktop, Microwave, Refrigerator, Washer
- Laundry features:Dryer, Washer
- Amenities:Ceiling Fans, High Ceilings, Programmable Thermostat, Security System - Owned, Smoke Detectors, Window Coverings
Parking
- Parking description:Garage, Tandem
- Garage:Yes
- Garage spaces:3
New listings near 607 Starlit Sky Court
- New
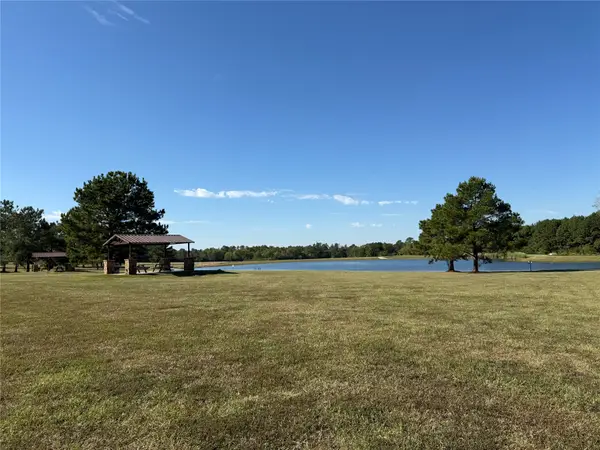 $162,900Active2.01 Acres
15895 Ridge Oak Road, Willis, TX 77378
MLS# 62817316Listed by: HOMESMART - Open Fri, 12 to 5pmNew
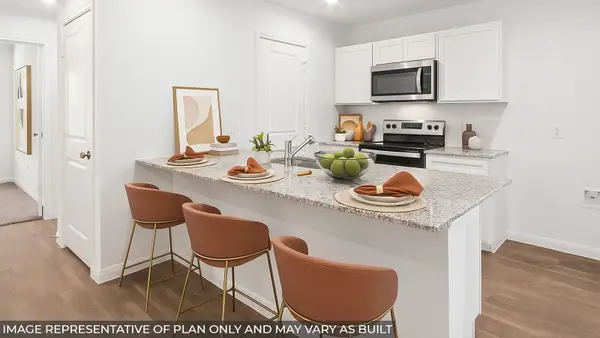 $172,990Active3 beds 2 baths1,023 sq. ft.
13123 Turret Bend Way, Willis, TX 77378
MLS# 92864834Listed by: D.R. HORTON-TEXAS, LTD - New
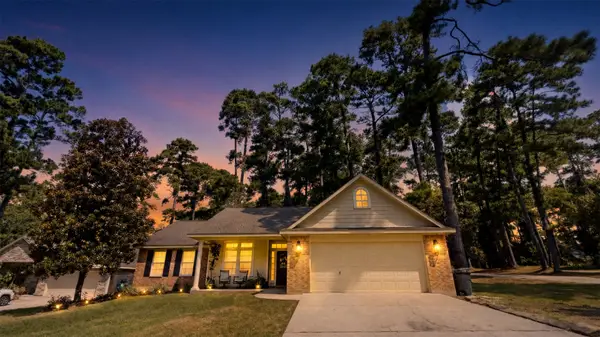 $275,000Active3 beds 2 baths1,606 sq. ft.
13934 Dolphin Drive, Willis, TX 77318
MLS# 61186677Listed by: ORCHARD BROKERAGE - New
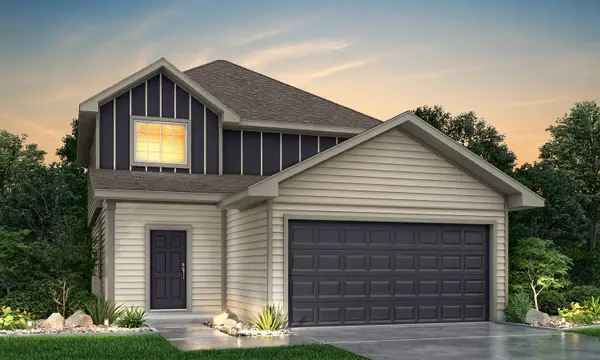 $254,990Active4 beds 3 baths1,745 sq. ft.
9206 Crestone Peak Drive, Willis, TX 77318
MLS# 6498654Listed by: LEGEND HOME CORPORATION - New
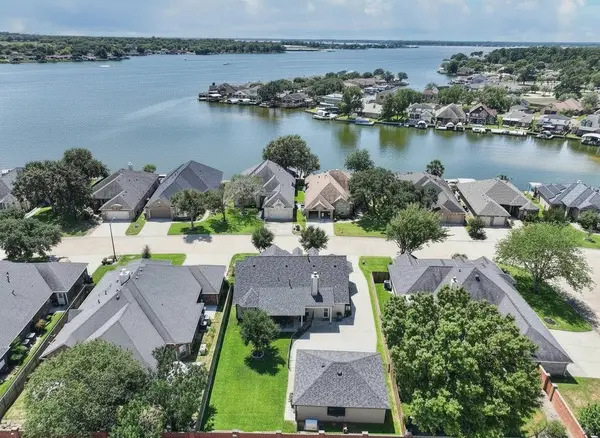 $445,000Active3 beds 3 baths2,854 sq. ft.
13638 Lakeside Place Drive, Willis, TX 77318
MLS# 44998041Listed by: KELLER WILLIAMS ADVANTAGE REALTY - New
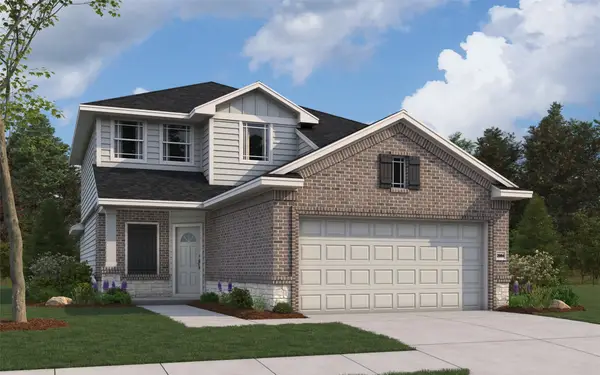 $357,454Active4 beds 3 baths2,084 sq. ft.
11717 Whirlaway Drive, Willis, TX 77318
MLS# 25681467Listed by: THE SIGNORELLI COMPANY - New
 $380,382Active5 beds 3 baths2,416 sq. ft.
12019 Noble Heart Drive, Willis, TX 77318
MLS# 3684193Listed by: THE SIGNORELLI COMPANY - New
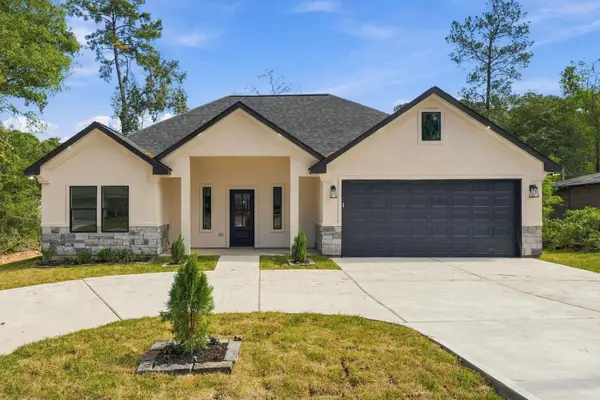 Listed by BHGRE$289,000Active3 beds 2 baths1,578 sq. ft.
15172 Coaltown Road, Willis, TX 77378
MLS# 96206364Listed by: TOP GUNS REALTY ON LAKE CONROE - New
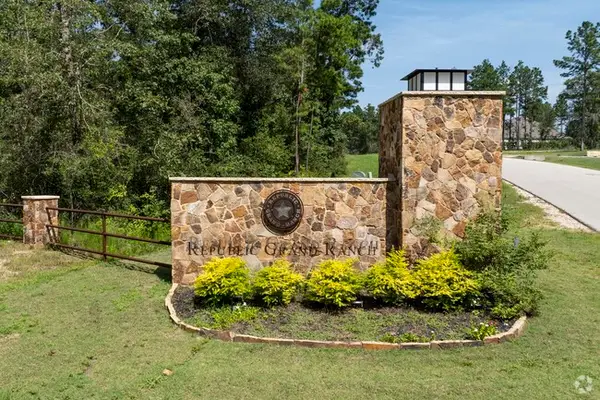 $145,000Active1.98 Acres
15229 Forest Grove Drive, Willis, TX 77378
MLS# 34365578Listed by: JLA REALTY


Protect your home and budget from life's surprises with an Assurant Home Warranty, backed by a partner that supports you through every step of homeownership. Explore Plans.
© 2026 Better Homes and Gardens Real Estate LLC. An Anywhere Real Estate company. All rights reserved. Better Homes and Gardens® Real Estate is a registered trademark owned by Meredith Operations Corporation, licensed to Better Homes and Gardens Real Estate LLC and used with permission. Better Homes and Gardens Real Estate LLC fully supports the principles of the Fair Housing Act and the Equal Opportunity Act. Listing information is deemed reliable but is not guaranteed accurate.
Each office is independently owned and operated.
Any services or products provided by third parties are not provided by, affiliated with or related to Better Homes and Gardens Real Estate LLC, or its affiliated companies.