
15211 Jamaica Drive, Willis, TX 77318
Local realty services provided by:Better Homes and Gardens Real Estate Gary Greene
15211 Jamaica Drive,Willis, TX 77318
$359,000
- 4 Beds
- 4 Baths
- 2,401 sq. ft.
- Single family
- Active
Listed by:
 Kelli Aaron(832) 767 - 9028Better Homes and Gardens Real Estate Gary Greene
Office: better homes and gardens real estate gary greene - the woodlands281-367-3531
MLS#:98964035
Source:HARMLS
Price summary
- Price:$359,000
- Price per sq. ft.:$149.52
- Monthly HOA dues:$110
About this home
<<BRING OFFERS!!>> Sitting on nearly 1/3ACRE, fully remodeled in 2019 with two primary bedrooms & two living areas, this 4b/3.5bath home brings uncommon versatility by balancing privacy, comfort and convenience across both levels. Just inside the entry, the main-level living room features a soaring ceiling and opens toward the spacious kitchen with its extensive soft-close drawers & cabinets and oversized island. A 1st floor primary retreat includes a private WC, separate shower & tub. Upstairs a second ensuite bedroom joins two secondary bedrooms, 3rd full bath & main laundry closet w/full size stacked W/D. An expansive family room overlooks the living area below and opens onto the recently painted balcony where lake views and sunsets peek through the trees. Outside, the fenced backyard includes a covered porch, separate gazebo, winding stone paths and a new fire pit area for enjoying lake breezes & evening skies. ROOF & both HVAC- 2019. Additional water hookup added in garage 2025
Contact an agent
Home facts
- Year built:1979
- Subdivision & Development:Corinthian Point 04
- Listing ID #:98964035
- Updated:September 24, 2026 at 11:57 AM
Rooms and interior
- Bedrooms:4
- Total bathrooms:4
- Full bathrooms:3
- Half bathrooms:1
- Rooms Total:8
- Flooring:Carpet, Laminate, Tile
- Bathrooms Description:Separate Shower, Tub Shower
- Kitchen Description:Breakfast Bar, Dishwasher, Free Standing Range, Kitchen Family Room Combo, Kitchen Island, Pantry
- Living area:2,401 sq. ft.
Heating and cooling
- Cooling:Central Air, Electric
- Heating:Central, Electric
- Central air:Yes
Structure and exterior
- Roof:Composition
- Year built:1979
- Building area:2,401 sq. ft.
- Lot area:0.33 Acres
- Lot Features:Subdivision, Views
- Construction Materials:Stone, Wood Siding
- Foundation Description:Slab
- Levels:2 Stories
Schools
- High school:WILLIS HIGH SCHOOL
- Middle school:LYNN LUCAS MIDDLE SCHOOL
- Elementary school:PARMLEY ELEMENTARY SCHOOL
Utilities
- Sewer:Public Sewer
Finances and disclosures
- Price:$359,000
- Price per sq. ft.:$149.52
- Tax amount:$6,832 (2025)
Features and amenities
- Appliances:Dishwasher, Free Standing Range
Parking
- Parking description:Garage
- Garage:Yes
- Garage spaces:2
New listings near 15211 Jamaica Drive
- New
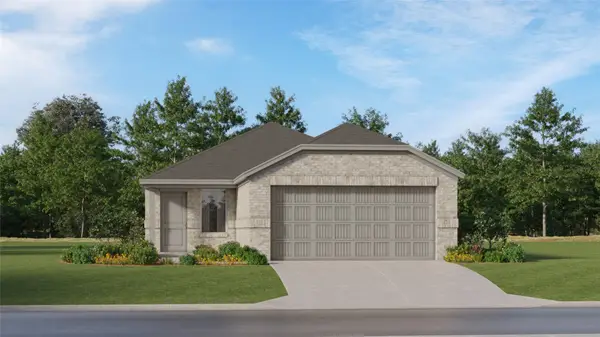 $203,990Active3 beds 2 baths1,418 sq. ft.
13833 Trinity Hollow Road, Willis, TX 77378
MLS# 31158463Listed by: KELLER WILLIAMS CITY VIEW - New
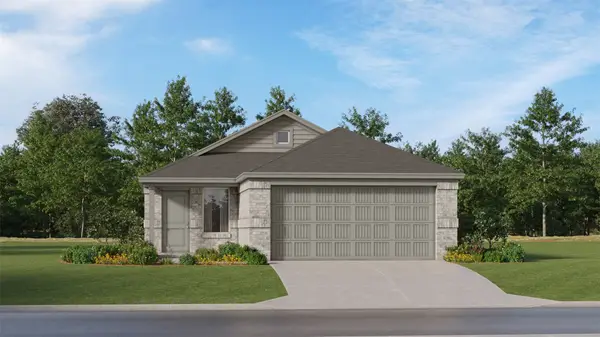 $246,990Active4 beds 2 baths1,656 sq. ft.
585 Falling Cave Drive, Willis, TX 77378
MLS# 40745407Listed by: KELLER WILLIAMS CITY VIEW - New
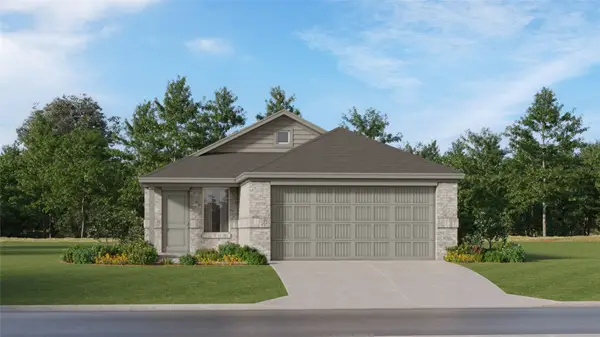 $215,990Active4 beds 2 baths1,607 sq. ft.
13825 Trinity Hollow Road, Willis, TX 77378
MLS# 96052289Listed by: KELLER WILLIAMS CITY VIEW - New
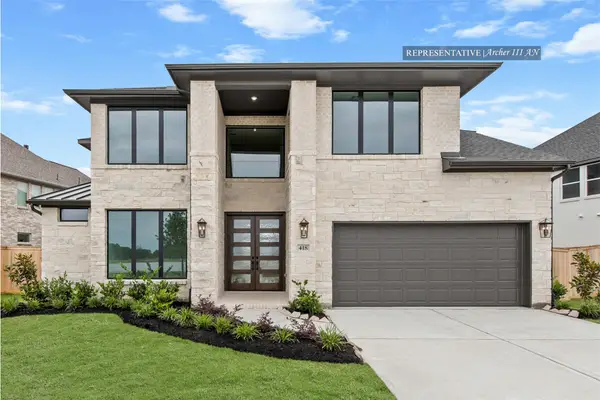 $671,816Active4 beds 4 baths3,400 sq. ft.
267 Warbler Song Drive, Willis, TX 77318
MLS# 15887134Listed by: WESTIN HOMES - New
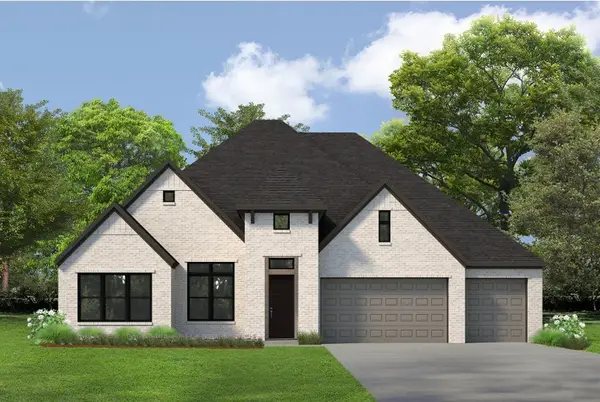 $710,376Active4 beds 4 baths3,127 sq. ft.
127 Rustica Bloom Trail, Willis, TX 77318
MLS# 96532441Listed by: WEEKLEY PROPERTIES BEVERLY BRADLEY - Open Sat, 12 to 5pmNew
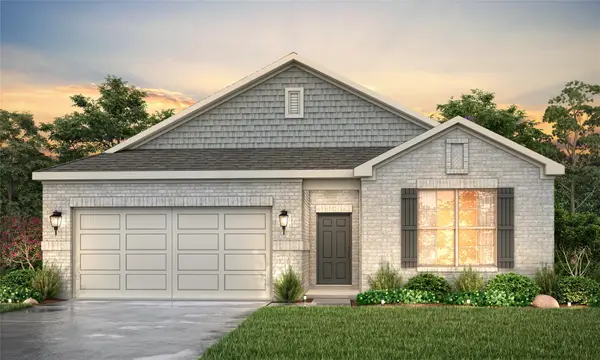 $349,900Active4 beds 3 baths2,012 sq. ft.
120 Spotted Wood Court, Willis, TX 77318
MLS# 12734936Listed by: CENTURY COMMUNITIES - New
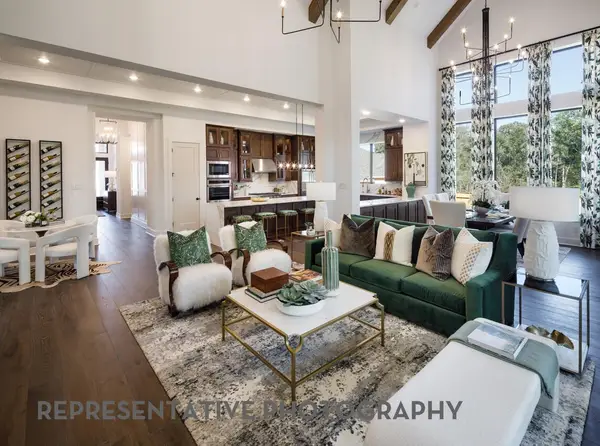 $787,990Active4 beds 6 baths3,516 sq. ft.
212 Harglow Court, Willis, TX 77318
MLS# 14736821Listed by: HIGHLAND HOMES REALTY - New
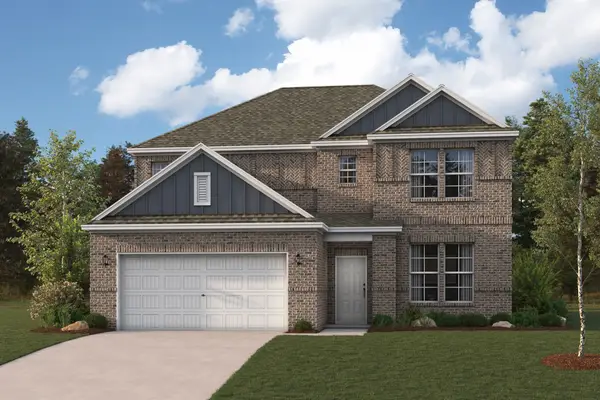 $424,900Active4 beds 3 baths2,730 sq. ft.
270 Garden Rose Trail, Willis, TX 77318
MLS# 23196827Listed by: CENTURY COMMUNITIES - Open Sat, 12 to 5pmNew
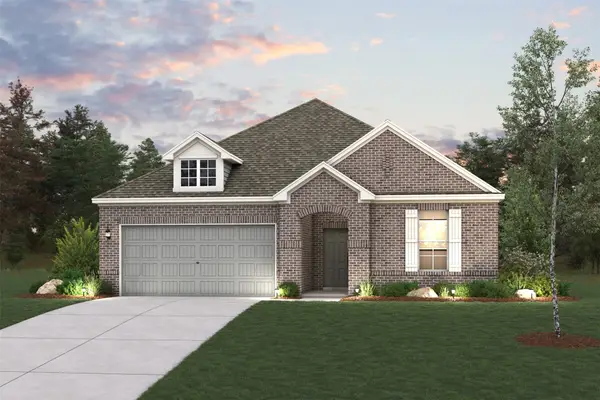 $374,900Active3 beds 3 baths2,220 sq. ft.
112 Spotted Wood Court, Willis, TX 77318
MLS# 2364524Listed by: CENTURY COMMUNITIES - New
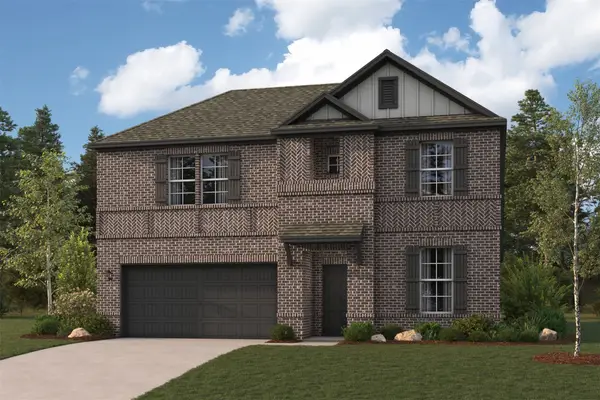 $424,900Active4 beds 3 baths2,657 sq. ft.
263 Garden Rose Trail, Willis, TX 77318
MLS# 30470392Listed by: CENTURY COMMUNITIES


Protect your home and budget from life's surprises with an Assurant Home Warranty, backed by a partner that supports you through every step of homeownership. Explore Plans.
© 2026 Better Homes and Gardens Real Estate LLC. An Anywhere Real Estate company. All rights reserved. Better Homes and Gardens® Real Estate is a registered trademark owned by Meredith Operations Corporation, licensed to Better Homes and Gardens Real Estate LLC and used with permission. Better Homes and Gardens Real Estate LLC fully supports the principles of the Fair Housing Act and the Equal Opportunity Act. Listing information is deemed reliable but is not guaranteed accurate.
Each office is independently owned and operated.
Any services or products provided by third parties are not provided by, affiliated with or related to Better Homes and Gardens Real Estate LLC, or its affiliated companies.