
18085 Lake Drive E, Willis, TX 77378
Local realty services provided by:Better Homes and Gardens Real Estate Hometown
Listed by: kristen ward
Office: lmw property management832-233-9203
MLS#:39172195
Source:HARMLS
Price summary
- Price:$449,000
- Price per sq. ft.:$270.16
- Monthly HOA dues:$33.33
About this home
Nestled in a peaceful subdivision, this charming home exudes country cabin vibes with vaulted ceilings and an open concept layout. Featuring 3 bedrooms and 3 full baths, two are primary suites with walk-in closets and en-suite bathrooms. Enjoy a cozy wood-burning fireplace and a screened-in back porch for nature views. The property includes a detached 30ft x 50ft four-car garage/workshop with electricity, a vaulted ceiling, and a separate garden shed. Situated on 2 acres, it also includes a washer, dryer, and refrigerator. This home offers the perfect blend of seclusion and accessibility. Nearby attractions are: Prosperity Sports Park, HEB, restaurants and Lake Conroe.
Contact an agent
Home facts
- Year built:1982
- Listing ID #:39172195
- Updated:July 10, 2026 at 01:23 AM
Rooms and interior
- Bedrooms:3
- Total bathrooms:3
- Full bathrooms:3
- Rooms Total:9
- Flooring:Carpet, Tile, Wood
- Dining Description:Kitchen Dining Combo, Living Dining Room
- Bathrooms Description:Separate Shower, Soaking Tub, Tub Shower
- Kitchen Description:Breakfast Bar, Dishwasher, Disposal, Electric Cooktop, Electric Oven, Ice Maker, Kitchen Dining Combo, Kitchen Family Room Combo, Laminate Counters, Microwave, Pantry, Refrigerator
- Living area:1,662 sq. ft.
Heating and cooling
- Cooling:Central Air, Electric
- Heating:Central, Electric
- Central air:Yes
Structure and exterior
- Year built:1982
- Building area:1,662 sq. ft.
- Lot area:2.02 Acres
- Lot Features:Cleared, Views, Waterfront, Wooded
- Architectural Style:Ranch, Traditional
- Construction Materials:Stone, Wood Siding
- Exterior Features:Patio, Porch, Private Yard, Storage
- Foundation Description:Slab
- Levels:1 Story
Schools
- High school:WILLIS HIGH SCHOOL
- Middle school:LYNN LUCAS MIDDLE SCHOOL
- Elementary school:PARMLEY ELEMENTARY SCHOOL
Utilities
- Sewer:Septic Tank
Finances and disclosures
- Price:$449,000
- Price per sq. ft.:$270.16
- Tax amount:$4,640 (2025)
Features and amenities
- Appliances:Dishwasher, Disposal, Dryer, Electric Cooktop, Electric Oven, Ice Maker, Microwave, Refrigerator, Washer
- Laundry features:Dryer, Washer
- Amenities:Ceiling Fans, High Ceilings, Prewired, Smoke Detectors, Vaulted Ceilings, Window Coverings
Parking
- Parking description:Garage, Garage Door Opener, Oversized
- Garage:Yes
- Garage spaces:4
New listings near 18085 Lake Drive E
- New
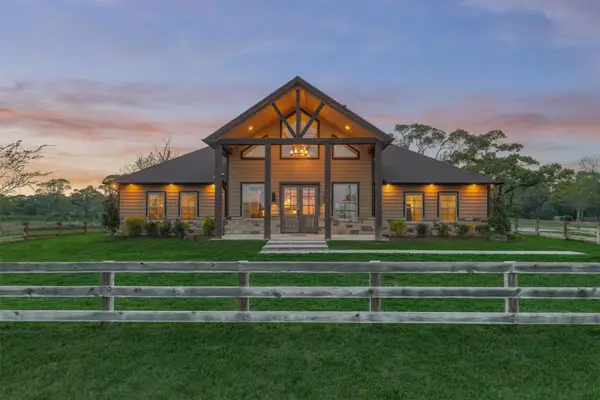 $799,000Active3 beds 4 baths2,192 sq. ft.
13125 Browder Traylor Road, Willis, TX 77378
MLS# 89815702Listed by: CB&A, REALTORS - New
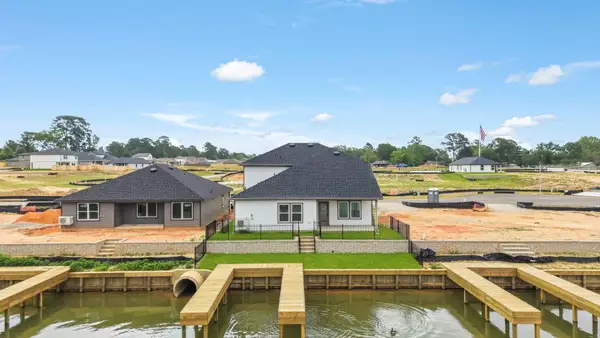 $485,000Active4 beds 3 baths2,565 sq. ft.
13132 Sorrento Bay Drive, Willis, TX 77318
MLS# 5241763Listed by: MARTI REALTY GROUP - Open Sat, 12 to 4pmNew
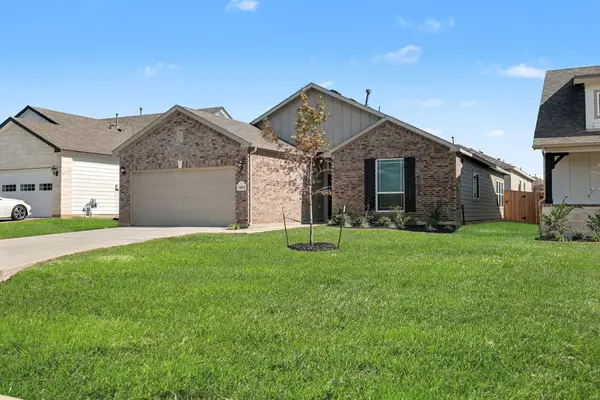 $310,990Active4 beds 2 baths1,691 sq. ft.
11028 Ondrea, Willis, TX 77318
MLS# 21807977Listed by: RE/MAX GRAND - New
 $269,000Active4 beds 3 baths2,042 sq. ft.
13047 Sorreto Bay Drive, Willis, TX 77318
MLS# 81242206Listed by: MARTI REALTY GROUP - New
 $45,000Active0.37 Acres
5291 Crockett Road, Willis, TX 77378
MLS# 23764490Listed by: CREIGHTON REALTY PARTNERS, LLC - New
 $420,000Active5.55 Acres
2790 Fm 3081 Road, Willis, TX 77378
MLS# 38243971Listed by: CREIGHTON REALTY PARTNERS, LLC - New
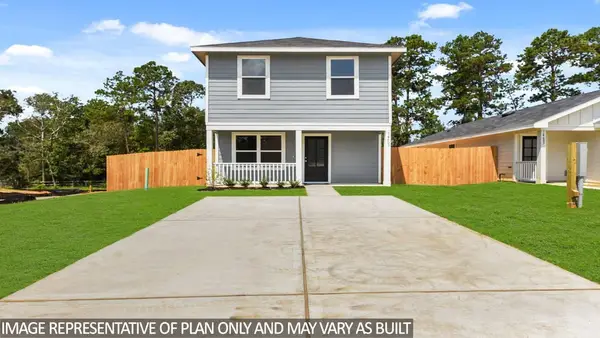 $185,000Active3 beds 2 baths1,206 sq. ft.
11918 Detar Court, Willis, TX 77378
MLS# 42031378Listed by: MARTI REALTY GROUP - New
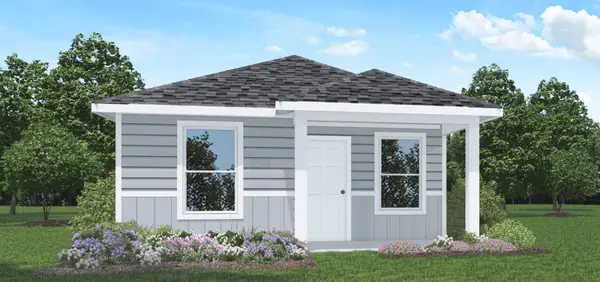 $154,990Active2 beds 1 baths816 sq. ft.
13159 Turret Bend Way, Willis, TX 77378
MLS# 35853303Listed by: D.R. HORTON-TEXAS, LTD - New
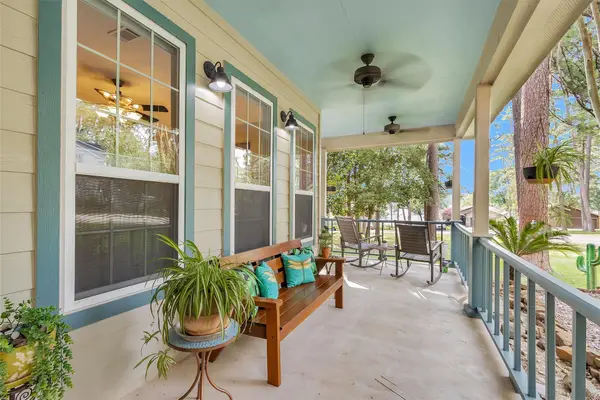 $425,000Active3 beds 3 baths2,218 sq. ft.
13997 Challenger Drive, Willis, TX 77318
MLS# 44781242Listed by: EXP REALTY LLC - New
 $190,990Active3 beds 3 baths1,206 sq. ft.
13163 Turret Bend Way, Willis, TX 77378
MLS# 71698357Listed by: D.R. HORTON-TEXAS, LTD


Protect your home and budget from life's surprises with an Assurant Home Warranty, backed by a partner that supports you through every step of homeownership. Explore Plans.
© 2026 Better Homes and Gardens Real Estate LLC. An Anywhere Real Estate company. All rights reserved. Better Homes and Gardens® Real Estate is a registered trademark owned by Meredith Operations Corporation, licensed to Better Homes and Gardens Real Estate LLC and used with permission. Better Homes and Gardens Real Estate LLC fully supports the principles of the Fair Housing Act and the Equal Opportunity Act. Listing information is deemed reliable but is not guaranteed accurate.
Each office is independently owned and operated.
Any services or products provided by third parties are not provided by, affiliated with or related to Better Homes and Gardens Real Estate LLC, or its affiliated companies.