
1307 Camelot Avenue, Wolfforth, TX 79382
Local realty services provided by:Better Homes and Gardens Real Estate Blu Realty
1307 Camelot Avenue,Wolfforth, TX 79382
$375,000
- 3 Beds
- 2 Baths
- 1,906 sq. ft.
- Single family
- Active
Listed by: michelle kauffman
Office: michelle kauffman real estate
MLS#:202614939
Source:TX_LAR
Price summary
- Price:$375,000
- Price per sq. ft.:$196.75
About this home
Located in Preston Manor on a quiet cul-de-sac, this 3 Bedroom, 2 Bath plus a POOL, mud room & office space! This home features a nice open floor plan with Lux Vinyl Plank flooring throughout! Spacious Living Room offer Vaulted Ceiling with Wood Beam, Fireplace, Built-in with floating shelves & a great view of the POOL! Chef's Kitchen with gas range, double ovens, spacious island, great storage & Butlers Pantry with frameless glass door! Isolated Primary Suite dual Quartz vanities, ample storage, free-standing tub, walk-in shower, and a great walk-in closet that connects to the laundry room with sink! Guest Bedrooms 2 & 3 are spacious and share the 2nd full bath!
Contact an agent
Home facts
- Year built:2019
- Listing ID #:202614939
- Added:3 day(s) ago
- Updated:November 08, 2026 at 04:20 PM
Rooms and interior
- Bedrooms:3
- Total bathrooms:2
- Full bathrooms:2
- Rooms Total:8
- Flooring:Luxury Vinyl
- Bathrooms Description:Double Vanity, Soaking Tub
- Kitchen Description:Breakfast Bar, Dishwasher, Disposal, Double Oven, Pantry, Stainless Steel Appliance(s)
- Living area:1,906 sq. ft.
Heating and cooling
- Cooling:Central Air, Electric
- Heating:Central, Natural gas
- Central air:Yes
Structure and exterior
- Roof:Composition
- Year built:2019
- Building area:1,906 sq. ft.
- Lot area:0.15 Acres
- Lot Features:Cul-de-Sac, Front Yard, Landscaped, Sprinklers In Front, level
- Architectural Style:Ranch, Traditional
- Construction Materials:Wood siding
- Exterior Features:Covered, Patio
- Foundation Description:Slab
Schools
- High school:Frenship
- Middle school:Alcove Trails
- Elementary school:Ridgewood
Utilities
- Water:PUBLIC
- Sewer:Public Sewer
Finances and disclosures
- Price:$375,000
- Price per sq. ft.:$196.75
- Tax amount:$1,043
Features and amenities
- Appliances:Dishwasher, Disposal, Double Oven, Stainless Steel Appliance(s)
- Amenities:Double Pane Windows
- Pool features:Fenced, Gas Heat, Gunite, In Ground
Parking
- Parking description:Alley Access, Attached, Concrete, Covered, Driveway, Garage, Garage Door Opener, Garage Faces Rear, Paved
- Garage:Yes
- Garage spaces:2
New listings near 1307 Camelot Avenue
- New
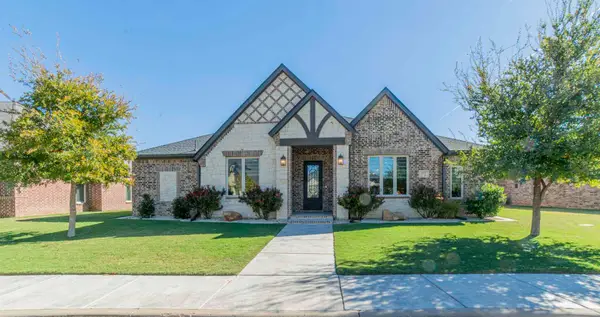 $479,000Active4 beds 3 baths2,595 sq. ft.
617 N 9th Street, Wolfforth, TX 79382
MLS# 202615036Listed by: BERKSHIRE HATHAWAY HOMESERVICE - New
 $259,569Active3 beds 2 baths1,442 sq. ft.
1302 Farmhouse Avenue, Wolfforth, TX 79382
MLS# 202614988Listed by: KELLER WILLIAMS REALTY - New
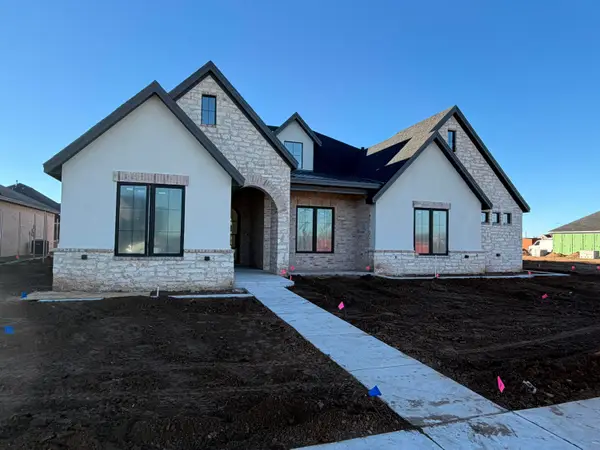 $629,000Active4 beds 3 baths2,642 sq. ft.
607 N 15th Street, Wolfforth, TX 79382
MLS# 202614930Listed by: REALTY REFINED - New
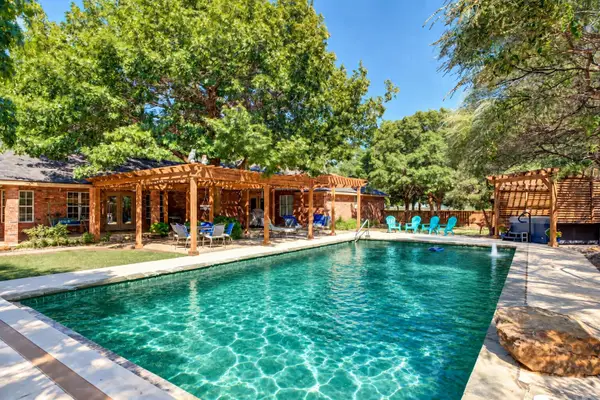 $675,000Active4 beds 3 baths3,578 sq. ft.
15610 Fm 179, Wolfforth, TX 79382
MLS# 202614894Listed by: KELLER WILLIAMS REALTY - New
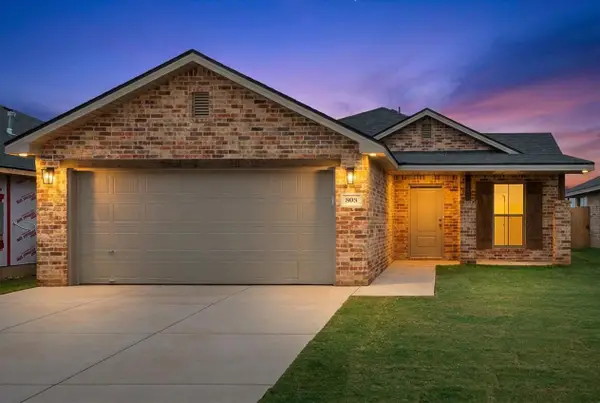 $216,500Active3 beds 2 baths1,350 sq. ft.
805 E 21st Street, Wolfforth, TX 79382
MLS# 202614866Listed by: AVENUE REAL ESTATE - New
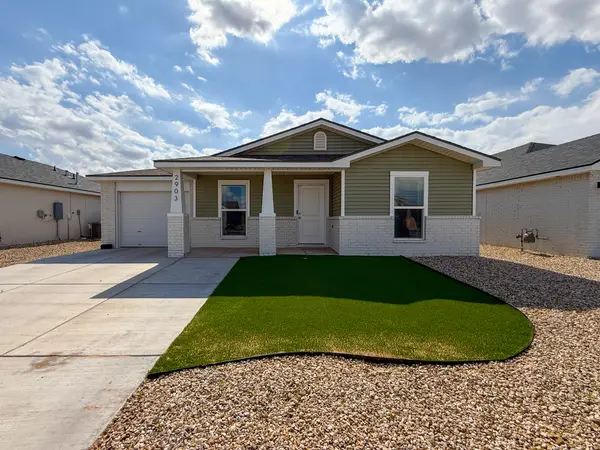 $192,900Active3 beds 2 baths1,247 sq. ft.
2903 Bryan Avenue, Wolfforth, TX 79382
MLS# 202614855Listed by: AYCOCK REALTY GROUP, LLC - New
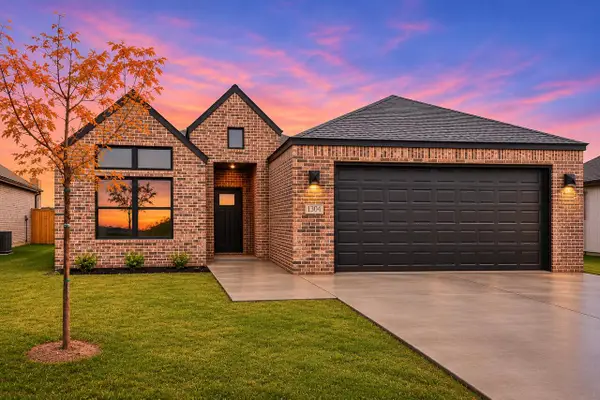 $275,060Active3 beds 2 baths1,519 sq. ft.
1304 Farmhouse Avenue, Wolfforth, TX 79382
MLS# 202614824Listed by: KELLER WILLIAMS REALTY - New
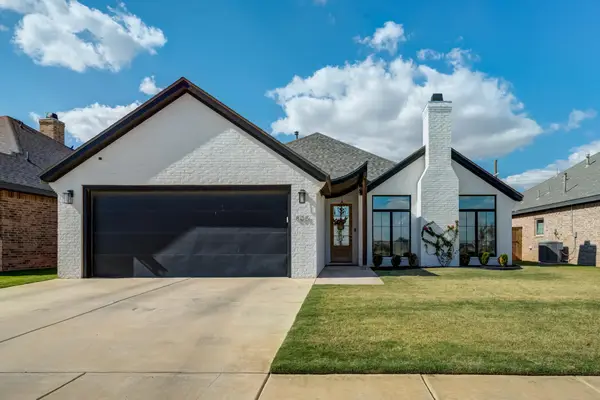 $345,000Active3 beds 2 baths1,909 sq. ft.
805 N 6th Circle, Wolfforth, TX 79382
MLS# 202614800Listed by: WILLIAMS & COMPANY REAL ESTATE - New
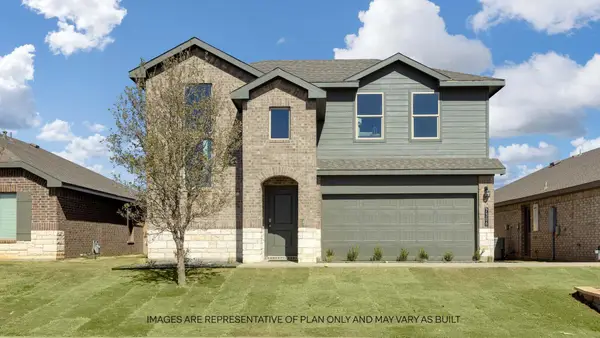 $291,390Active4 beds 3 baths2,375 sq. ft.
203 14th Street, Wolfforth, TX 79382
MLS# 202614775Listed by: D.R. HORTON-TEXAS, LTD


Protect your home and budget from life's surprises with an Assurant Home Warranty, backed by a partner that supports you through every step of homeownership. Explore Plans.
© 2026 Better Homes and Gardens Real Estate LLC. An Anywhere Real Estate company. All rights reserved. Better Homes and Gardens® Real Estate is a registered trademark owned by Meredith Operations Corporation, licensed to Better Homes and Gardens Real Estate LLC and used with permission. Better Homes and Gardens Real Estate LLC fully supports the principles of the Fair Housing Act and the Equal Opportunity Act. Listing information is deemed reliable but is not guaranteed accurate.
Each office is independently owned and operated.
Any services or products provided by third parties are not provided by, affiliated with or related to Better Homes and Gardens Real Estate LLC, or its affiliated companies.