
617 N 9th Street, Wolfforth, TX 79382
Local realty services provided by:Better Homes and Gardens Real Estate Blu Realty
617 N 9th Street,Wolfforth, TX 79382
$479,000
- 4 Beds
- 3 Baths
- 2,595 sq. ft.
- Single family
- Active
Listed by: dana craig
Office: berkshire hathaway homeservice
MLS#:202615036
Source:TX_LAR
Price summary
- Price:$479,000
- Price per sq. ft.:$184.59
About this home
Nestled in the beautiful neighborhood of Preston Manor and right down the block from a sparkling playa lake and walking trails, you will find this stunning 4/3/2 home waiting for its new owner! Built by Southern Living by Dan Wilson, you will admire the stunning details of this home with vaulted ceilings, open concept living, abundant built-in storage, two isolated bedrooms, huge granite kitchen island, gas cooktop and two ovens, and adjacent spacious dining room all for your living and entertaining enjoyment. Enjoy the tranquil primary suite with an impressive spa-like bathroom featuring a separate shower and soaking tub, double sinks with an expansive vanity, and a spacious closet with built-in storage. Modern custom dual shades provide privacy as well as light on every window. Enjoy outdoor evenings on the covered patio while admiring the beautifully landscaped yard. As a resident of Preston Manor, you receive the added bonus of amenities offered including two pools, a splash pad, well-lit tennis courts, an outdoor fireplace and patio, an indoor fitness center and meeting rooms. Visit https://www.prestonmanor.com for more information. Water heater replaced in 2026. Roof and gutters replaced in 2025. Refrigerator, washer and dryer, Ring doorbell and cameras, and 3 TV's will convey. All furniture is negotiable. Find luxury living at your disposal in this stunning home and luxurious neighborhood! Here's an added bonus - the brand new United Supermarket will be opening soon and is just a short drive away!...
Contact an agent
Home facts
- Year built:2017
- Listing ID #:202615036
- Added:1 day(s) ago
- Updated:November 08, 2026 at 04:20 PM
Rooms and interior
- Bedrooms:4
- Total bathrooms:3
- Full bathrooms:3
- Flooring:Ceramic Tile, Luxury Vinyl
- Bathrooms Description:Double Vanity, Soaking Tub
- Kitchen Description:Dishwasher, Disposal, Gas Cooktop, Kitchen Island, Microwave, Oven, Pantry, Range Hood, Refrigerator, Stainless Steel Appliance(s)
- Living area:2,595 sq. ft.
Heating and cooling
- Cooling:Central Air, Electric
- Heating:Central, Natural gas
- Central air:Yes
Structure and exterior
- Roof:Composition
- Year built:2017
- Building area:2,595 sq. ft.
- Lot area:0.2 Acres
- Lot Features:Front Yard, Landscaped, Sprinklers In Front, Sprinklers In Rear
- Architectural Style:Traditional
- Construction Materials:Brick, Stone
- Exterior Features:Covered, Patio
- Foundation Description:Slab
Schools
- High school:Frenship
- Middle school:Alcove Trails
- Elementary school:Bennett
Utilities
- Water:PUBLIC
- Sewer:Public Sewer
Finances and disclosures
- Price:$479,000
- Price per sq. ft.:$184.59
- Tax amount:$5,807
Features and amenities
- Appliances:Dishwasher, Disposal, Electric Oven, Gas Cooktop, Microwave, Oven, Range Hood, Refrigerator, Stainless Steel Appliance(s)
- Amenities:Blinds, Double Pane Windows, Security System Owned, Skylight(s), Window Coverings
- Pool features:Pool
Parking
- Parking description:Alley Access, Attached, Driveway, Garage, Garage Door Opener, Garage Faces Rear, On Street, Paved
- Garage:Yes
- Garage spaces:2
New listings near 617 N 9th Street
- New
 $259,569Active3 beds 2 baths1,442 sq. ft.
1302 Farmhouse Avenue, Wolfforth, TX 79382
MLS# 202614988Listed by: KELLER WILLIAMS REALTY - New
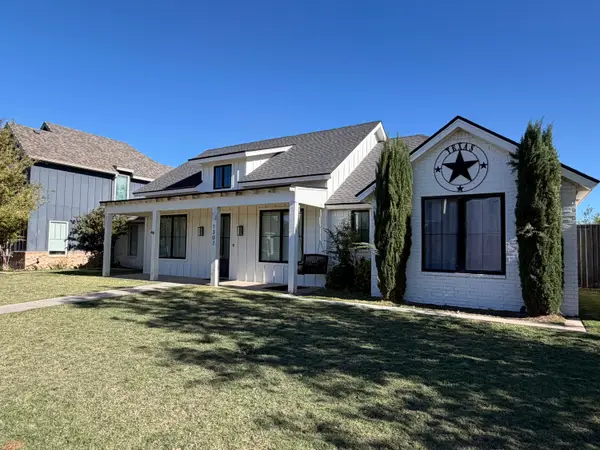 $375,000Active3 beds 2 baths1,906 sq. ft.
1307 Camelot Avenue, Wolfforth, TX 79382
MLS# 202614939Listed by: MICHELLE KAUFFMAN REAL ESTATE - New
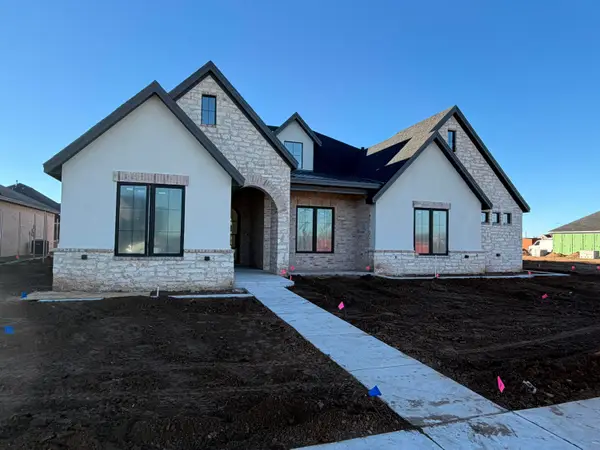 $629,000Active4 beds 3 baths2,642 sq. ft.
607 N 15th Street, Wolfforth, TX 79382
MLS# 202614930Listed by: REALTY REFINED - New
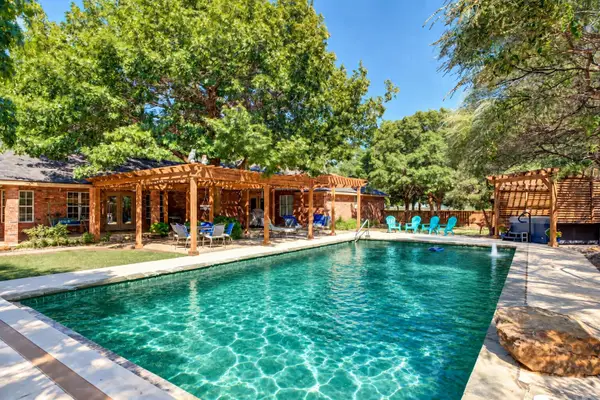 $675,000Active4 beds 3 baths3,578 sq. ft.
15610 Fm 179, Wolfforth, TX 79382
MLS# 202614894Listed by: KELLER WILLIAMS REALTY - New
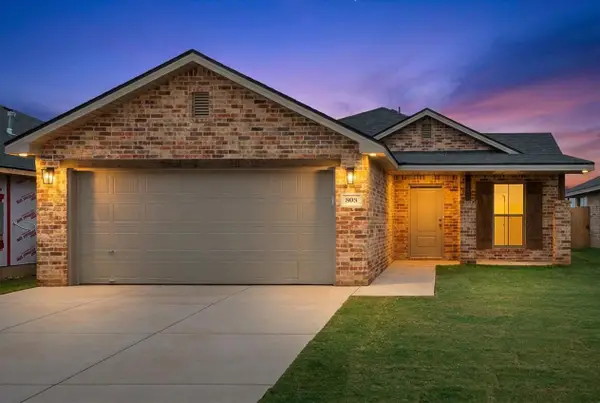 $216,500Active3 beds 2 baths1,350 sq. ft.
805 E 21st Street, Wolfforth, TX 79382
MLS# 202614866Listed by: AVENUE REAL ESTATE - New
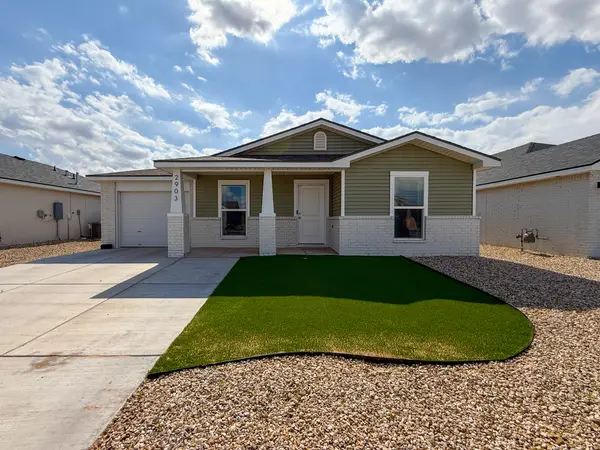 $192,900Active3 beds 2 baths1,247 sq. ft.
2903 Bryan Avenue, Wolfforth, TX 79382
MLS# 202614855Listed by: AYCOCK REALTY GROUP, LLC - New
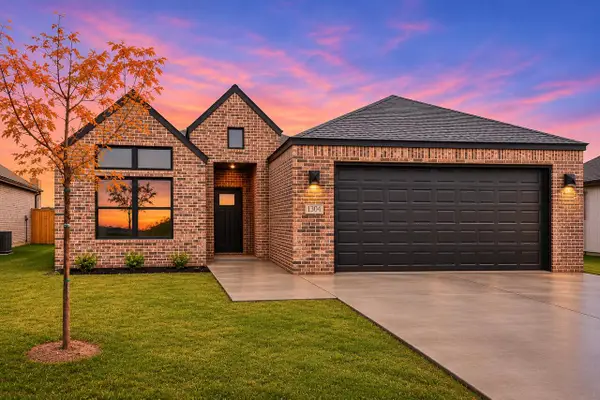 $275,060Active3 beds 2 baths1,519 sq. ft.
1304 Farmhouse Avenue, Wolfforth, TX 79382
MLS# 202614824Listed by: KELLER WILLIAMS REALTY - New
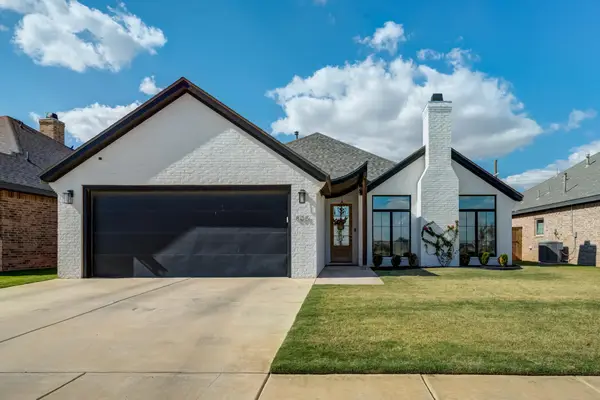 $345,000Active3 beds 2 baths1,909 sq. ft.
805 N 6th Circle, Wolfforth, TX 79382
MLS# 202614800Listed by: WILLIAMS & COMPANY REAL ESTATE - New
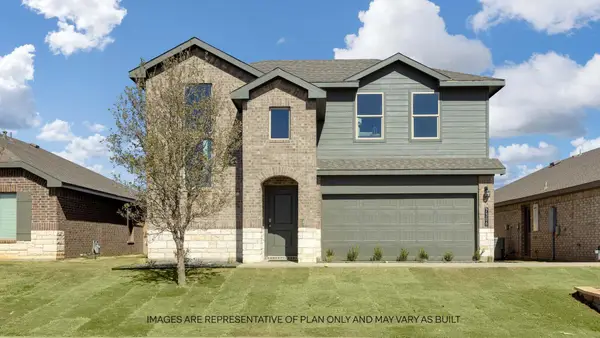 $291,390Active4 beds 3 baths2,375 sq. ft.
203 14th Street, Wolfforth, TX 79382
MLS# 202614775Listed by: D.R. HORTON-TEXAS, LTD


Protect your home and budget from life's surprises with an Assurant Home Warranty, backed by a partner that supports you through every step of homeownership. Explore Plans.
© 2026 Better Homes and Gardens Real Estate LLC. An Anywhere Real Estate company. All rights reserved. Better Homes and Gardens® Real Estate is a registered trademark owned by Meredith Operations Corporation, licensed to Better Homes and Gardens Real Estate LLC and used with permission. Better Homes and Gardens Real Estate LLC fully supports the principles of the Fair Housing Act and the Equal Opportunity Act. Listing information is deemed reliable but is not guaranteed accurate.
Each office is independently owned and operated.
Any services or products provided by third parties are not provided by, affiliated with or related to Better Homes and Gardens Real Estate LLC, or its affiliated companies.