
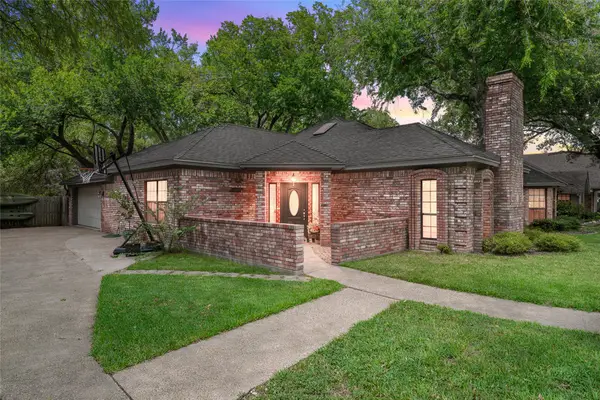
100 Painted Horse Trail, Woodway, TX 76712
Local realty services provided by:Better Homes and Gardens Real Estate Lindsey Realty
Listed by: steve koleno
Office: beycome brokerage realty llc.
MLS#:21360353
Source:GDAR
Price summary
- Price:$650,000
- Price per sq. ft.:$218.34
About this home
Discover the charm of this remarkable house located at 100 Painted Horse, Woodway, TX 76712. Exceptional features of this home include an excellent location in proximity to HEB, Walmart, multiple day cares and schools (Midway High School). Also, the home layout is outstanding to have rooms for little ones in one wing, while the primary suite in in other wing, and then separated by living room area and kitchen is a guest room and additional large family or play room. All of this layout with still a dining room or office toward the front of the home! The back yard is quite private with having immediate residential neighbors only on one side and allows for really enjoying the inground pool with privacy. Updates in the last year: New 2 unit HVAC within past year, extensive landscape overhaul, gas pool heater installed, quality 10X14 shed added for extra storage.
Contact an agent
Home facts
- Year built:2006
- Subdivision & Development:Hunters Run
- Listing ID #:21360353
- Added:1 day(s) ago
- Updated:August 15, 2026 at 03:46 AM
Rooms and interior
- Bedrooms:4
- Total bathrooms:3
- Full bathrooms:3
- Flooring:Carpet, Ceramic Tile, Tile
- Kitchen Description:Built In Gas Range, Dishwasher, Double Oven, Gas Cooktop, Gas Range, Refrigerator
- Living area:2,977 sq. ft.
Heating and cooling
- Cooling:Central Air
- Heating:Fireplaces, Natural Gas
- Central air:Yes
Structure and exterior
- Year built:2006
- Building area:2,977 sq. ft.
- Lot area:0.41 Acres
- Construction Materials:Frame, Wood Siding
- Foundation Description:Slab
- Levels:1 Story
Schools
- High school:Midway
- Middle school:River Valley
- Elementary school:Chapel Park
Finances and disclosures
- Price:$650,000
- Price per sq. ft.:$218.34
- Tax amount:$12,780
Features and amenities
- Appliances:Built In Gas Range, Dishwasher, Double Oven, Gas Cooktop, Gas Range, Plumbed For Gas, Refrigerator, Some Gas Appliances
Parking
- Garage:Yes
- Garage spaces:2
 Information provided, in part, by North Texas Real Estate Information Systems, Inc. Last Updated August 15, 2026 Listings with the NTREIS logo are listed by brokerages other than Better Homes and Gardens Real Estate Lindsey Realty.
New listings near 100 Painted Horse Trail
- New
 $72,999Active0.46 Acres
464 Brookhaven, Woodway, TX 76712
MLS# 21356024Listed by: TEXAS LUXURY AND LAND  $2,000,000Pending5 beds 4 baths4,998 sq. ft.
1621 Sundown Drive, Woodway, TX 76712
MLS# 21351899Listed by: MAGNOLIA REALTY- New
 $269,900Active3 beds 2 baths1,380 sq. ft.
333 Old Mill Creek Drive, Woodway, TX 76712
MLS# 21355307Listed by: CAMILLE JOHNSON - New
 $1,675,000Active5 beds 5 baths5,274 sq. ft.
16006 Torrey Springs Boulevard, Woodway, TX 76712
MLS# 21355685Listed by: AG REAL ESTATE & ASSOCIATES - Open Sat, 11am to 1pmNew
 $299,900Active3 beds 2 baths2,127 sq. ft.
9730 Timberview Drive, Woodway, TX 76712
MLS# 621906Listed by: UCRE HEART OF TEXAS LAND & HOM - New
 $499,900Active5 beds 4 baths2,674 sq. ft.
9605 Oak Springs Drive, Woodway, TX 76712
MLS# 21349299Listed by: THE AGENCY WACO - New
 $349,000Active3 beds 3 baths2,007 sq. ft.
316 Tree Grove, Woodway, TX 76712
MLS# 21349365Listed by: THE AGENCY WACO - New
 $259,900Active3 beds 2 baths1,627 sq. ft.
600 Lyndon Drive, Woodway, TX 76712
MLS# 21345644Listed by: TEXAS LUXURY AND LAND  $419,900Pending4 beds 3 baths2,428 sq. ft.
99 Sugar Creek Place, Woodway, TX 76712
MLS# 21351930Listed by: BETTER HOMES AND GARDENS


Protect your home and budget from life's surprises with an Assurant Home Warranty, backed by a partner that supports you through every step of homeownership. Explore Plans.
© 2026 Better Homes and Gardens Real Estate LLC. An Anywhere Real Estate company. All rights reserved. Better Homes and Gardens® Real Estate is a registered trademark owned by Meredith Operations Corporation, licensed to Better Homes and Gardens Real Estate LLC and used with permission. Better Homes and Gardens Real Estate LLC fully supports the principles of the Fair Housing Act and the Equal Opportunity Act. Listing information is deemed reliable but is not guaranteed accurate.
Each office is independently owned and operated.
Any services or products provided by third parties are not provided by, affiliated with or related to Better Homes and Gardens Real Estate LLC, or its affiliated companies.