
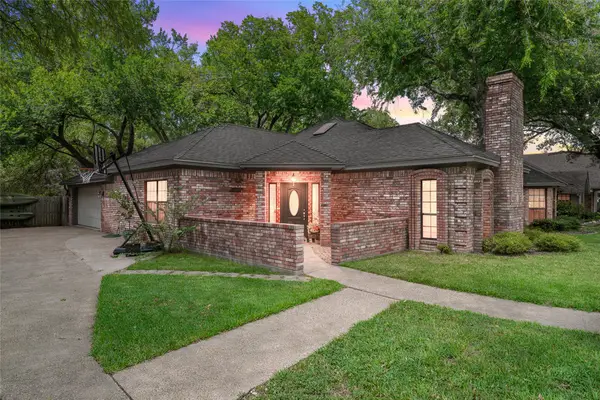
600 Lyndon Drive, Woodway, TX 76712
Local realty services provided by:Better Homes and Gardens Real Estate Rhodes Realty
Listed by: alicia trotter
Office: texas luxury and land
MLS#:21345644
Source:GDAR
Price summary
- Price:$259,900
- Price per sq. ft.:$159.74
About this home
Located in the highly desirable Midway ISD, this 3-bedroom, 2-bath home offers a functional layout and inviting living spaces. The spacious living room is anchored by a brick fireplace, creating the perfect spot to gather with family and friends. The kitchen features abundant cabinetry, providing plenty of storage and workspace.
The oversized primary suite includes dual vanities, a soaking tub, and a separate shower for everyday comfort. Large windows throughout the home fill the interior with natural light, creating a bright and welcoming feel.
Outside, you'll find a spacious backyard with beautiful mature trees and a covered porch, offering the perfect place to relax, entertain, or enjoy the peaceful outdoor setting.
Contact an agent
Home facts
- Year built:1986
- Subdivision & Development:Ravenna Manuel
- Listing ID #:21345644
- Added:1 day(s) ago
- Updated:August 07, 2026 at 07:54 PM
Rooms and interior
- Bedrooms:3
- Total bathrooms:2
- Full bathrooms:2
- Flooring:Carpet, Tile
- Kitchen Description:Dishwasher, Disposal, Electric Oven, Microwave
- Living area:1,627 sq. ft.
Heating and cooling
- Cooling:Central Air, Electric
- Heating:Central, Electric, Fireplaces
- Central air:Yes
Structure and exterior
- Year built:1986
- Building area:1,627 sq. ft.
- Lot area:0.42 Acres
- Lot Features:Few Trees
- Architectural Style:Traditional
- Construction Materials:Brick
- Foundation Description:Slab
- Levels:1 Story
Schools
- High school:Midway
- Middle school:Midway
- Elementary school:Woodway
Finances and disclosures
- Price:$259,900
- Price per sq. ft.:$159.74
- Tax amount:$3,540
Features and amenities
- Appliances:Dishwasher, Disposal, Electric Oven, Microwave
Parking
- Garage:Yes
- Garage spaces:2
 Information provided, in part, by North Texas Real Estate Information Systems, Inc. Last Updated August 7, 2026 Listings with the NTREIS logo are listed by brokerages other than Better Homes and Gardens Real Estate Rhodes Realty.
New listings near 600 Lyndon Drive
- New
 $299,900Active3 beds 2 baths2,127 sq. ft.
9730 Timberview Drive, Woodway, TX 76712
MLS# 21352423Listed by: UCRE HEART OF TEXAS LAND & HOME - New
 $499,900Active5 beds 4 baths2,674 sq. ft.
9605 Oak Springs Drive, Woodway, TX 76712
MLS# 21349299Listed by: THE AGENCY WACO - New
 $349,000Active3 beds 3 baths2,007 sq. ft.
316 Tree Grove, Woodway, TX 76712
MLS# 21349365Listed by: THE AGENCY WACO - New
 $419,900Active4 beds 3 baths2,428 sq. ft.
99 Sugar Creek Place, Woodway, TX 76712
MLS# 21351930Listed by: BETTER HOMES AND GARDENS - New
 $308,000Active3 beds 2 baths1,448 sq. ft.
1025 Wedgewood Drive, Woodway, TX 76712
MLS# 21350110Listed by: THE NAV AGENCY - New
 $212,000Active3 beds 2 baths1,318 sq. ft.
307 Estates Drive, Woodway, TX 76712
MLS# 21347516Listed by: KELLY, REALTORS - New
 $1,300,000Active3 beds 3 baths3,765 sq. ft.
53 Turnberry Circle, Woodway, TX 76712
MLS# 21343656Listed by: MAGNOLIA REALTY - New
 $425,000Active4 beds 3 baths2,720 sq. ft.
10023 Ramblewood Drive, Woodway, TX 76712
MLS# 21303728Listed by: GREATER WACO REALTY, LLC - New
 $249,900Active3 beds 2 baths2,190 sq. ft.
517 Topeka Drive, Woodway, TX 76712
MLS# 21343589Listed by: MAGNOLIA REALTY


Protect your home and budget from life's surprises with an Assurant Home Warranty, backed by a partner that supports you through every step of homeownership. Explore Plans.
© 2026 Better Homes and Gardens Real Estate LLC. An Anywhere Real Estate company. All rights reserved. Better Homes and Gardens® Real Estate is a registered trademark owned by Meredith Operations Corporation, licensed to Better Homes and Gardens Real Estate LLC and used with permission. Better Homes and Gardens Real Estate LLC fully supports the principles of the Fair Housing Act and the Equal Opportunity Act. Listing information is deemed reliable but is not guaranteed accurate.
Each office is independently owned and operated.
Any services or products provided by third parties are not provided by, affiliated with or related to Better Homes and Gardens Real Estate LLC, or its affiliated companies.