
1040 Wedgewood Drive, Woodway, TX 76712
Local realty services provided by:Better Homes and Gardens Real Estate Edwards & Associates
Listed by: jad halabi
Office: texas luxe realty
MLS#:21410518
Source:GDAR
Price summary
- Price:$349,000
- Price per sq. ft.:$198.07
About this home
Welcome home to this inviting brick residence, featuring a covered front porch and fresh landscaping. Inside, wood flooring, recessed lighting, and a white-painted brick fireplace create a bright, welcoming feel. The spacious living area flows into the dining room, where sliding glass doors open to the backyard and heated pool near a covered awning. The updated kitchen offers white cabinetry and a clean, modern look. Refreshing bathrooms include updated vanities and tiled tub or shower surrounds, while the bedrooms feature neutral finishes and comfortable carpeting. A versatile additional room can serve as a home office or flex space. Enjoy the blend of indoor comfort and backyard entertaining this home has to offer.
Contact an agent
Home facts
- Year built:1970
- Subdivision & Development:Southwood
- Listing ID #:21410518
- Added:9 day(s) ago
- Updated:October 24, 2026 at 12:10 PM
Rooms and interior
- Bedrooms:3
- Total bathrooms:2
- Full bathrooms:2
- Flooring:Carpet, Hardwood
- Kitchen Description:Dishwasher, Disposal, Electric Cooktop, Electric Oven, Refrigerator
- Living area:1,762 sq. ft.
Heating and cooling
- Cooling:Central Air
- Heating:Central, Natural Gas
- Central air:Yes
Structure and exterior
- Year built:1970
- Building area:1,762 sq. ft.
- Lot area:0.31 Acres
- Lot Features:Corner Lot, Landscaped, Many Trees
- Architectural Style:Traditional
- Construction Materials:Brick, Concrete, Wood Siding
- Foundation Description:Pillar Post Pier
- Levels:1 Story
Schools
- High school:Waco
- Middle school:Tennyson
- Elementary school:Parkdale
Finances and disclosures
- Price:$349,000
- Price per sq. ft.:$198.07
- Tax amount:$4,872
Features and amenities
- Appliances:Dishwasher, Disposal, Dryer, Electric Cooktop, Electric Oven, Gas Water Heater, Refrigerator, Washer
- Laundry features:Dryer, Washer
- Amenities:Carbon Monoxide Detectors
Parking
- Garage:Yes
- Garage spaces:2
 Information provided, in part, by North Texas Real Estate Information Systems, Inc. Last Updated October 24, 2026 Listings with the NTREIS logo are listed by brokerages other than Better Homes and Gardens Real Estate Edwards & Associates.
New listings near 1040 Wedgewood Drive
- New
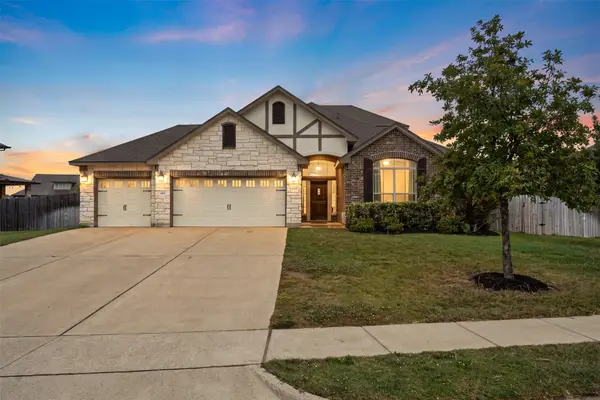 $569,000Active4 beds 4 baths3,004 sq. ft.
1117 Drummond Circle, Woodway, TX 76712
MLS# 21419085Listed by: BENTWOOD REALTY - Open Sat, 10am to 12pmNew
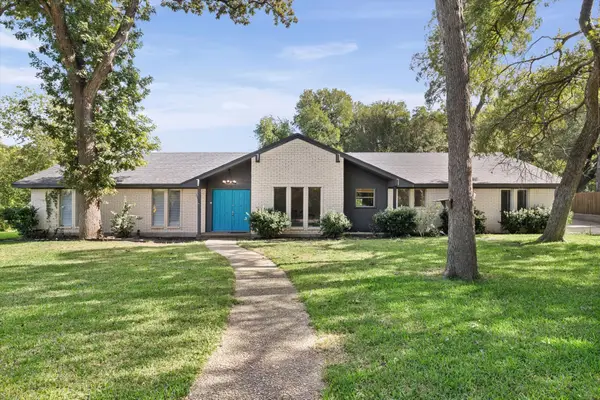 $550,000Active3 beds 3 baths2,853 sq. ft.
1013 Fairway Road, Woodway, TX 76712
MLS# 21417623Listed by: BRAMLETT PARTNERS - New
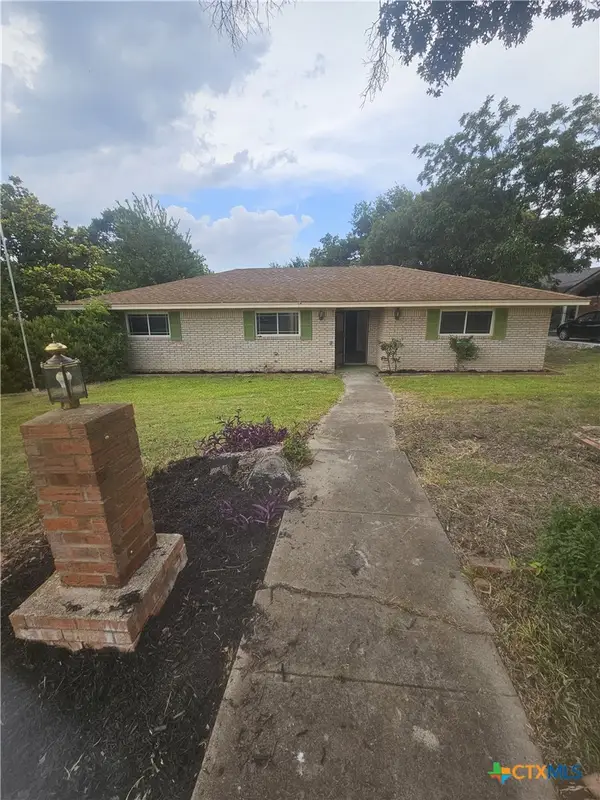 $259,900Active3 beds 2 baths2,223 sq. ft.
849 Arlington Drive, Woodway, TX 76712
MLS# 628345Listed by: EG REALTY - New
 $439,000Active4 beds 4 baths2,649 sq. ft.
207 Westlane Circle, Woodway, TX 76712
MLS# 21414536Listed by: J R GRACE REALTY - New
 Listed by BHGRE$565,000Active4 beds 3 baths2,890 sq. ft.
7918 Old Mcgregor Road, Woodway, TX 76712
MLS# 21415760Listed by: BETTER HOMES AND GARDENS - Open Sat, 12 to 2pmNew
 $425,000Active4 beds 3 baths2,434 sq. ft.
726 Gaywood Drive, Woodway, TX 76712
MLS# 21414745Listed by: REALTY ONE GROUP AMPLIFIED - New
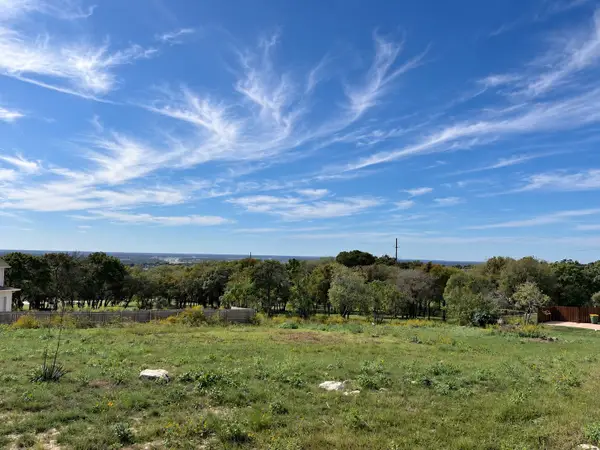 $77,800Active0.34 Acres
203 Merrifield Drive, Woodway, TX 76712
MLS# 21412610Listed by: MAGNOLIA REALTY - New
 $210,000Active3 beds 2 baths1,990 sq. ft.
9555 Brookhollow Drive, Woodway, TX 76712
MLS# 21401106Listed by: READY REAL ESTATE LLC - New
 $676,000Active5 beds 3 baths3,070 sq. ft.
13019 Rainier Drive, Woodway, TX 76712
MLS# 21362778Listed by: EG REALTY


Protect your home and budget from life's surprises with an Assurant Home Warranty, backed by a partner that supports you through every step of homeownership. Explore Plans.
© 2026 Better Homes and Gardens Real Estate LLC. An Anywhere Real Estate company. All rights reserved. Better Homes and Gardens® Real Estate is a registered trademark owned by Meredith Operations Corporation, licensed to Better Homes and Gardens Real Estate LLC and used with permission. Better Homes and Gardens Real Estate LLC fully supports the principles of the Fair Housing Act and the Equal Opportunity Act. Listing information is deemed reliable but is not guaranteed accurate.
Each office is independently owned and operated.
Any services or products provided by third parties are not provided by, affiliated with or related to Better Homes and Gardens Real Estate LLC, or its affiliated companies.