
13019 Rainier Drive, Woodway, TX 76712
Local realty services provided by:Better Homes and Gardens Real Estate Edwards & Associates
Listed by: lindsey mclean
Office: eg realty
MLS#:21362778
Source:GDAR
Price summary
- Price:$676,000
- Price per sq. ft.:$220.2
- Monthly HOA dues:$75
About this home
Welcome to 13019 Rainier Drive, a beautifully designed home nestled in the desirable Tanglewood Estates community in Woodway, TX. Offering 4 bedrooms, 3 bathrooms, and a versatile upstairs living space, this home combines thoughtful design, modern finishes, and a functional floor plan that makes the most of every square foot.
The heart of the home is the open-concept kitchen and living area, designed for both everyday comfort and entertaining. The kitchen features stainless steel appliances, sleek cabinetry, and a spacious island overlooking the inviting living room, complete with a beautiful gas fireplace.
The main floor offers a private guest suite with a bathroom, perfect for visitors or multigenerational living. Also downstairs, the spacious primary suite provides a relaxing retreat with a freestanding soaking tub, walk-in shower, and generous walk-in closet.
Upstairs, you'll find two additional bedrooms, a full bathroom, and a flexible bonus space ready to fit your lifestyle. Whether you envision a second living room, game room, home office, or playroom, this space offers endless possibilities.
Located in highly sought-after Midway ISD, Tanglewood Estates offers a wonderful neighborhood setting with sidewalk-lined streets, a 3-acre community park, additional pocket parks, green spaces, walking trails, and natural gas availability. Enjoy the charm of a thoughtfully planned community while being just minutes from H-E-B, local restaurants, shopping, and all the conveniences Woodway has to offer.
Beautiful finishes, intentional design, and an exceptional location make 13019 Rainier Drive a place you'll be proud to call home....
Contact an agent
Home facts
- Year built:2024
- Subdivision & Development:Tanglewood Estates
- Listing ID #:21362778
- Added:9 day(s) ago
- Updated:October 23, 2026 at 12:26 PM
Rooms and interior
- Bedrooms:5
- Total bathrooms:3
- Full bathrooms:3
- Flooring:Luxury Vinyl Plank, Vinyl
- Kitchen Description:Disposal, Gas Range, Microwave, Vented Exhaust Fan
- Living area:3,070 sq. ft.
Heating and cooling
- Cooling:Central Air, Electric, Gas, Heat Pump
- Heating:Central, Electric, Heat Pump, Natural Gas
- Central air:Yes
Structure and exterior
- Roof:Composition, Metal
- Year built:2024
- Building area:3,070 sq. ft.
- Lot area:0.15 Acres
- Lot Features:Corner Lot, Cul De Sac, Landscaped, Sprinkler System, Subdivision, Zero Lot Line
- Construction Materials:Brick
- Foundation Description:Slab
- Levels:2 Story
Schools
- High school:Midway
- Middle school:Midway
- Elementary school:Chapel Park
Finances and disclosures
- Price:$676,000
- Price per sq. ft.:$220.2
Features and amenities
- Appliances:Disposal, Gas Range, Microwave, Tankless Water Heater, Vented Exhaust Fan
- Amenities:Smoke Detectors
Parking
- Garage:Yes
- Garage spaces:2
 Information provided, in part, by North Texas Real Estate Information Systems, Inc. Last Updated October 23, 2026 Listings with the NTREIS logo are listed by brokerages other than Better Homes and Gardens Real Estate Edwards & Associates.
New listings near 13019 Rainier Drive
- New
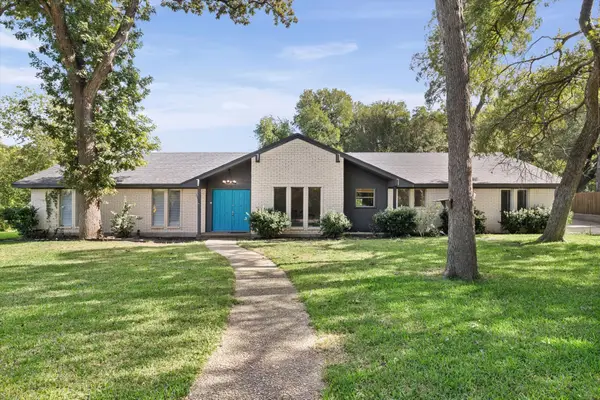 $550,000Active3 beds 3 baths2,853 sq. ft.
1013 Fairway Road, Woodway, TX 76712
MLS# 21417623Listed by: BRAMLETT PARTNERS - New
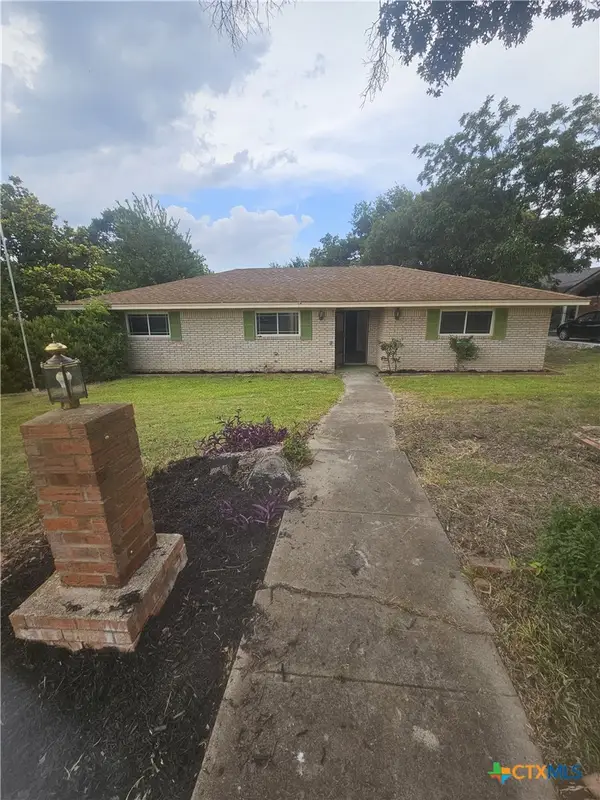 $259,900Active3 beds 2 baths2,223 sq. ft.
849 Arlington Drive, Woodway, TX 76712
MLS# 628345Listed by: EG REALTY - New
 $439,000Active4 beds 4 baths2,649 sq. ft.
207 Westlane Circle, Woodway, TX 76712
MLS# 21414536Listed by: J R GRACE REALTY - New
 Listed by BHGRE$565,000Active4 beds 3 baths2,890 sq. ft.
7918 Old Mcgregor Road, Woodway, TX 76712
MLS# 21415760Listed by: BETTER HOMES AND GARDENS - Open Sat, 12 to 2pmNew
 $425,000Active4 beds 3 baths2,434 sq. ft.
726 Gaywood Drive, Woodway, TX 76712
MLS# 21414745Listed by: REALTY ONE GROUP AMPLIFIED - New
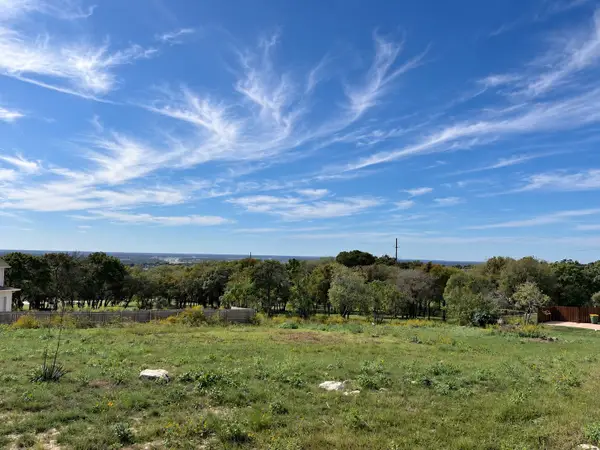 $77,800Active0.34 Acres
203 Merrifield Drive, Woodway, TX 76712
MLS# 21412610Listed by: MAGNOLIA REALTY - New
 $349,000Active3 beds 2 baths1,762 sq. ft.
1040 Wedgewood Drive, Woodway, TX 76712
MLS# 21410518Listed by: TEXAS LUXE REALTY - New
 $210,000Active3 beds 2 baths1,990 sq. ft.
9555 Brookhollow Drive, Woodway, TX 76712
MLS# 21401106Listed by: READY REAL ESTATE LLC 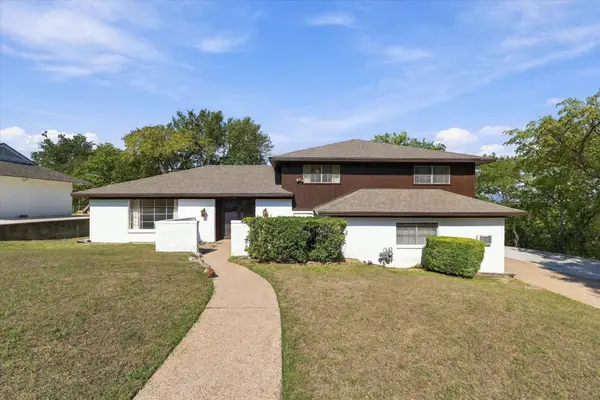 $439,000Active3 beds 3 baths3,267 sq. ft.
1140 Sierra Drive, Woodway, TX 76712
MLS# 21405757Listed by: COLDWELL BANKER APEX, REALTORS


Protect your home and budget from life's surprises with an Assurant Home Warranty, backed by a partner that supports you through every step of homeownership. Explore Plans.
© 2026 Better Homes and Gardens Real Estate LLC. An Anywhere Real Estate company. All rights reserved. Better Homes and Gardens® Real Estate is a registered trademark owned by Meredith Operations Corporation, licensed to Better Homes and Gardens Real Estate LLC and used with permission. Better Homes and Gardens Real Estate LLC fully supports the principles of the Fair Housing Act and the Equal Opportunity Act. Listing information is deemed reliable but is not guaranteed accurate.
Each office is independently owned and operated.
Any services or products provided by third parties are not provided by, affiliated with or related to Better Homes and Gardens Real Estate LLC, or its affiliated companies.