
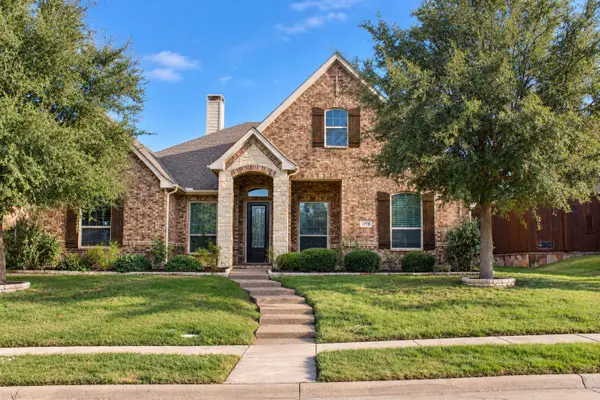
1045 Manchester Drive, Wylie, TX 75098
Local realty services provided by:Better Homes and Gardens Real Estate Rhodes Realty
Listed by: krishna madhireddy
Office: krishna madhireddy, broker
MLS#:21414832
Source:GDAR
Price summary
- Price:$530,000
- Price per sq. ft.:$177.91
- Monthly HOA dues:$17.5
About this home
2021 built cul-de-sac home with has 4 bedrooms and 3.0 bathrooms with 2 bedrooms and 2 bathrooms downstairs. 3rd and 4th bedroom on second floor. High ceiling in living and walkway. Beautiful Wood floors downstairs except bedrooms. Kitchen has 42 inch cabinets and quartz counter tops. House comes with nest door bell and security cameras installed at the front and back of the house. 0.2 Miles to Wylie downtown, walking distance to Wylie splash park. 0.1 mile to Collin College. 0.2 mile to Wylie rec center and library. 0.1 mile to elementary Walking and biking trail next to home * Refrigerator, Washer and Dryer included *
Contact an agent
Home facts
- Year built:2021
- Subdivision & Development:Birmingham Bluffs, Ph 2
- Listing ID #:21414832
- Added:2 day(s) ago
- Updated:October 21, 2026 at 12:06 PM
Rooms and interior
- Bedrooms:4
- Total bathrooms:3
- Full bathrooms:3
- Flooring:Carpet, Hardwood
- Kitchen Description:Dishwasher, Disposal, Gas Cooktop, Microwave, Refrigerator
- Living area:2,979 sq. ft.
Heating and cooling
- Cooling:Ceiling Fans, Central Air, Electric
- Heating:Central, Natural Gas
- Central air:Yes
Structure and exterior
- Roof:Composition
- Year built:2021
- Building area:2,979 sq. ft.
- Lot area:0.14 Acres
- Architectural Style:Traditional
- Construction Materials:Brick
- Foundation Description:Slab
- Levels:2 Story
Schools
- High school:Wylie East
- Middle school:Mcmillan
- Elementary school:Birmingham
Finances and disclosures
- Price:$530,000
- Price per sq. ft.:$177.91
- Tax amount:$11,087
Features and amenities
- Appliances:Dishwasher, Disposal, Dryer, Gas Cooktop, Microwave, Refrigerator, Washer
- Laundry features:Dryer, Washer
Parking
- Garage:Yes
- Garage spaces:2
 Information provided, in part, by North Texas Real Estate Information Systems, Inc. Last Updated October 21, 2026 Listings with the NTREIS logo are listed by brokerages other than Better Homes and Gardens Real Estate Rhodes Realty.
New listings near 1045 Manchester Drive
- New
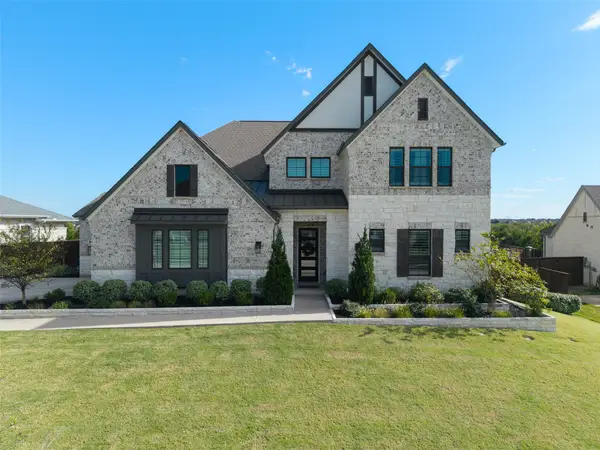 $799,000Active5 beds 5 baths4,229 sq. ft.
1419 Meziere Sky Drive, Wylie, TX 75098
MLS# 21415482Listed by: KELLER WILLIAMS REALTY DPR - New
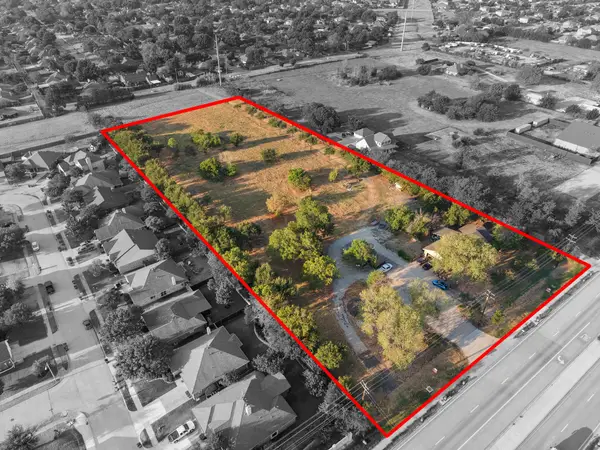 $1,450,000Active3 beds 2 baths1,674 sq. ft.
601 & 595 Parker Road, Wylie, TX 75098
MLS# 21415200Listed by: MERSAES REAL ESTATE, INC. - New
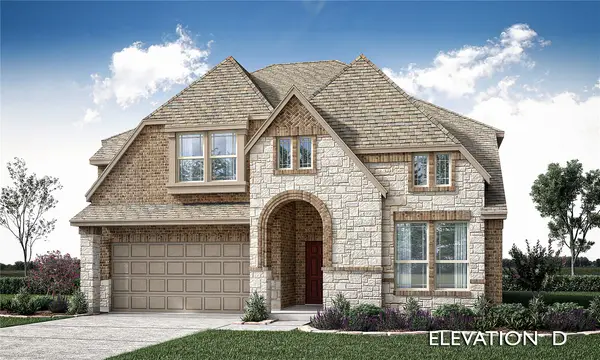 $609,395Active4 beds 3 baths2,618 sq. ft.
4207 Graford Lane, Wylie, TX 75098
MLS# 21416254Listed by: VISIONS REALTY & INVESTMENTS - New
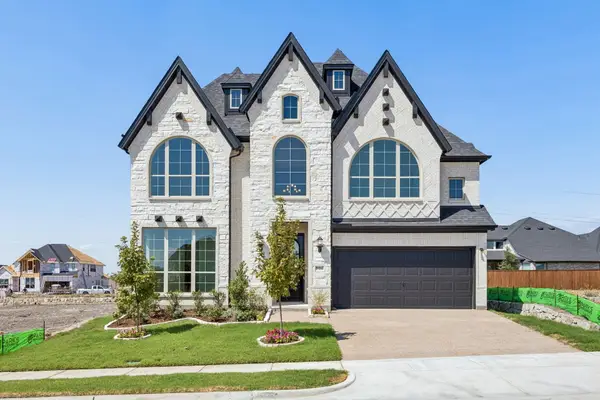 $829,730Active5 beds 5 baths3,414 sq. ft.
906 Coralberry Way, Wylie, TX 75098
MLS# 21414531Listed by: ROYAL REALTY, INC. - New
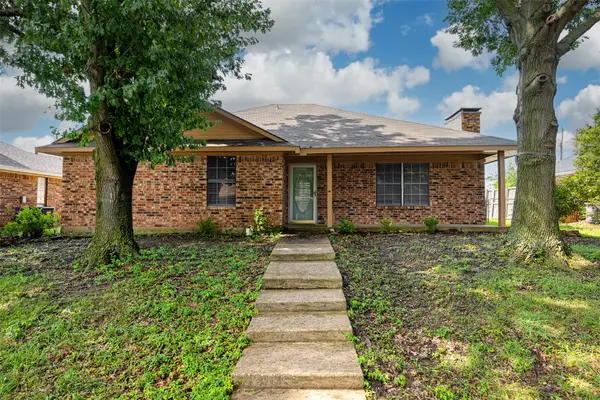 $250,000Active3 beds 2 baths1,274 sq. ft.
118 Windsor Drive, Wylie, TX 75098
MLS# 21414445Listed by: COLDWELL BANKER APEX, REALTORS - Open Sat, 1 to 3pmNew
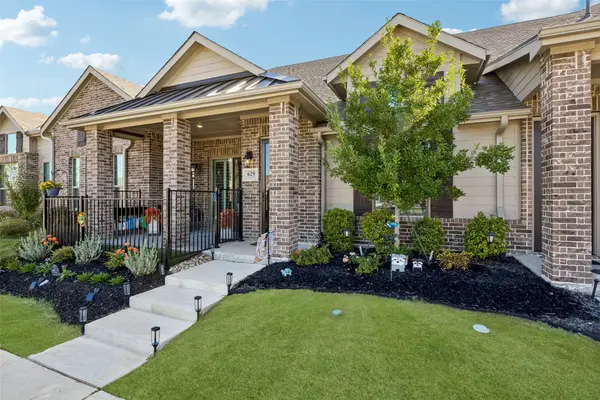 $350,000Active2 beds 2 baths1,353 sq. ft.
629 Casey Way, Wylie, TX 75098
MLS# 21411474Listed by: REDFIN CORPORATION - New
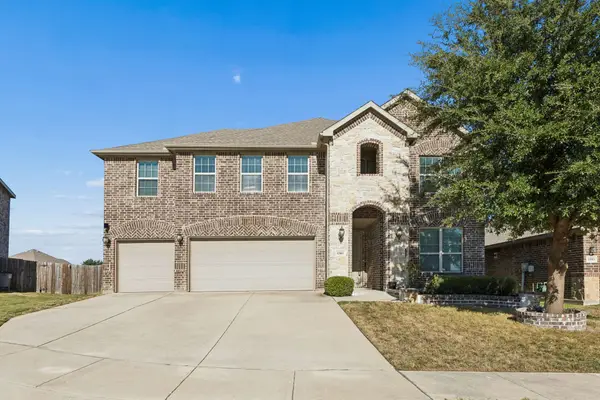 $529,000Active4 beds 4 baths3,399 sq. ft.
1501 Coyote Ridge Road, Wylie, TX 75098
MLS# 21409271Listed by: ONLY 1 REALTY GROUP NORTH DALLAS - New
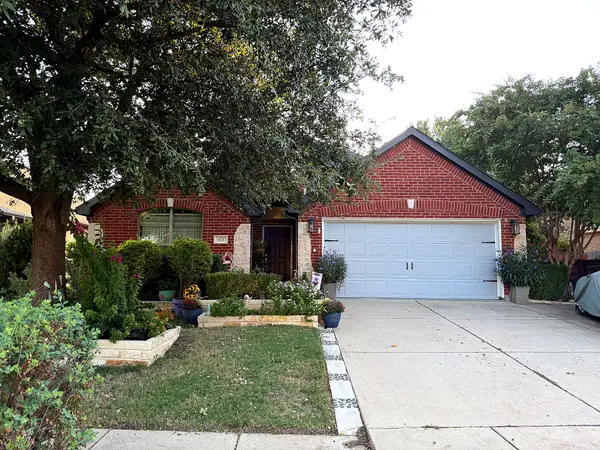 $416,000Active4 beds 2 baths2,100 sq. ft.
416 Wooded Creek Avenue, Wylie, TX 75098
MLS# 21412193Listed by: REALTY FIRM GLOBAL, PLLC - Open Fri, 1 to 2pmNew
 $499,999Active4 beds 3 baths2,652 sq. ft.
1731 Teakwood Drive, Wylie, TX 75098
MLS# 21411455Listed by: KELLER WILLIAMS REALTY DPR


Protect your home and budget from life's surprises with an Assurant Home Warranty, backed by a partner that supports you through every step of homeownership. Explore Plans.
© 2026 Better Homes and Gardens Real Estate LLC. An Anywhere Real Estate company. All rights reserved. Better Homes and Gardens® Real Estate is a registered trademark owned by Meredith Operations Corporation, licensed to Better Homes and Gardens Real Estate LLC and used with permission. Better Homes and Gardens Real Estate LLC fully supports the principles of the Fair Housing Act and the Equal Opportunity Act. Listing information is deemed reliable but is not guaranteed accurate.
Each office is independently owned and operated.
Any services or products provided by third parties are not provided by, affiliated with or related to Better Homes and Gardens Real Estate LLC, or its affiliated companies.