
906 Coralberry Way, Wylie, TX 75098
Local realty services provided by:Better Homes and Gardens Real Estate Winans
906 Coralberry Way,Wylie, TX 75098
$829,730
- 5 Beds
- 5 Baths
- 3,414 sq. ft.
- Single family
- Active
Listed by: stephen brooks
Office: royal realty, inc.
MLS#:21414531
Source:GDAR
Price summary
- Price:$829,730
- Price per sq. ft.:$243.04
- Monthly HOA dues:$79.17
About this home
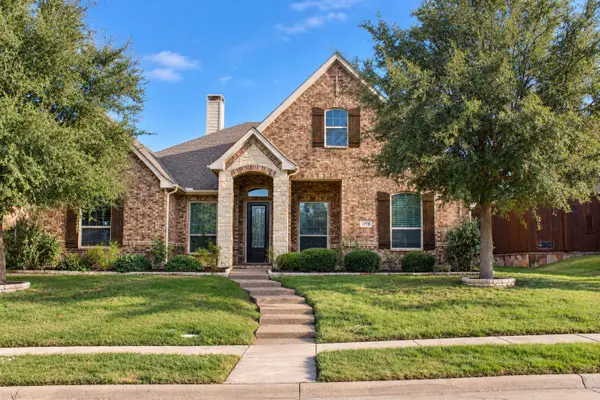
Just completed and move-in ready, this stunning new Grand Home is located in a family friendly, master-planned community designed for family entertaining. Enjoy resort-style amenities including a swimming pool, multiple playgrounds, catch-and-release fishing pond, & scenic bike trails. This home features light brick with dark trim and rock edged flower beds. Arched front door, curved full oak staircase, rev wood floors & 8 ft interior doors. Inside you will find 5 bedrooms, including a downstairs guest suite that’s perfect for visitors, a nursery or a private home office. A barrel vaulted family room has a 2 story fireplace and opens to a covered back patio. Downstairs Media Room wired for surround sound and a large upstairs game room for entertaining. A reading loft is off of bedroom 4.
The open-concept kitchen has Omegastone slab countertops, Shaker-style cabinetry, walk in pantry, a 5 burner gas cooktop paired with a custom wood vent hood cabinet, a full bowl sink, trash drawer, and a large island.
The primary bath offers a luxurious free standing garden tub, separate Omegastone vanities topped with rectangular sinks, and a glass tiled shower. Additional highlights include a security system, sprinkler system, and energy-efficient features such as R-38 insulation and 2x6 wall construction. Built to Energy Star standards, this brand-new home comes complete with full builder warranties for peace of mind....
Contact an agent
Home facts
- Year built:2026
- Subdivision & Development:Dominion of Plesant Valley
- Listing ID #:21414531
- Added:3 day(s) ago
- Updated:October 21, 2026 at 12:05 PM
Rooms and interior
- Bedrooms:5
- Total bathrooms:5
- Full bathrooms:5
- Flooring:Carpet, Ceramic Tile, Wood
- Kitchen Description:Dishwasher, Disposal, Electric Oven, Gas Cooktop, Microwave, Vented Exhaust Fan
- Living area:3,414 sq. ft.
Heating and cooling
- Cooling:Ceiling Fans, Central Air, Electric, Zoned
- Heating:Central, Fireplaces, Natural Gas, Zoned
- Central air:Yes
Structure and exterior
- Roof:Composition
- Year built:2026
- Building area:3,414 sq. ft.
- Lot area:0.14 Acres
- Lot Features:Landscaped, Sprinkler System, Subdivision
- Construction Materials:Brick, Radiant Barrier, Stone
- Foundation Description:Slab
- Levels:2 Story
Schools
- High school:Choice Of School
- Middle school:Choice Of School
- Elementary school:Choice Of School
Finances and disclosures
- Price:$829,730
- Price per sq. ft.:$243.04
Features and amenities
- Appliances:Dishwasher, Disposal, Electric Oven, Gas Cooktop, Microwave, Tankless Water Heater, Vented Exhaust Fan
- Amenities:Air Purifier, Security Lights, Security System, Smoke Detectors
Parking
- Garage:Yes
- Garage spaces:2
 Information provided, in part, by North Texas Real Estate Information Systems, Inc. Last Updated October 21, 2026 Listings with the NTREIS logo are listed by brokerages other than Better Homes and Gardens Real Estate Winans.
New listings near 906 Coralberry Way
- New
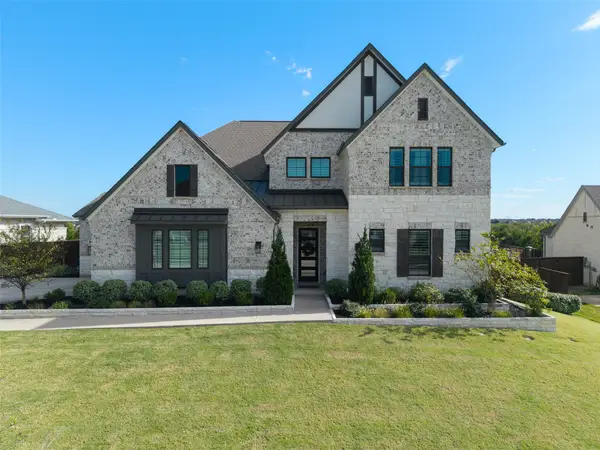 $799,000Active5 beds 5 baths4,229 sq. ft.
1419 Meziere Sky Drive, Wylie, TX 75098
MLS# 21415482Listed by: KELLER WILLIAMS REALTY DPR - New
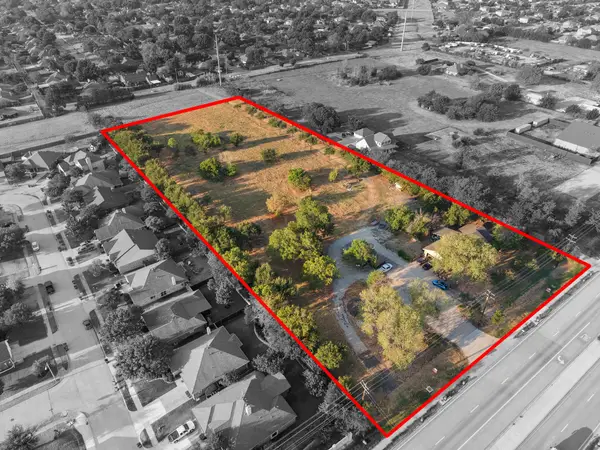 $1,450,000Active3 beds 2 baths1,674 sq. ft.
601 & 595 Parker Road, Wylie, TX 75098
MLS# 21415200Listed by: MERSAES REAL ESTATE, INC. - New
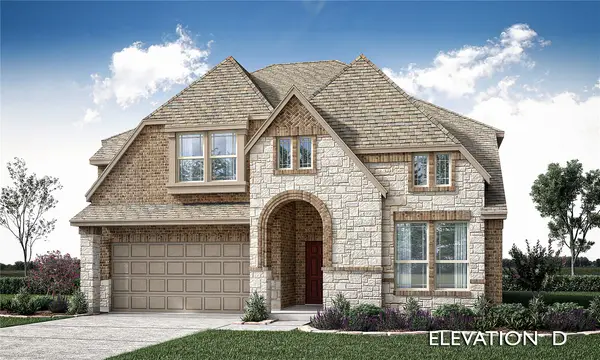 $609,395Active4 beds 3 baths2,618 sq. ft.
4207 Graford Lane, Wylie, TX 75098
MLS# 21416254Listed by: VISIONS REALTY & INVESTMENTS - New
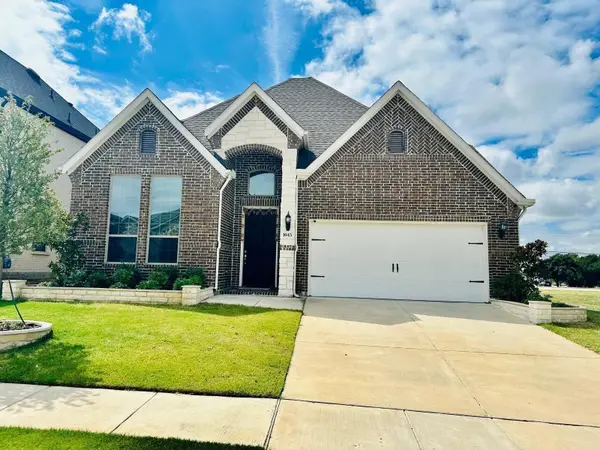 $530,000Active4 beds 3 baths2,979 sq. ft.
1045 Manchester Drive, Wylie, TX 75098
MLS# 21414832Listed by: KRISHNA MADHIREDDY, BROKER - New
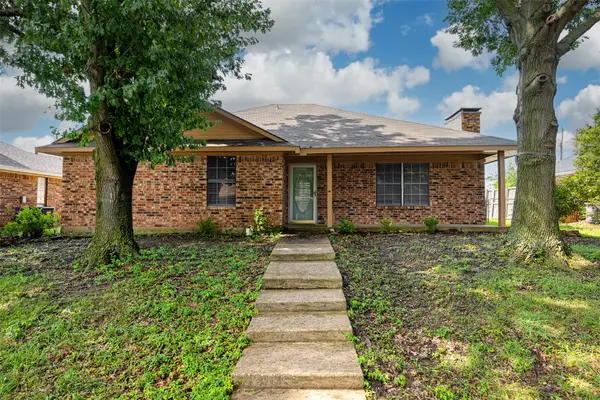 $250,000Active3 beds 2 baths1,274 sq. ft.
118 Windsor Drive, Wylie, TX 75098
MLS# 21414445Listed by: COLDWELL BANKER APEX, REALTORS - Open Sat, 1 to 3pmNew
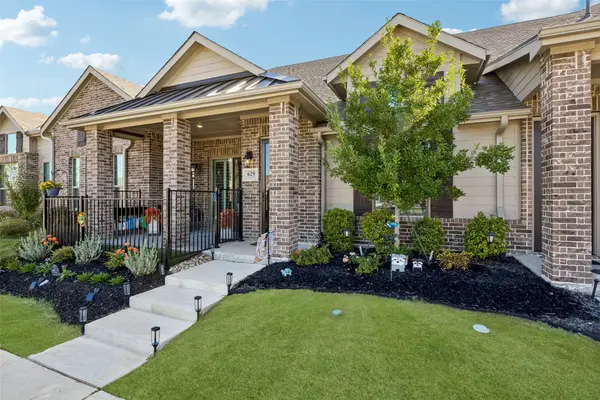 $350,000Active2 beds 2 baths1,353 sq. ft.
629 Casey Way, Wylie, TX 75098
MLS# 21411474Listed by: REDFIN CORPORATION - New
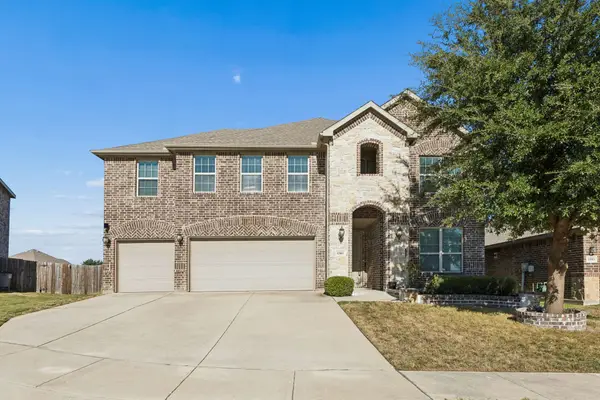 $529,000Active4 beds 4 baths3,399 sq. ft.
1501 Coyote Ridge Road, Wylie, TX 75098
MLS# 21409271Listed by: ONLY 1 REALTY GROUP NORTH DALLAS - New
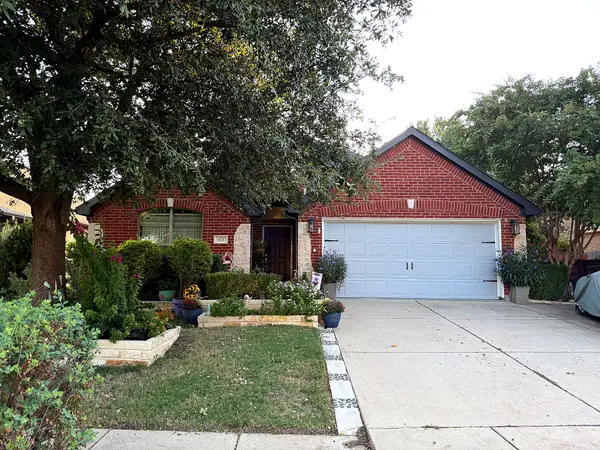 $416,000Active4 beds 2 baths2,100 sq. ft.
416 Wooded Creek Avenue, Wylie, TX 75098
MLS# 21412193Listed by: REALTY FIRM GLOBAL, PLLC - Open Fri, 1 to 2pmNew
 $499,999Active4 beds 3 baths2,652 sq. ft.
1731 Teakwood Drive, Wylie, TX 75098
MLS# 21411455Listed by: KELLER WILLIAMS REALTY DPR


Protect your home and budget from life's surprises with an Assurant Home Warranty, backed by a partner that supports you through every step of homeownership. Explore Plans.
© 2026 Better Homes and Gardens Real Estate LLC. An Anywhere Real Estate company. All rights reserved. Better Homes and Gardens® Real Estate is a registered trademark owned by Meredith Operations Corporation, licensed to Better Homes and Gardens Real Estate LLC and used with permission. Better Homes and Gardens Real Estate LLC fully supports the principles of the Fair Housing Act and the Equal Opportunity Act. Listing information is deemed reliable but is not guaranteed accurate.
Each office is independently owned and operated.
Any services or products provided by third parties are not provided by, affiliated with or related to Better Homes and Gardens Real Estate LLC, or its affiliated companies.