
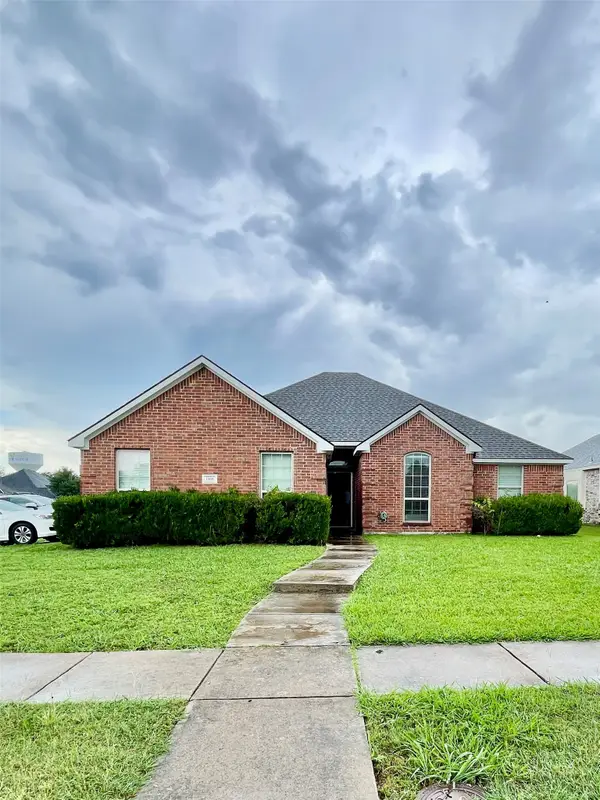
1207 E Oak Street, Wylie, TX 75098
Local realty services provided by:Better Homes and Gardens Real Estate Edwards & Associates
1207 E Oak Street,Wylie, TX 75098
$364,900
- 3 Beds
- 2 Baths
- 1,829 sq. ft.
- Single family
- Active
Listed by: rafael carrasco
Office: carrasco real estate co.
MLS#:21282543
Source:GDAR
Price summary
- Price:$364,900
- Price per sq. ft.:$199.51
- Monthly HOA dues:$25
About this home
Just Listed, Executive Home ideally located just off 78 & Brown St. Minutes from 190, 75, & the Dallas Tollway. This charming One Story 3-2-2 + Dining home is loaded - Great Drive Up Appeal featuring a classic brick elevation with mature tree & landscaping. This open design is enhanced with tall ceilings for abundant natural light. The open concept family room features custom built in's, modern fireplace, wood floors and flows seamlessly into the chef’s updated kitchen, complete with an island, quartz countertops, deep black sink with matching black appliances including smooth cooktop & refrigerator, custom backsplash, modern lights, gold cabinet hardware & and a cozy breakfast nook with a charming sitting window. This split bedroom layout ensures master bedroom privacy with a spacious primary suite. The luxurious primary bath includes dual vanities, a soaking tub, a stand up shower, and a generous closet.
Enjoy the hugh private backyard with covered back patio, custom gazebo, & garden area built for entertaining and ample room for outdoor living. Oversized driveway parking for multiple cars.
Additional features include Low HOA dues, Luxury vinyl wood floors throughout (No Carpet), custom solar screens for energy efficiency, & security system. This commuter friendly home blends comfort, space, location, and outdoor living in one incredible package... making it a rare find in the highly sought after Wylie area....
Contact an agent
Home facts
- Year built:2005
- Listing ID #:21282543
- Added:1 day(s) ago
- Updated:May 29, 2026 at 11:43 AM
Rooms and interior
- Bedrooms:3
- Total bathrooms:2
- Full bathrooms:2
- Flooring:Ceramic Tile, Luxury Vinyl Plank
- Kitchen Description:Dishwasher, Disposal, Electric Cooktop, Electric Oven, Microwave, Refrigerator
- Living area:1,829 sq. ft.
Heating and cooling
- Cooling:Ceiling Fans, Central Air, Zoned
- Heating:Central, Fireplaces
- Central air:Yes
Structure and exterior
- Roof:Composition
- Year built:2005
- Building area:1,829 sq. ft.
- Lot area:0.23 Acres
- Lot Features:Few Trees, Interior Lot, Landscaped, Subdivision
- Architectural Style:Traditional
- Construction Materials:Brick
- Foundation Description:Slab
- Levels:1 Story
Schools
- High school:Wylie East
- Middle school:Harrison,Burnett
- Elementary school:Akin
Finances and disclosures
- Price:$364,900
- Price per sq. ft.:$199.51
- Tax amount:$7,336
Features and amenities
- Appliances:Dishwasher, Disposal, Electric Cooktop, Electric Oven, Electric Water Heater, Microwave, Refrigerator
- Amenities:Smoke Detectors
Parking
- Garage:Yes
- Garage spaces:2
 Information provided, in part, by North Texas Real Estate Information Systems, Inc. Last Updated May 29, 2026 Listings with the NTREIS logo are listed by brokerages other than Better Homes and Gardens Real Estate Edwards & Associates.
New listings near 1207 E Oak Street
- New
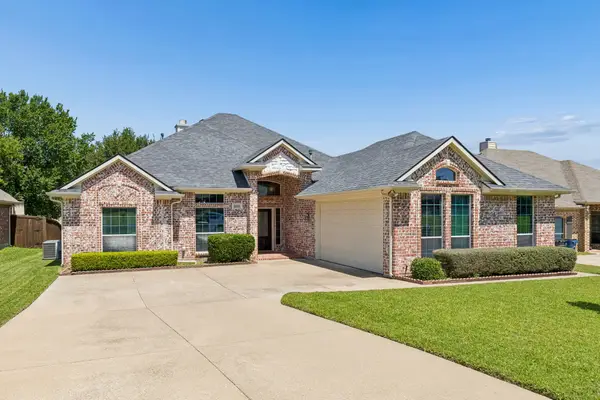 $370,000Active3 beds 2 baths1,872 sq. ft.
205 Rushcreek Drive, Wylie, TX 75098
MLS# 21251965Listed by: COLDWELL BANKER APEX, REALTORS - New
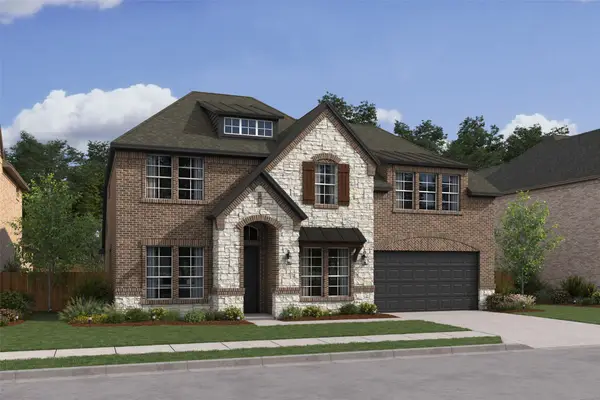 $673,000Active4 beds 4 baths3,651 sq. ft.
2504 Ackley Lane, Wylie, TX 75098
MLS# 21284087Listed by: KEY TREK-CC - New
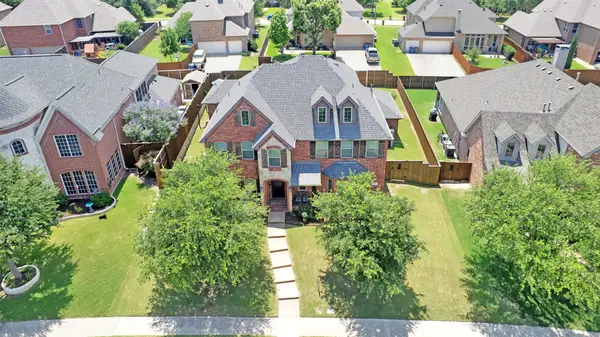 $614,900Active5 beds 4 baths3,732 sq. ft.
1720 Mapleleaf Drive, Wylie, TX 75098
MLS# 21282162Listed by: SEETO REALTY - New
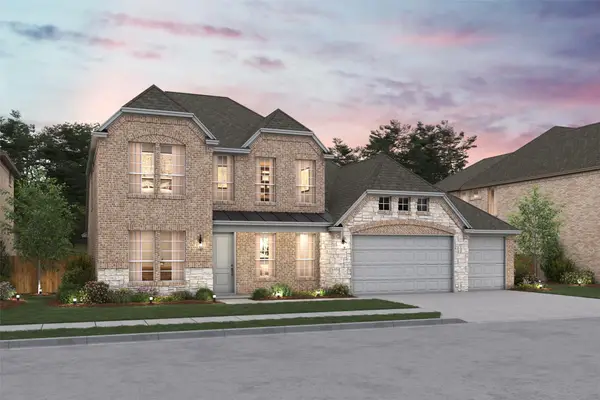 $633,000Active4 beds 4 baths2,842 sq. ft.
2605 Ackley Lane, Wylie, TX 75098
MLS# 21283959Listed by: KEY TREK-CC - New
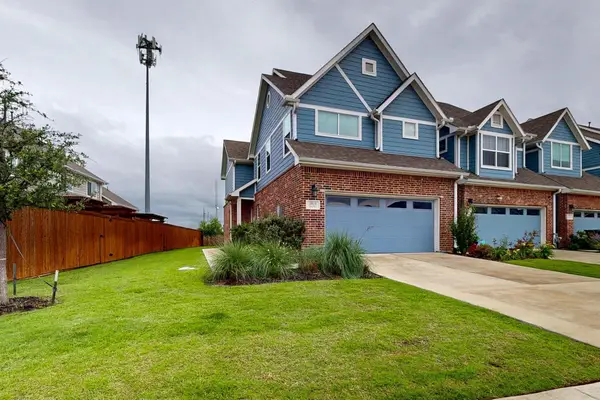 $390,000Active3 beds 3 baths1,882 sq. ft.
3016 Grandview Drive, Wylie, TX 75098
MLS# 21279581Listed by: UNITED REAL ESTATE - New
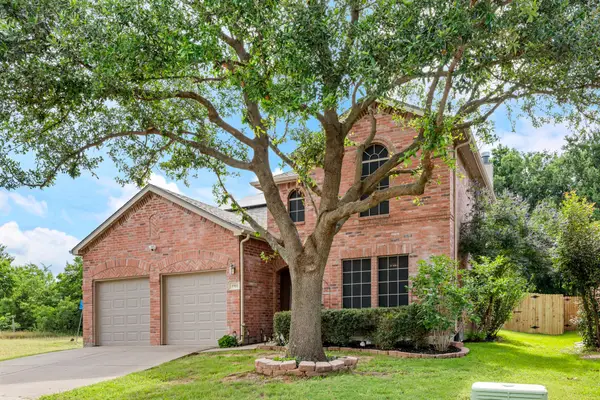 $525,000Active5 beds 4 baths3,120 sq. ft.
1901 Highland Oaks Drive, Wylie, TX 75098
MLS# 21275061Listed by: ACQUISTO REAL ESTATE - Open Sat, 1 to 3pmNew
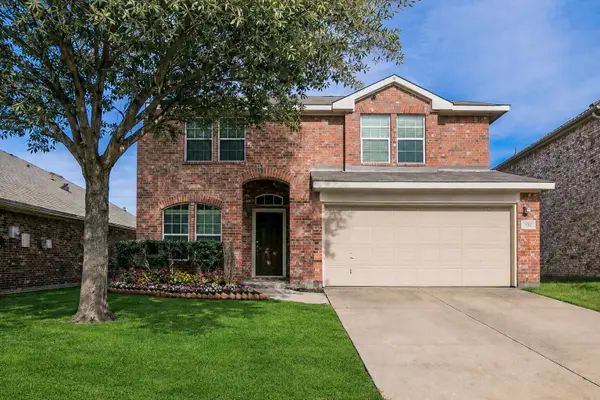 $299,900Active4 beds 4 baths3,622 sq. ft.
322 Highland Creek Drive, Wylie, TX 75098
MLS# 21282370Listed by: CENTURY 21 MIKE BOWMAN, INC. - New
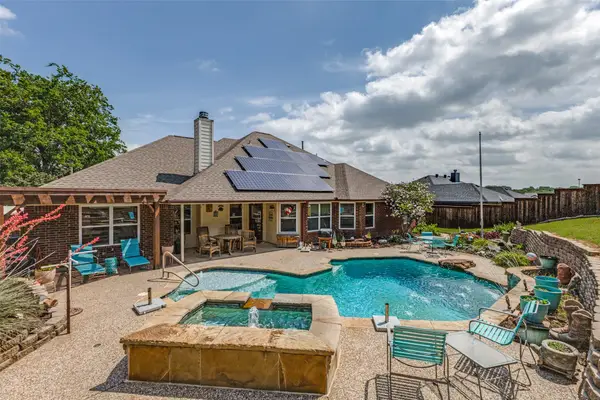 $459,900Active3 beds 2 baths2,181 sq. ft.
1021 Foxwood Lane, Wylie, TX 75098
MLS# 21236749Listed by: RE/MAX GO - New
 $358,000Active3 beds 2 baths1,744 sq. ft.
1308 Red River Drive, Wylie, TX 75098
MLS# 21283011Listed by: MARIE & MARCUS GROUP


Protect your home and budget from life's surprises with an Assurant Home Warranty, backed by a partner that supports you through every step of homeownership. Explore Plans.
© 2026 Better Homes and Gardens Real Estate LLC. An Anywhere Real Estate company. All rights reserved. Better Homes and Gardens® Real Estate is a registered trademark owned by Meredith Operations Corporation, licensed to Better Homes and Gardens Real Estate LLC and used with permission. Better Homes and Gardens Real Estate LLC fully supports the principles of the Fair Housing Act and the Equal Opportunity Act. Listing information is deemed reliable but is not guaranteed accurate.
Each office is independently owned and operated.
Any services or products provided by third parties are not provided by, affiliated with or related to Better Homes and Gardens Real Estate LLC, or its affiliated companies.