
1842 Legendary Reef Way, Wylie, TX 75098
Local realty services provided by:Better Homes and Gardens Real Estate Senter, REALTORS(R)
Upcoming open houses
- Sun, Oct 1101:00 pm - 03:00 pm
Listed by: terri palmer
Office: ebby halliday, realtors
MLS#:21406552
Source:GDAR
Price summary
- Price:$680,000
- Price per sq. ft.:$165.17
- Monthly HOA dues:$145
About this home
Exceptional Shaddock Home craftsmanship. Designer details. And one of Wylie’s most sought-after master-planned communities. Welcome to 1842 Legendary Reef Way where sophisticated design and resort-style living come together beautifully! Impeccably maintained by its original owner, this stunning 5-bedroom home makes an unforgettable first impression with soaring ceilings, a sweeping wrought-iron staircase, and crystal chandeliers. The heart of the home is an impressive chef’s kitchen featuring a premium appliance package, expansive Quartz island, under-cabinet lighting, large walk-in pantry and separate butler’s pantry. The kitchen opens seamlessly to the dramatic two-story Great Room, where a wall of windows fills the space with natural light and fireplace creates a natural gathering place. The first-floor primary suite feels like a true retreat, with generous proportions, high ceilings and a spa-inspired bath. Also downstairs, a secondary bedroom with en-suite bath offering an ideal arrangement for guest or multi-generational living. Upstairs, 3 additional bedrooms each feature a private bath—giving everyone their own space—while a spacious game room and dedicated media room turn home entertainment into an experience! The media room is ready for movie night with a 100-inch screen, projector and speakers! Outside, the covered patio and designed backyard create another inviting place to gather, dine or unwind. A 3-car garage and extended parking add everyday convenience. And then there’s the Inspiration lifestyle. Enjoy resort-style pools, a lazy river, pickleball, sand volleyball courts, dog parks, a zip line, fitness center, scenic trails and on-site elementary schools—all off Lake Lavon. If you’ve been searching for a luxury five bedroom home in Wylie, TX with media and game rooms, a 3-car garage and exceptional community amenities, 1842 Legendary Reef Way deserves to be at the top of your list. Come see what makes this home—and life in Inspiration—so special!...
Contact an agent
Home facts
- Year built:2016
- Subdivision & Development:Inspiration Point
- Listing ID #:21406552
- Added:1 day(s) ago
- Updated:October 10, 2026 at 03:47 AM
Rooms and interior
- Bedrooms:5
- Total bathrooms:4
- Full bathrooms:4
- Flooring:Carpet, Wood
- Kitchen Description:Dishwasher, Disposal, Double Oven, Electric Cooktop, Electric Oven, Microwave, Refrigerator, Vented Exhaust Fan
- Living area:4,117 sq. ft.
Heating and cooling
- Cooling:Ceiling Fans, Central Air, Electric, Zoned
- Heating:Central, Electric, Zoned
- Central air:Yes
Structure and exterior
- Roof:Composition
- Year built:2016
- Building area:4,117 sq. ft.
- Lot area:0.18 Acres
- Lot Features:Few Trees, Interior Lot, Landscaped, Sprinkler System
- Foundation Description:Slab
- Levels:2 Story
Schools
- High school:Wylie East
- Middle school:Davis,Mcmillan
- Elementary school:George W Bush
Finances and disclosures
- Price:$680,000
- Price per sq. ft.:$165.17
- Tax amount:$17,606
Features and amenities
- Appliances:Dishwasher, Disposal, Double Oven, Electric Cooktop, Electric Oven, Microwave, Refrigerator, Vented Exhaust Fan
- Amenities:Fire Sprinkler System, Security System, Smoke Detectors
Parking
- Garage:Yes
- Garage spaces:3
 Information provided, in part, by North Texas Real Estate Information Systems, Inc. Last Updated October 10, 2026 Listings with the NTREIS logo are listed by brokerages other than Better Homes and Gardens Real Estate Senter, REALTORS(R).
New listings near 1842 Legendary Reef Way
- New
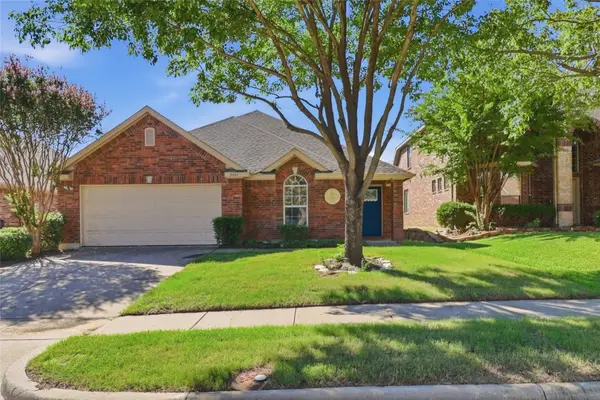 $450,000Active4 beds 2 baths2,178 sq. ft.
2909 Holly Lane, Wylie, TX 75098
MLS# 21408626Listed by: BEAM REAL ESTATE, LLC - New
 $344,500Active4 beds 3 baths2,699 sq. ft.
1336 Canyon Creek Road, Wylie, TX 75098
MLS# 21408111Listed by: WHITE LINE REALTY LLC - New
 $791,424Active5 beds 5 baths4,065 sq. ft.
3402 Lacoste Way, Wylie, TX 75098
MLS# 21407864Listed by: VISIONS REALTY & INVESTMENTS - New
 $711,483Active5 beds 4 baths3,435 sq. ft.
3403 Olden Drive, Wylie, TX 75098
MLS# 21407914Listed by: VISIONS REALTY & INVESTMENTS - New
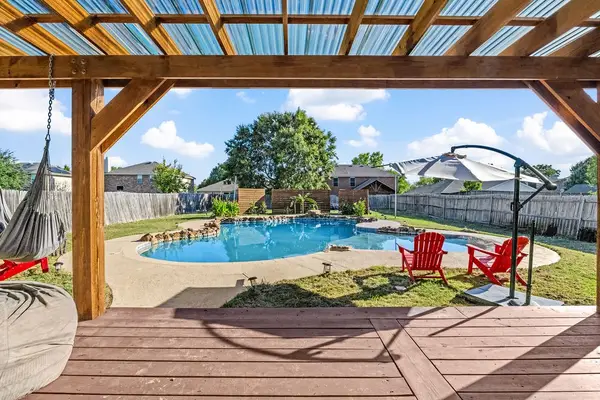 $624,000Active5 beds 3 baths3,443 sq. ft.
809 Bessemer Drive, Wylie, TX 75098
MLS# 21396673Listed by: LPT REALTY LLC - New
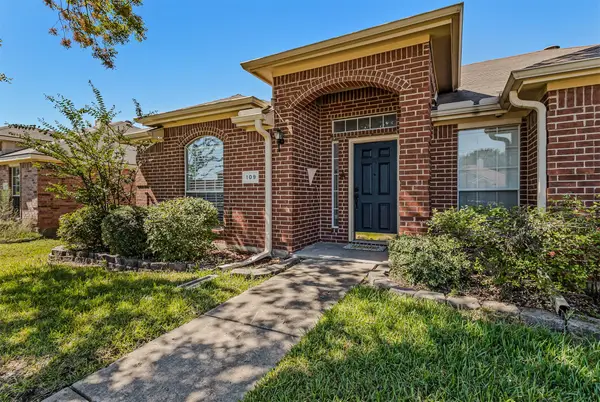 $355,000Active4 beds 2 baths1,967 sq. ft.
109 N Rolling Meadows Drive, Wylie, TX 75098
MLS# 21406367Listed by: REAL BROKER, LLC - New
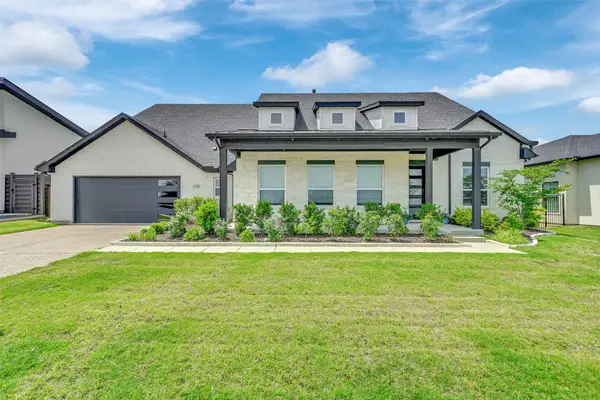 $749,900Active4 beds 4 baths3,616 sq. ft.
1326 Azure Pearl Trail, Wylie, TX 75098
MLS# 21407408Listed by: KELLER WILLIAMS REALTY ALLEN - New
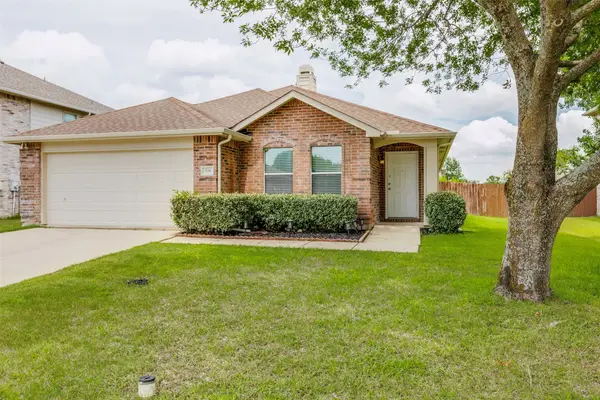 $375,000Active3 beds 2 baths1,687 sq. ft.
708 Claiborn Lane, Wylie, TX 75098
MLS# 21372651Listed by: MONUMENT REALTY - New
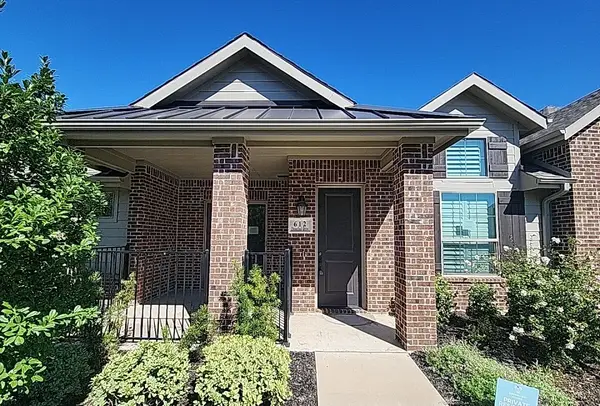 $299,900Active2 beds 2 baths1,353 sq. ft.
612 Cloverleaf Drive, Wylie, TX 75098
MLS# 21406467Listed by: CENTURY 21 MIKE BOWMAN, INC.


Protect your home and budget from life's surprises with an Assurant Home Warranty, backed by a partner that supports you through every step of homeownership. Explore Plans.
© 2026 Better Homes and Gardens Real Estate LLC. An Anywhere Real Estate company. All rights reserved. Better Homes and Gardens® Real Estate is a registered trademark owned by Meredith Operations Corporation, licensed to Better Homes and Gardens Real Estate LLC and used with permission. Better Homes and Gardens Real Estate LLC fully supports the principles of the Fair Housing Act and the Equal Opportunity Act. Listing information is deemed reliable but is not guaranteed accurate.
Each office is independently owned and operated.
Any services or products provided by third parties are not provided by, affiliated with or related to Better Homes and Gardens Real Estate LLC, or its affiliated companies.