
3403 Olden Drive, Wylie, TX 75098
Local realty services provided by:Better Homes and Gardens Real Estate Senter, REALTORS(R)
Listed by: marsha ashlock
Office: visions realty & investments
MLS#:21407914
Source:GDAR
Price summary
- Price:$711,483
- Price per sq. ft.:$207.13
- Monthly HOA dues:$43.75
About this home
NEW! NEVER LIVED IN. Estimated completion November 2026. Bloomfield Homes’ Magnolia II offers 5 bedrooms, 4 full baths, and a 2-car garage in a two-story layout at Lewis Ranch. A covered rear patio with a gas stub and a 10' x 20' patio extension expand the options outside, while the interior lot keeps the setting within the neighborhood. The kitchen and breakfast area connect directly to the family room, with wood-tile tying the shared spaces together. Painted cabinetry with soft-close doors and drawers, quartz counters, and an upgraded backsplash give the Deluxe Kitchen its finish; double ovens and a 5-burner gas cooktop supply the function. Pendant and under-cabinet lighting bring another layer of detail. A separate formal dining room near the foyer adds a defined setting for meals and celebrations. At the rear, the primary suite features a walk-in closet, dual sinks, a separate shower, and an upgraded deck-mounted soaking tub, with accent tile adding interest in the baths. A front bedroom sits beside a full bath, where an added shower includes a seat. The family room rises beneath a raised ceiling, and a tile-to-ceiling fireplace with a cedar mantel creates a striking focal point. Upstairs changes the pace: 3 bedrooms, 2 full baths, a game room, and a separate media room with surround-sound wiring and a raised seating area. Modern vertical railing finishes the stairway. Laundry upper cabinets, a dedicated garage freezer outlet, Z-Wave switches, and blinds add everyday function. A brick front porch, 8' front door, cedar garage doors, uplights, and gutters complete the exterior. Visit Bloomfield Homes’ Lewis Ranch model to learn more about 3403 Olden Drive today!....
Contact an agent
Home facts
- Year built:2026
- Subdivision & Development:Lewis Ranch
- Listing ID #:21407914
- Added:1 day(s) ago
- Updated:October 10, 2026 at 01:56 AM
Rooms and interior
- Bedrooms:5
- Total bathrooms:4
- Full bathrooms:4
- Flooring:Carpet, Tile
- Kitchen Description:Dishwasher, Disposal, Double Oven, Gas Cooktop, Gas Oven, Microwave, Vented Exhaust Fan
- Living area:3,435 sq. ft.
Heating and cooling
- Cooling:Ceiling Fans, Central Air, Electric
- Heating:Central, Fireplaces, Natural Gas
- Central air:Yes
Structure and exterior
- Roof:Composition
- Year built:2026
- Building area:3,435 sq. ft.
- Lot area:0.14 Acres
- Lot Features:Corner Lot, Few Trees, Interior Lot, Landscaped, Sprinkler System, Subdivision
- Architectural Style:Traditional
- Construction Materials:Brick, Stone
- Foundation Description:Slab
- Levels:2 Story
Schools
- High school:Wylie East
- Middle school:Parker
- Elementary school:Kreymer
Finances and disclosures
- Price:$711,483
- Price per sq. ft.:$207.13
Features and amenities
- Appliances:Dishwasher, Disposal, Double Oven, Gas Cooktop, Gas Oven, Gas Water Heater, Microwave, Vented Exhaust Fan
- Amenities:Carbon Monoxide Detectors, Smoke Detectors, Window Coverings
Parking
- Garage:Yes
- Garage spaces:2
 Information provided, in part, by North Texas Real Estate Information Systems, Inc. Last Updated October 10, 2026 Listings with the NTREIS logo are listed by brokerages other than Better Homes and Gardens Real Estate Senter, REALTORS(R).
New listings near 3403 Olden Drive
- New
 $344,500Active4 beds 3 baths2,699 sq. ft.
1336 Canyon Creek Road, Wylie, TX 75098
MLS# 21408111Listed by: WHITE LINE REALTY LLC - New
 $791,424Active5 beds 5 baths4,065 sq. ft.
3402 Lacoste Way, Wylie, TX 75098
MLS# 21407864Listed by: VISIONS REALTY & INVESTMENTS - New
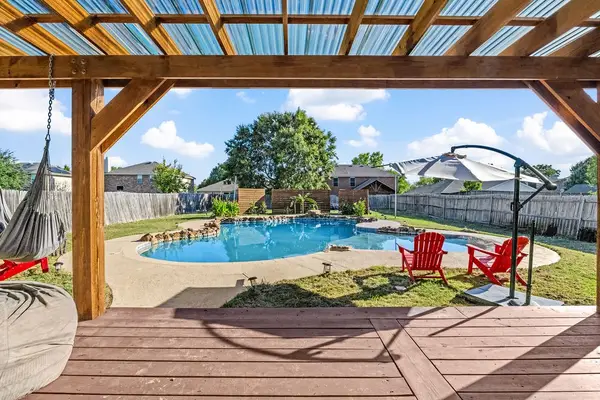 $624,000Active5 beds 3 baths3,443 sq. ft.
809 Bessemer Drive, Wylie, TX 75098
MLS# 21396673Listed by: LPT REALTY LLC - Open Sun, 1 to 3pmNew
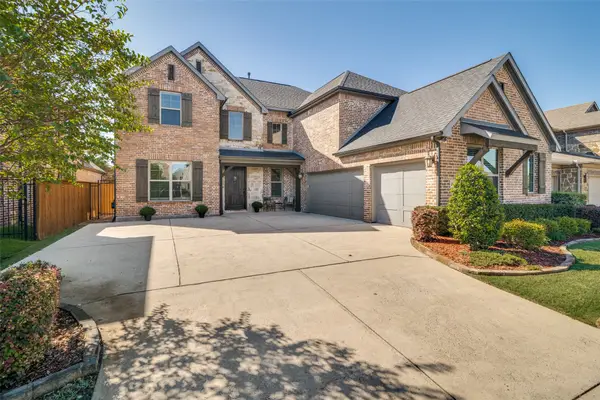 $680,000Active5 beds 4 baths4,117 sq. ft.
1842 Legendary Reef Way, Wylie, TX 75098
MLS# 21406552Listed by: EBBY HALLIDAY, REALTORS - New
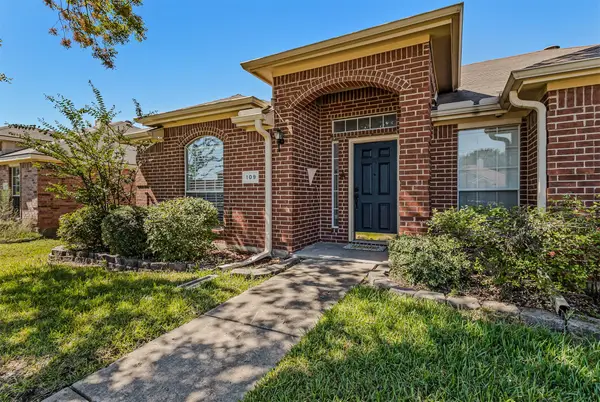 $355,000Active4 beds 2 baths1,967 sq. ft.
109 N Rolling Meadows Drive, Wylie, TX 75098
MLS# 21406367Listed by: REAL BROKER, LLC - New
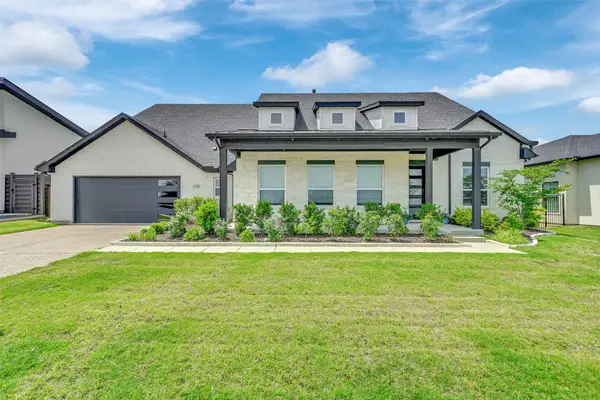 $749,900Active4 beds 4 baths3,616 sq. ft.
1326 Azure Pearl Trail, Wylie, TX 75098
MLS# 21407408Listed by: KELLER WILLIAMS REALTY ALLEN - New
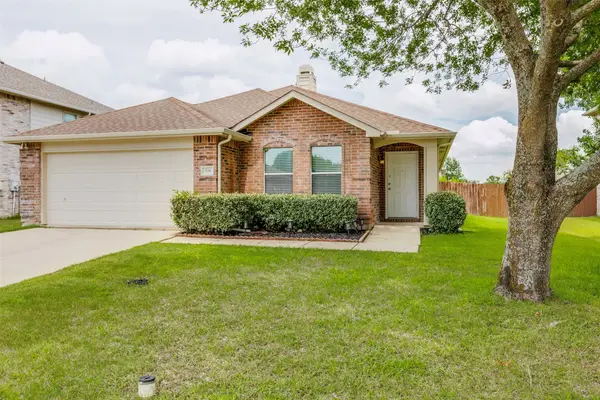 $375,000Active3 beds 2 baths1,687 sq. ft.
708 Claiborn Lane, Wylie, TX 75098
MLS# 21372651Listed by: MONUMENT REALTY - New
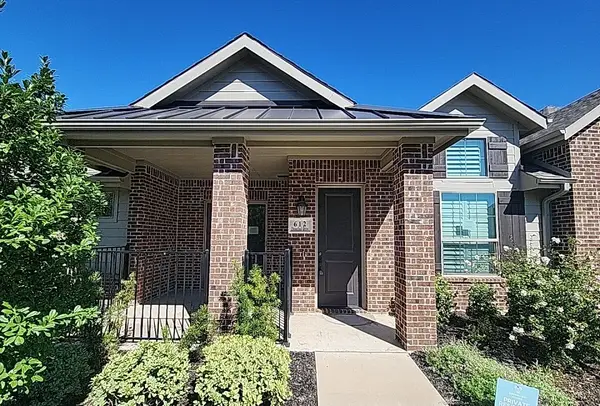 $299,900Active2 beds 2 baths1,353 sq. ft.
612 Cloverleaf Drive, Wylie, TX 75098
MLS# 21406467Listed by: CENTURY 21 MIKE BOWMAN, INC. - New
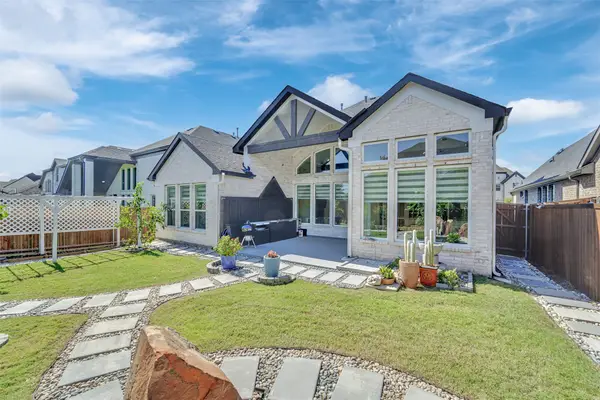 $749,000Active5 beds 3 baths3,037 sq. ft.
603 Mountain Laurel Road, Wylie, TX 75098
MLS# 21405071Listed by: HOMESMART STARS


Protect your home and budget from life's surprises with an Assurant Home Warranty, backed by a partner that supports you through every step of homeownership. Explore Plans.
© 2026 Better Homes and Gardens Real Estate LLC. An Anywhere Real Estate company. All rights reserved. Better Homes and Gardens® Real Estate is a registered trademark owned by Meredith Operations Corporation, licensed to Better Homes and Gardens Real Estate LLC and used with permission. Better Homes and Gardens Real Estate LLC fully supports the principles of the Fair Housing Act and the Equal Opportunity Act. Listing information is deemed reliable but is not guaranteed accurate.
Each office is independently owned and operated.
Any services or products provided by third parties are not provided by, affiliated with or related to Better Homes and Gardens Real Estate LLC, or its affiliated companies.