
2402 Ray Roberts Drive, Wylie, TX 75098
Local realty services provided by:Better Homes and Gardens Real Estate Winans
Listed by: sitra seman
Office: mark spain real estate
MLS#:21280768
Source:GDAR
Price summary
- Price:$524,500
- Price per sq. ft.:$141.41
- Monthly HOA dues:$58
About this home
Experience elevated living in this stunning luxury residence located in the highly sought-after community of Wylie. Boasting
5 spacious bedrooms and 4 full baths, this beautifully designed home offers an exceptional blend of elegance, comfort, and
functionality. From the moment you step inside, you are welcomed by expansive living spaces, refined finishes, and multiple
sitting areas perfect for entertaining or relaxing in style. A dedicated private office adds both sophistication and convenience
for today’s modern lifestyle.
At the heart of the home is the gourmet kitchen, featuring a large oversized island ideal for eat-in
dining, gathering with family and friends, and effortless entertaining. With abundant cabinetry,
generous counter space, and seamless flow into the main living and dining areas, this kitchen is
designed to impress.
The luxurious primary suite provides a peaceful retreat with ample space to unwind, while the
additional bedrooms offer comfort and privacy for family and guests alike. Step outside to a
spacious backyard ready for outdoor living and unforgettable gatherings. Conveniently located near
top-rated schools, shopping, dining, and major roadways, this exceptional home delivers luxury
living with space to match....
Contact an agent
Home facts
- Year built:2019
- Subdivision & Development:Grayhawk Park
- Listing ID #:21280768
- Added:122 day(s) ago
- Updated:September 25, 2026 at 12:08 PM
Rooms and interior
- Bedrooms:5
- Total bathrooms:4
- Full bathrooms:4
- Flooring:Carpet, Hardwood, Laminate, Tile
- Kitchen Description:Dishwasher, Disposal, Gas Cooktop, Microwave
- Living area:3,709 sq. ft.
Heating and cooling
- Cooling:Central Air
- Heating:Central
- Central air:Yes
Structure and exterior
- Year built:2019
- Building area:3,709 sq. ft.
- Lot area:0.19 Acres
- Levels:2 Story
Schools
- Middle school:Harrison,Burnett
- Elementary school:Kreymer
Finances and disclosures
- Price:$524,500
- Price per sq. ft.:$141.41
Features and amenities
- Appliances:Dishwasher, Disposal, Gas Cooktop, Microwave
Parking
- Garage:Yes
- Garage spaces:2
 Information provided, in part, by North Texas Real Estate Information Systems, Inc. Last Updated September 25, 2026 Listings with the NTREIS logo are listed by brokerages other than Better Homes and Gardens Real Estate Winans.
New listings near 2402 Ray Roberts Drive
- New
 $350,000Active3 beds 3 baths1,789 sq. ft.
845 Eaglescliffe Landing, Wylie, TX 75098
MLS# 21392270Listed by: REDFIN CORPORATION - New
 $450,000Active4 beds 3 baths2,366 sq. ft.
402 Tanglewood Drive, Wylie, TX 75098
MLS# 21394426Listed by: SILVER LION REAL ESTATE - Open Sun, 1 to 3pmNew
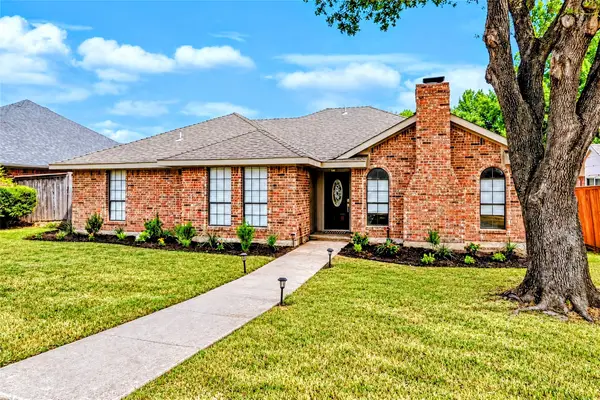 $319,700Active3 beds 2 baths1,414 sq. ft.
Address Withheld By Seller, Wylie, TX 75098
MLS# 21045024Listed by: EBBY HALLIDAY, REALTORS - Open Sat, 1 to 3pmNew
 $649,900Active4 beds 4 baths2,599 sq. ft.
409 Milford, Wylie, TX 75098
MLS# 21395189Listed by: COLDWELL BANKER APEX, REALTORS - New
 $529,000Active4 beds 4 baths3,342 sq. ft.
1800 Cedar Orchid Way, Wylie, TX 75098
MLS# 21394656Listed by: BEAM REAL ESTATE, LLC - Open Sun, 1 to 3pmNew
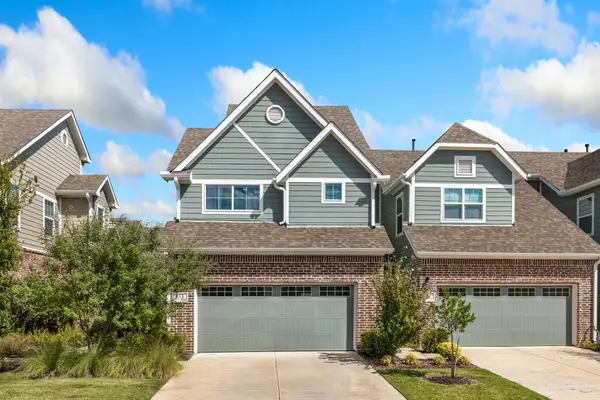 $374,500Active3 beds 3 baths1,886 sq. ft.
611 Emily Lane, Wylie, TX 75098
MLS# 21388601Listed by: KELLER WILLIAMS REALTY ALLEN - New
 $675,000Active5 beds 3 baths3,430 sq. ft.
1515 Eminence Lane, Wylie, TX 75098
MLS# 21390971Listed by: BISHOP COUNTRY REALTY - Open Sat, 12 to 2pmNew
 $330,000Active3 beds 2 baths1,588 sq. ft.
1512 Starpoint Lane, Wylie, TX 75098
MLS# 21385944Listed by: COLDWELL BANKER APEX, REALTORS - Open Sat, 1 to 3pmNew
 $749,000Active4 beds 3 baths3,570 sq. ft.
700 Mountain Laurel Road, Wylie, TX 75098
MLS# 21393662Listed by: COMPASS RE TEXAS, LLC - New
 $549,000Active5 beds 3 baths3,216 sq. ft.
1602 Mapleleaf Drive, Wylie, TX 75098
MLS# 21386158Listed by: PIPER CREEK REALTY LLC


Protect your home and budget from life's surprises with an Assurant Home Warranty, backed by a partner that supports you through every step of homeownership. Explore Plans.
© 2026 Better Homes and Gardens Real Estate LLC. An Anywhere Real Estate company. All rights reserved. Better Homes and Gardens® Real Estate is a registered trademark owned by Meredith Operations Corporation, licensed to Better Homes and Gardens Real Estate LLC and used with permission. Better Homes and Gardens Real Estate LLC fully supports the principles of the Fair Housing Act and the Equal Opportunity Act. Listing information is deemed reliable but is not guaranteed accurate.
Each office is independently owned and operated.
Any services or products provided by third parties are not provided by, affiliated with or related to Better Homes and Gardens Real Estate LLC, or its affiliated companies.