
303 Magnolia Drive, Wylie, TX 75098
Local realty services provided by:Better Homes and Gardens Real Estate Senter, REALTORS(R)
303 Magnolia Drive,Wylie, TX 75098
$440,000
- 3 Beds
- 2 Baths
- 2,045 sq. ft.
- Single family
- Active
Upcoming open houses
- Sat, Jul 1101:00 pm - 03:00 pm
Listed by: bethanne carter
Office: my city real estate llc.
MLS#:21323938
Source:GDAR
Price summary
- Price:$440,000
- Price per sq. ft.:$215.16
- Monthly HOA dues:$63.33
About this home
Stunning Stone-Elevation Beauty in Kreymer Estates! Welcome home to this immaculate 3-bedroom, 2-bath gem with a dedicated home office, on a beautiful lot in one of Wylie's most desirable communities. From the moment you arrive, the Texas stone exterior, cedar garage door, and charming curb appeal set this one apart. Inside, the open-concept layout is flooded with natural light from a wall of windows spanning the living and dining areas. Soaring vaulted ceilings, luxury vinyl plank flooring, and a neutral palette create a bright, airy feel you'll notice the moment you walk in. The kitchen is a true showstopper. Gleaming countertops, rich cabinetry, gas range, stainless appliances, mosaic tile backsplash, and an oversized island that's sure to become the heart of the home. The primary suite is ENORMOUS, with room for a sitting area, a window seat perfect for morning coffee, and not one but TWO closets, including one so large it has to be seen to be believed! The ensuite bath features dual sinks, a garden tub, and a separate glass-enclosed shower. Two additional bedrooms and a dedicated office give everyone room to work, play, and grow. Out back, enjoy true Texas outdoor living on the extended covered patio with dual ceiling fans, overlooking a beautifully maintained yard with mature trees and established landscaping. Plus, the 2.5-car garage provides extra room for storage, a workshop, or all your weekend toys. All this in Kreymer Estates, where residents enjoy a community pool, playground, and scenic walking and jogging paths. With easy access to Lavon Lake, shopping, dining, and Wylie ISD schools....
Contact an agent
Home facts
- Year built:2017
- Listing ID #:21323938
- Added:1 day(s) ago
- Updated:July 10, 2026 at 03:54 AM
Rooms and interior
- Bedrooms:3
- Total bathrooms:2
- Full bathrooms:2
- Flooring:Luxury Vinyl Plank
- Kitchen Description:Dishwasher, Disposal, Gas Cooktop, Gas Oven, Microwave, Vented Exhaust Fan
- Living area:2,045 sq. ft.
Heating and cooling
- Cooling:Ceiling Fans, Central Air, Electric
- Heating:Central, Heat Pump, Natural Gas
- Central air:Yes
Structure and exterior
- Year built:2017
- Building area:2,045 sq. ft.
- Lot area:0.21 Acres
- Lot Features:Sprinkler System, Subdivision
- Architectural Style:Traditional
- Construction Materials:Brick
- Foundation Description:Slab
- Levels:1 Story
Schools
- High school:Wylie East
- Middle school:Harrison,Burnett
- Elementary school:Akin
Finances and disclosures
- Price:$440,000
- Price per sq. ft.:$215.16
- Tax amount:$8,784
Features and amenities
- Appliances:Dishwasher, Disposal, Gas Cooktop, Gas Oven, Gas Water Heater, Microwave, Vented Exhaust Fan
- Amenities:Bay Windows, Fire Alarm, Smoke Detectors, Window Coverings
Parking
- Garage:Yes
- Garage spaces:2
 Information provided, in part, by North Texas Real Estate Information Systems, Inc. Last Updated July 10, 2026 Listings with the NTREIS logo are listed by brokerages other than Better Homes and Gardens Real Estate Senter, REALTORS(R).
New listings near 303 Magnolia Drive
- New
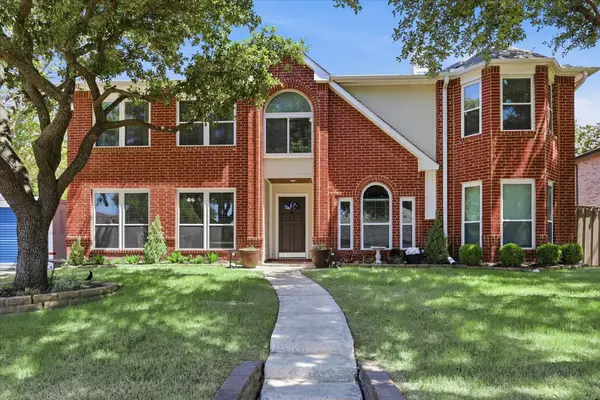 $450,000Active5 beds 3 baths3,040 sq. ft.
1620 Lincoln Drive, Wylie, TX 75098
MLS# 21324437Listed by: FATHOM REALTY, LLC - New
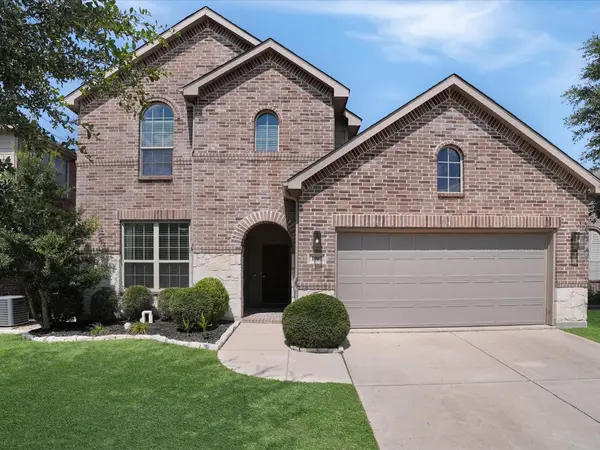 $550,000Active4 beds 3 baths2,815 sq. ft.
1907 Hidden Fairway Drive, Wylie, TX 75098
MLS# 21325191Listed by: MONUMENT REALTY - New
 $389,900Active3 beds 2 baths2,173 sq. ft.
1303 Fayette Court, Wylie, TX 75098
MLS# 21325313Listed by: KELLER WILLIAMS REALTY ALLEN - New
 $260,000Active3 beds 2 baths1,214 sq. ft.
2121 Colby Lane, Wylie, TX 75098
MLS# 21310239Listed by: RE/MAX DFW ASSOCIATES IV - New
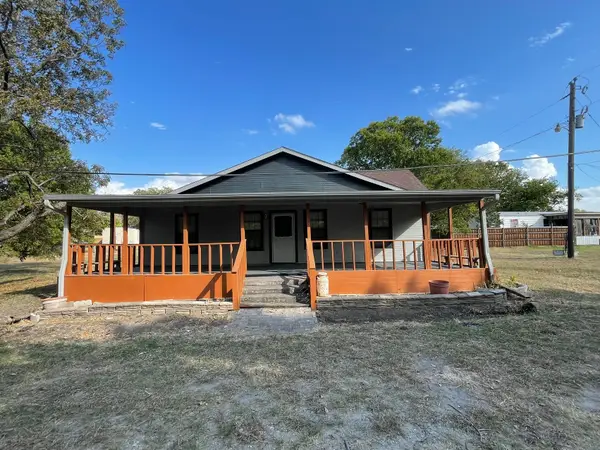 $339,000Active3 beds 2 baths1,650 sq. ft.
112 Plainview Drive, Wylie, TX 75098
MLS# 21316693Listed by: UNITED REAL ESTATE - New
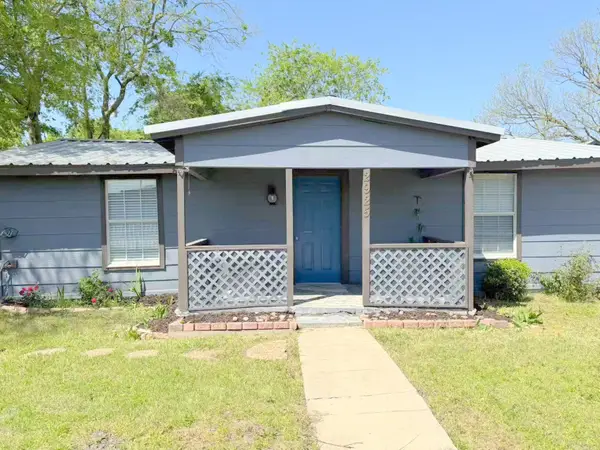 $289,000Active3 beds 2 baths1,652 sq. ft.
2925 Janet Drive, Wylie, TX 75098
MLS# 21316926Listed by: UNITED REAL ESTATE - Open Sat, 1 to 3pmNew
 $565,000Active4 beds 3 baths2,467 sq. ft.
1225 Treasure Trail, Wylie, TX 75098
MLS# 21311532Listed by: EBBY HALLIDAY, REALTORS - New
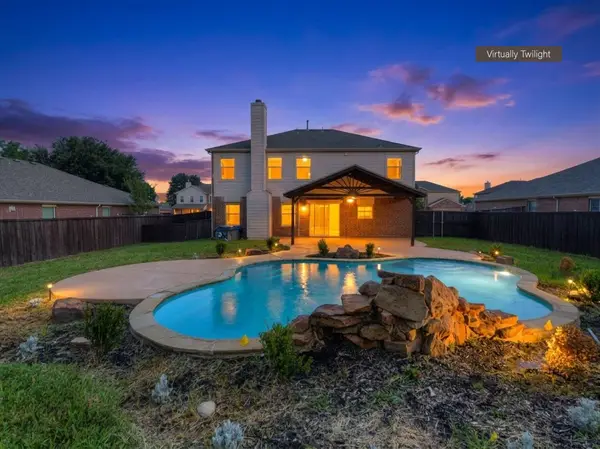 $425,000Active4 beds 3 baths2,099 sq. ft.
3010 Elderberry Drive, Wylie, TX 75098
MLS# 21322825Listed by: KELLER WILLIAMS REALTY DPR - Open Sat, 2 to 4pmNew
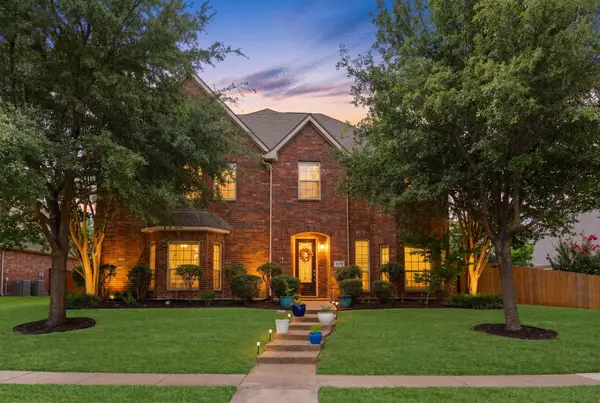 $585,000Active4 beds 4 baths3,721 sq. ft.
1732 Boxwood Lane, Wylie, TX 75098
MLS# 21306326Listed by: KELLER WILLIAMS NO. COLLIN CTY


Protect your home and budget from life's surprises with an Assurant Home Warranty, backed by a partner that supports you through every step of homeownership. Explore Plans.
© 2026 Better Homes and Gardens Real Estate LLC. An Anywhere Real Estate company. All rights reserved. Better Homes and Gardens® Real Estate is a registered trademark owned by Meredith Operations Corporation, licensed to Better Homes and Gardens Real Estate LLC and used with permission. Better Homes and Gardens Real Estate LLC fully supports the principles of the Fair Housing Act and the Equal Opportunity Act. Listing information is deemed reliable but is not guaranteed accurate.
Each office is independently owned and operated.
Any services or products provided by third parties are not provided by, affiliated with or related to Better Homes and Gardens Real Estate LLC, or its affiliated companies.