
118 Autumn Ln., Zapata, TX 78076
Local realty services provided by:Better Homes and Gardens Real Estate Saenz & Associates
118 Autumn Ln.,Zapata, TX 78076
$60,000
- 2 Beds
- 2 Baths
- 1,072 sq. ft.
- Mobile / Manufactured
- Active
Listed by: liz g mendoza
Office: cornerstone real estate group
MLS#:20262407
Source:TX_LBR
Price summary
- Price:$60,000
- Price per sq. ft.:$55.97
About this home
Well-kept 2BR/2BA manufactured home located in a gated 55+ retirement community. This home offers inviting curb appeal and a comfortable layout ideal for full-time living or a seasonal retreat. Enjoy outdoor living with two decks, one in the front and one in the back, along with a covered porch and covered carport for added convenience. Detached workshop provides extra space for hobbies, tools, or storage. This property is a great opportunity to enjoy low-maintenance living in a peaceful setting.
Contact an agent
Home facts
- Year built:1994
- Subdivision & Development:ZAPATA-Four Seasons
- Listing ID #:20262407
- Added:96 day(s) ago
- Updated:August 26, 2026 at 02:57 PM
Rooms and interior
- Bedrooms:2
- Total bathrooms:2
- Full bathrooms:2
- Flooring:Carpet, Laminate Wood, Vinyl
- Kitchen Description:Formica, Kitchen/Dining Combo, Range, Refrigerator
- Basement Description:Pier & Beam
- Living area:1,072 sq. ft.
Heating and cooling
- Cooling:Central Electric
- Heating:Central Electric
Structure and exterior
- Roof:Composition Shingle, Metal Roof
- Year built:1994
- Building area:1,072 sq. ft.
- Lot area:13.16 Acres
- Lot Features:Gated Community
- Construction Materials:Frame, Hardy Plank
- Exterior Features:2 Porches &or Decks
- Levels:1 Story
Utilities
- Water:Public Water
- Sewer:Sewer Connection
Finances and disclosures
- Price:$60,000
- Price per sq. ft.:$55.97
Features and amenities
- Appliances:Range
- Laundry features:Washer & Dryer Hookups
- Amenities:Cable TV Wiring, Internet Available, Workshop
Parking
- Parking description:Concrete Drive, Double Attached Garage
New listings near 118 Autumn Ln.
- New
 $69,900Active2 beds 1 baths938 sq. ft.
802 Fresno St., ZAPATA, TX 78076
MLS# 20263988Listed by: Coldwell Banker Ana Ochoa & Co - New
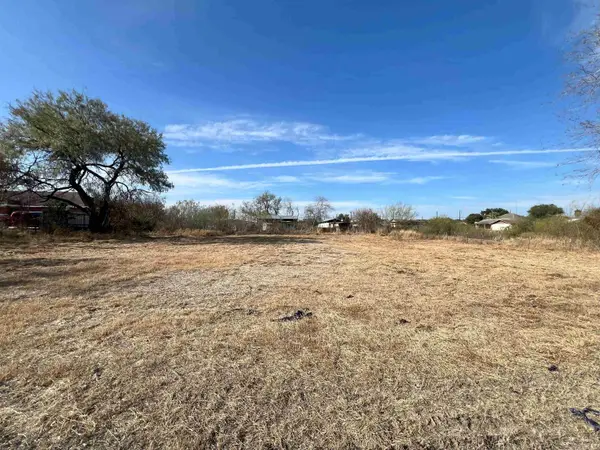 $70,000Active0.45 Acres
705 E 11th Ave, Zapata, TX 78076
MLS# 20263975Listed by: Cornerstone Real Estate Group - New
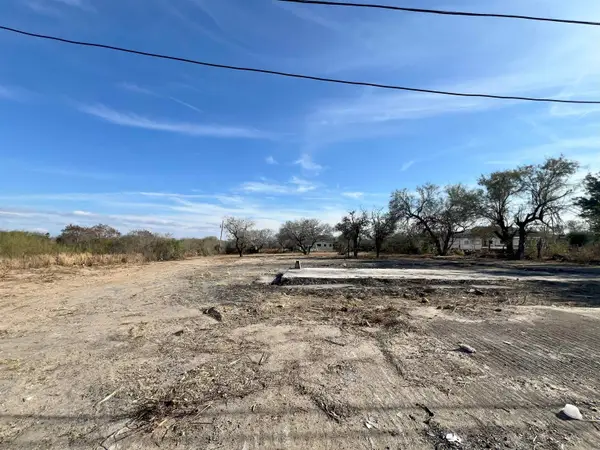 $105,000Active0.67 Acres
706 E 11th Ave, Zapata, TX 78076
MLS# 20263976Listed by: Cornerstone Real Estate Group - New
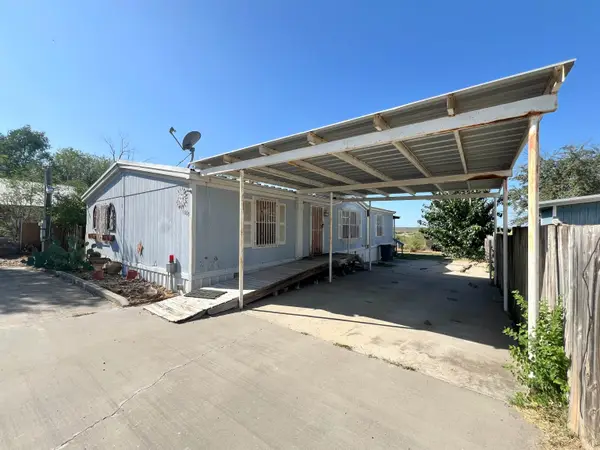 $123,000Active3 beds 2 baths1,512 sq. ft.
1809 Siesta Ln, Zapata, TX 78076
MLS# 20263977Listed by: Cornerstone Real Estate Group - New
 $160,000Active4 beds 3 baths2,100 sq. ft.
248 E Park Dr, Zapata, TX 78076
MLS# 20263978Listed by: Cornerstone Real Estate Group - New
 $99,500Active1 beds 2 baths960 sq. ft.
1811 Siesta Ln, Zapata, TX 78076-0000
MLS# 20263981Listed by: Allison James Estates & Homes - New
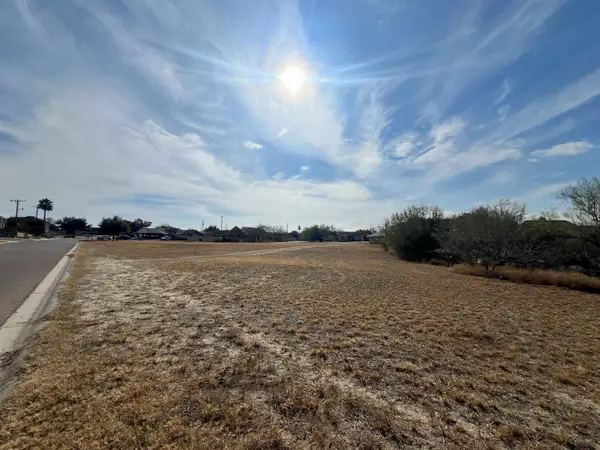 $90,000Active0.9 Acres
2247 County Rd, Zapata, TX 78076
MLS# 20263974Listed by: Cornerstone Real Estate Group - New
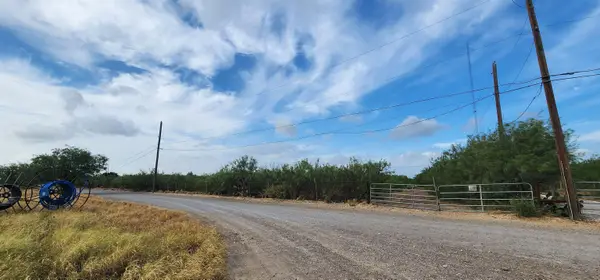 $625,000Active5 Acres
146 Doyle St., Zapata, TX 78076
MLS# 20263952Listed by: KELLER WILLIAMS LAREDO - New
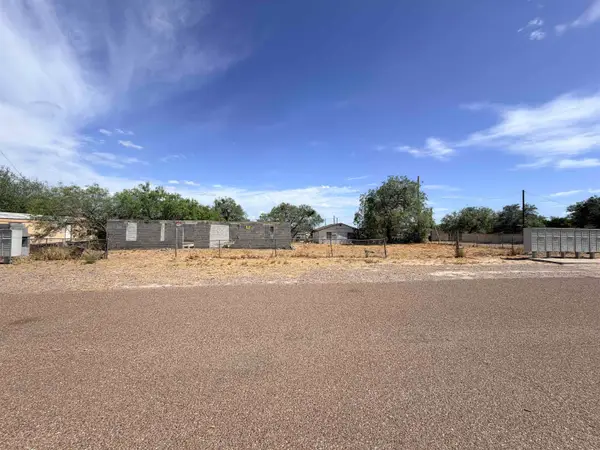 $35,000Active0.21 Acres
1902 Col. Antonio Zapata Avenue, Zapata, TX 78076
MLS# 20263943Listed by: RE/MAX Real Estate Services 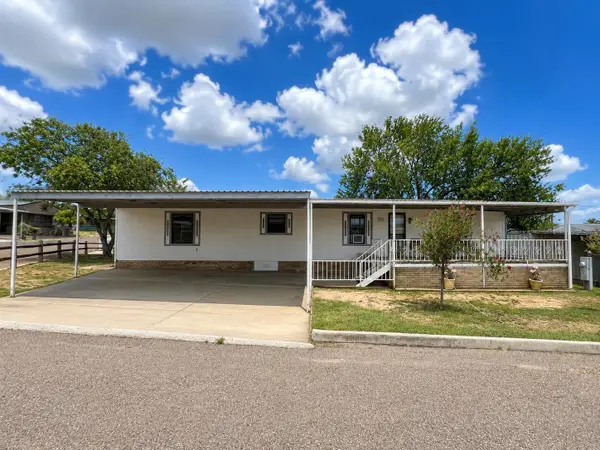 $58,000Active2 beds 2 baths1,056 sq. ft.
102 Autumn Ln., Zapata, TX 78076
MLS# 20263893Listed by: Cornerstone Real Estate Group


Protect your home and budget from life's surprises with an Assurant Home Warranty, backed by a partner that supports you through every step of homeownership. Explore Plans.
© 2026 Better Homes and Gardens Real Estate LLC. An Anywhere Real Estate company. All rights reserved. Better Homes and Gardens® Real Estate is a registered trademark owned by Meredith Operations Corporation, licensed to Better Homes and Gardens Real Estate LLC and used with permission. Better Homes and Gardens Real Estate LLC fully supports the principles of the Fair Housing Act and the Equal Opportunity Act. Listing information is deemed reliable but is not guaranteed accurate.
Each office is independently owned and operated.
Any services or products provided by third parties are not provided by, affiliated with or related to Better Homes and Gardens Real Estate LLC, or its affiliated companies.