
1809 Siesta Ln, Zapata, TX 78076
Local realty services provided by:Better Homes and Gardens Real Estate Saenz & Associates
1809 Siesta Ln,Zapata, TX 78076
$123,000
- 3 Beds
- 2 Baths
- 1,512 sq. ft.
- Mobile / Manufactured
- Active
Listed by: liz g mendoza
Office: cornerstone real estate group
MLS#:20263977
Source:TX_LBR
Price summary
- Price:$123,000
- Price per sq. ft.:$81.35
About this home
Spacious 3BR/2BA double wide MH boasts an open floor plan perfect for entertaining and everyday living. Ample natural light flooding through large windows, enjoy breathtaking views of the lake (when at conservation level, the scenery is spectacular) and stunning sunsets. Step outside onto the rear deck, where you'll find the ideal spot to relax and soak in the serene surroundings. Overlooking the public boat ramp, experience front-row views during fishing tournaments and recreational activities. Peaceful!
Contact an agent
Home facts
- Year built:2001
- Subdivision & Development:ZAPATA-Siesta Shores
- Listing ID #:20263977
- Added:45 day(s) ago
- Updated:October 07, 2026 at 03:21 PM
Rooms and interior
- Bedrooms:3
- Total bathrooms:2
- Full bathrooms:2
- Flooring:Tile, Vinyl
- Kitchen Description:Formica, Kitchen/Dining Combo, Range, Refrigerator
- Basement Description:Pier & Beam
- Living area:1,512 sq. ft.
Heating and cooling
- Cooling:Central Electric
- Heating:Central Electric
Structure and exterior
- Roof:Metal Roof
- Year built:2001
- Building area:1,512 sq. ft.
- Lot area:0.21 Acres
- Lot Features:Lake Privileges
- Construction Materials:Frame, Hardy Plank
- Exterior Features:Deck
- Levels:1 Story
Utilities
- Water:Public Water
- Sewer:Sewer Connection
Finances and disclosures
- Price:$123,000
- Price per sq. ft.:$81.35
Features and amenities
- Appliances:Range
- Laundry features:Washer & Dryer Hookups
- Amenities:Walk-In Closet
Parking
- Parking description:Concrete Drive, Single Attached Garage
New listings near 1809 Siesta Ln
- New
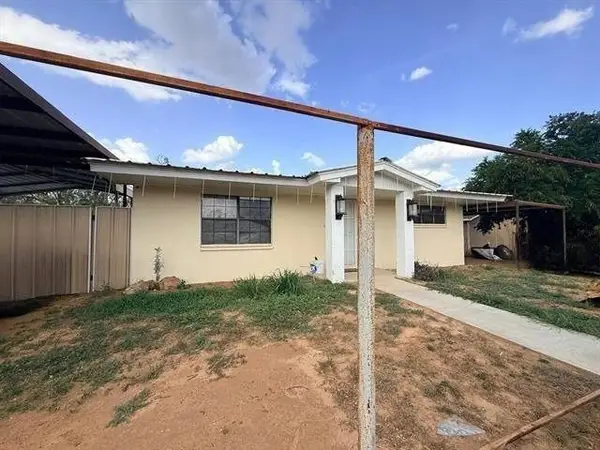 $69,900Active2 beds 1 baths1,008 sq. ft.
1302 Laredo Ave, Zapata, TX 78076
MLS# 20264702Listed by: Prime Select Realty - New
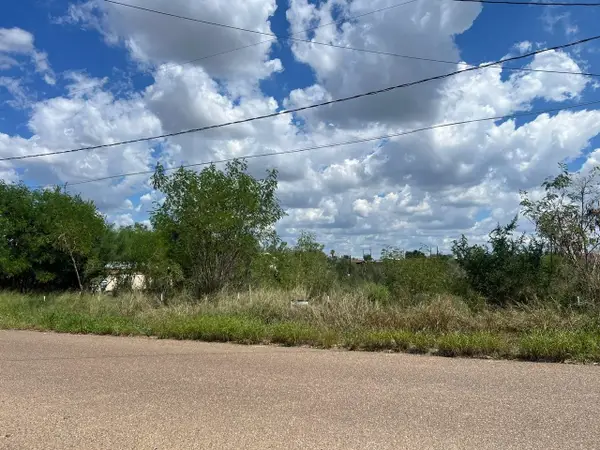 $18,000Active0.23 Acres
5120 Laredo Ln, Zapata, TX 78076
MLS# 20264699Listed by: Texas Elite Realty Group - New
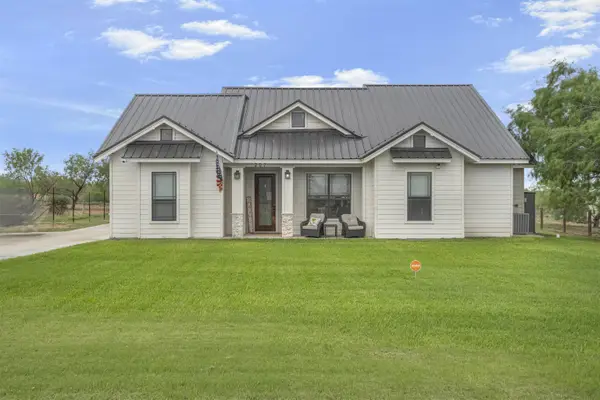 $300,000Active3 beds 3 baths1,863 sq. ft.
305 Cardinal St., ZAPATA, TX 78076
MLS# 20264689Listed by: Lula Morales Realty, Inc. - New
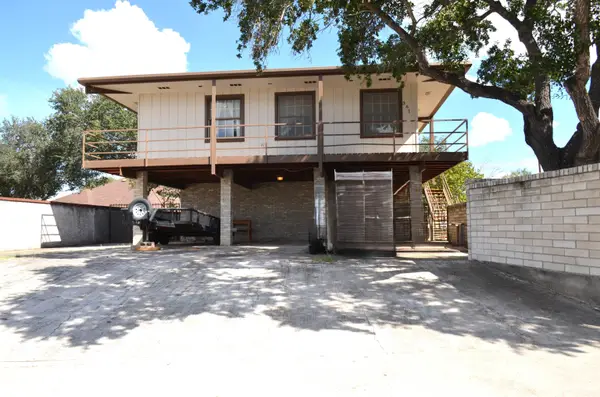 $179,000Active2 beds 2 baths2,532 sq. ft.
361 Monte Dr, Zapata, TX 78076
MLS# 20264665Listed by: Coldwell Banker Ana Ochoa & Co - New
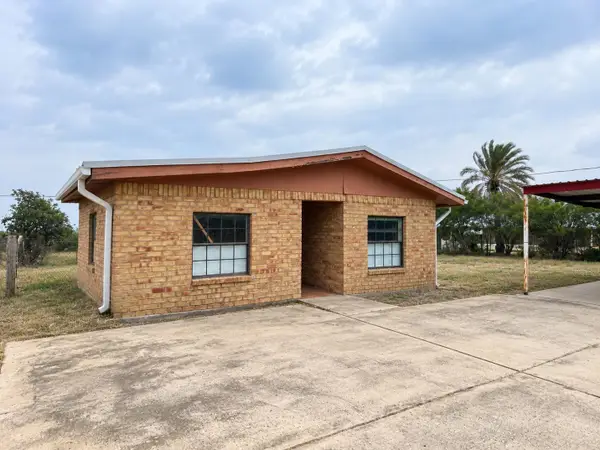 $98,000Active2 beds 2 baths1,216 sq. ft.
5203 Siesta Ln, Zapata, TX 78076
MLS# 20264622Listed by: Cornerstone Real Estate Group 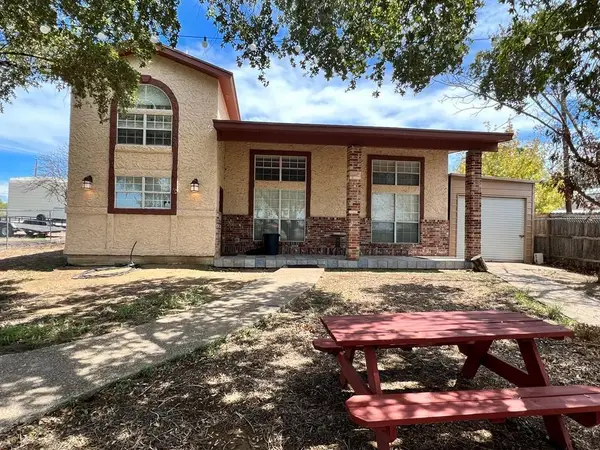 $1,600Active6 beds 3 baths3,312 sq. ft.
130 N. Jab Dr., Zapata, TX 78076
MLS# 20264514Listed by: KELLER WILLIAMS LAREDO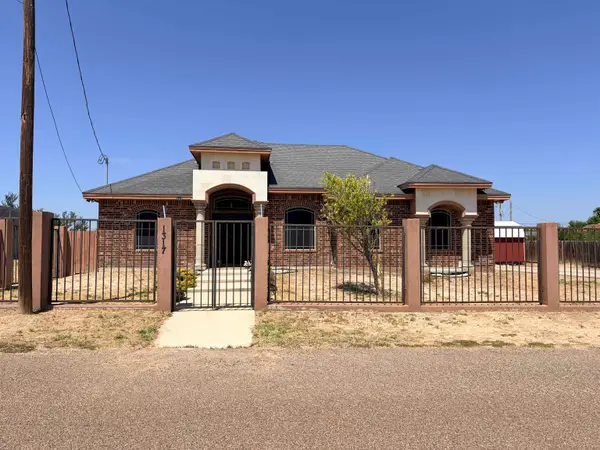 $275,000Active3 beds 2 baths1,418 sq. ft.
1317 Weslaco Ln, Zapata, TX 78076
MLS# 20264363Listed by: RE/MAX Real Estate Services $149,900Active2 beds 2 baths1,502 sq. ft.
2061 Retama Dr, Zapata, TX 78076
MLS# 20264346Listed by: KELLER WILLIAMS LAREDO $135,000Active3 beds 2 baths1,152 sq. ft.
5408 Romeo Ln., Zapata, TX 78076
MLS# 20264341Listed by: Texas Elite Realty Group $195,000Active3 beds 1 baths1,076 sq. ft.
2088 Sunset Dr, Zapata, TX 78076
MLS# 20264180Listed by: Coldwell Banker Ana Ochoa & Co


Protect your home and budget from life's surprises with an Assurant Home Warranty, backed by a partner that supports you through every step of homeownership. Explore Plans.
© 2026 Better Homes and Gardens Real Estate LLC. An Anywhere Real Estate company. All rights reserved. Better Homes and Gardens® Real Estate is a registered trademark owned by Meredith Operations Corporation, licensed to Better Homes and Gardens Real Estate LLC and used with permission. Better Homes and Gardens Real Estate LLC fully supports the principles of the Fair Housing Act and the Equal Opportunity Act. Listing information is deemed reliable but is not guaranteed accurate.
Each office is independently owned and operated.
Any services or products provided by third parties are not provided by, affiliated with or related to Better Homes and Gardens Real Estate LLC, or its affiliated companies.