
1723 Siesta Ln, Zapata, TX 78076
Local realty services provided by:Better Homes and Gardens Real Estate Saenz & Associates
1723 Siesta Ln,Zapata, TX 78076
$108,000
- 3 Beds
- 2 Baths
- 1,008 sq. ft.
- Single family
- Active
Listed by: chantell liles
Office: re/max real estate services
MLS#:20263546
Source:TX_LBR
Price summary
- Price:$108,000
- Price per sq. ft.:$107.14
About this home
Lakefront property at full pool near two private boat ramps! This well-maintained 3-bedroom, 2-bath home sits on a 9,000 sq. ft. lot and features an open-concept living, dining, and kitchen. Includes all furnishings and appliances, with exception to personal photos/personal items, etc. Outside, enjoy covered parking, a fenced yard, and a 300 sq. ft. storage/workshop building. Perfect as a full-time home, weekend retreat, or investment property with easy access to lake recreation.
Contact an agent
Home facts
- Year built:1986
- Subdivision & Development:ZAPATA-Siesta Shores
- Listing ID #:20263546
- Added:57 day(s) ago
- Updated:September 24, 2026 at 03:13 PM
Rooms and interior
- Bedrooms:3
- Total bathrooms:2
- Full bathrooms:2
- Flooring:Vinyl
- Kitchen Description:Formica, Kitchen/Dining Combo, Range, Refrigerator
- Basement Description:Slab
- Living area:1,008 sq. ft.
Heating and cooling
- Cooling:Central Electric
- Heating:Central Electric
Structure and exterior
- Roof:Metal Roof
- Year built:1986
- Building area:1,008 sq. ft.
- Lot area:0.21 Acres
- Construction Materials:Aluminum Siding
- Exterior Features:Balcony, Patio
- Levels:2 Story
Utilities
- Water:Public Water
- Sewer:Sewer Connection
Finances and disclosures
- Price:$108,000
- Price per sq. ft.:$107.14
Features and amenities
- Appliances:Range
- Laundry features:Washer & Dryer Hookups
Parking
- Parking description:Concrete Drive, Double Attached Garage
New listings near 1723 Siesta Ln
- New
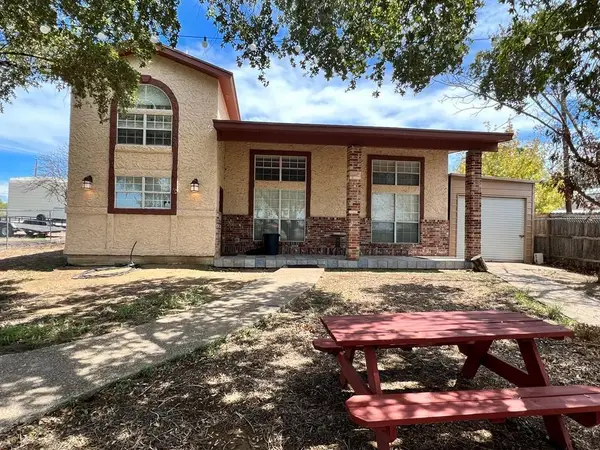 $1,600Active6 beds 3 baths3,312 sq. ft.
130 N. Jab Dr., Zapata, TX 78076
MLS# 20264514Listed by: KELLER WILLIAMS LAREDO 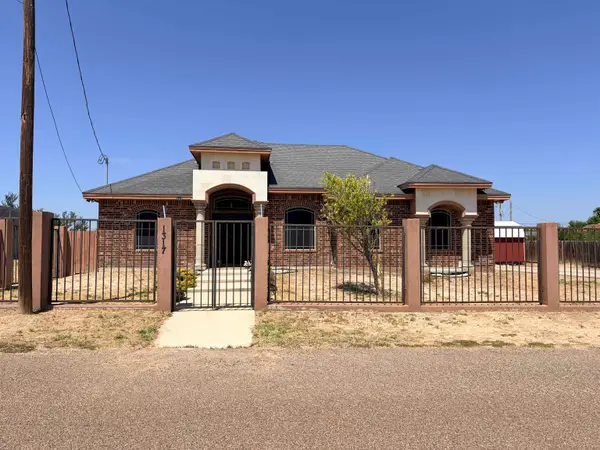 $275,000Active3 beds 2 baths1,418 sq. ft.
1317 Weslaco Ln, Zapata, TX 78076
MLS# 20264363Listed by: RE/MAX Real Estate Services $89,900Active4 beds 2 baths2,200 sq. ft.
509 Glenn St, ZAPATA, TX 78076
MLS# 20264351Listed by: Coldwell Banker Ana Ochoa & Co $157,000Active2 beds 2 baths1,502 sq. ft.
2061 Retama Dr, Zapata, TX 78076
MLS# 20264346Listed by: KELLER WILLIAMS LAREDO $135,000Active3 beds 2 baths1,152 sq. ft.
5408 Romeo Ln., Zapata, TX 78076
MLS# 20264341Listed by: Texas Elite Realty Group $195,000Active3 beds 1 baths1,076 sq. ft.
2088 Sunset Dr, Zapata, TX 78076
MLS# 20264180Listed by: Coldwell Banker Ana Ochoa & Co $30,000Active0.52 Acres
512 Penguin St, Zapata, TX 78076
MLS# 20255018Listed by: Texas Elite Realty Group $69,900Active2 beds 1 baths938 sq. ft.
802 Fresno St., ZAPATA, TX 78076
MLS# 20263988Listed by: Coldwell Banker Ana Ochoa & Co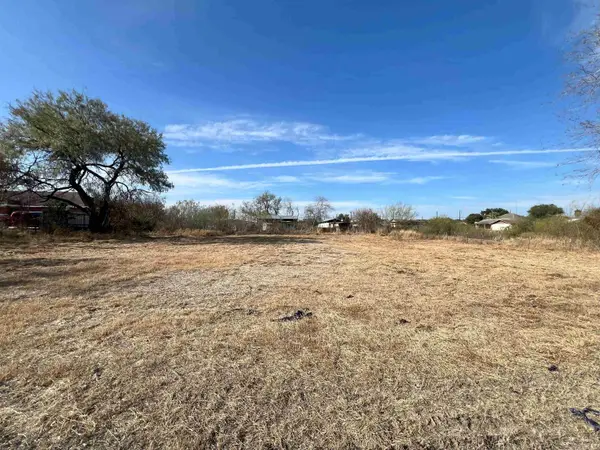 $70,000Active0.45 Acres
705 E 11th Ave, Zapata, TX 78076
MLS# 20263975Listed by: Cornerstone Real Estate Group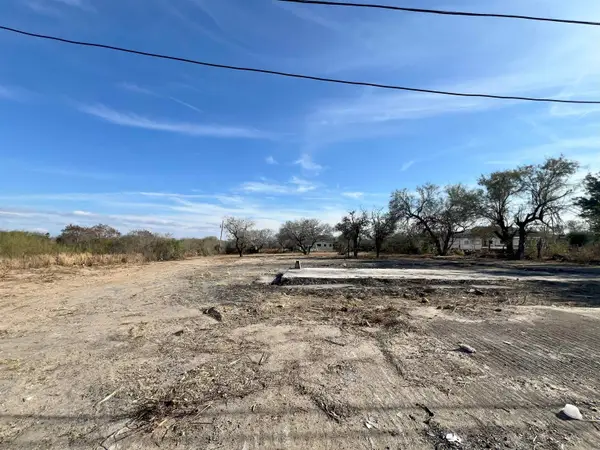 $105,000Active0.67 Acres
706 E 11th Ave, Zapata, TX 78076
MLS# 20263976Listed by: Cornerstone Real Estate Group


Protect your home and budget from life's surprises with an Assurant Home Warranty, backed by a partner that supports you through every step of homeownership. Explore Plans.
© 2026 Better Homes and Gardens Real Estate LLC. An Anywhere Real Estate company. All rights reserved. Better Homes and Gardens® Real Estate is a registered trademark owned by Meredith Operations Corporation, licensed to Better Homes and Gardens Real Estate LLC and used with permission. Better Homes and Gardens Real Estate LLC fully supports the principles of the Fair Housing Act and the Equal Opportunity Act. Listing information is deemed reliable but is not guaranteed accurate.
Each office is independently owned and operated.
Any services or products provided by third parties are not provided by, affiliated with or related to Better Homes and Gardens Real Estate LLC, or its affiliated companies.