
3330 N 1150 Ln E, Beaver, UT 84713
Local realty services provided by:Better Homes and Gardens Real Estate Momentum
3330 N 1150 Ln E,Beaver, UT 84713
$499,000
- 3 Beds
- 2 Baths
- 1,368 sq. ft.
- Single family
- Active
Listed by: erin r johnson
Office: red rock real estate llc.
MLS#:2187371
Source:SL
Price summary
- Price:$499,000
- Price per sq. ft.:$364.77
About this home
Mountain view home on a 2-acre gravel lot with a porch, patio and mature pine trees. Massive, detached metal shop w/roll up door-ideal for equipment, workshop, RV/boat storage, or any hobby! Peaceful rural setting in Beaver, UT. Home+ shop combo with land and water! Schedule your showing today! Square footage figures are provided as a courtesy estimate only and were obtained from property tax records. Buyer is advised to obtain an independent measurement.
Contact an agent
Home facts
- Year built:1996
- Subdivision & Development:N/A
- Listing ID #:2187371
- Added:3 day(s) ago
- Updated:September 28, 2026 at 12:22 PM
Rooms and interior
- Bedrooms:3
- Total bathrooms:2
- Full bathrooms:2
- Rooms Total:10
- Flooring:Carpet
- Bathrooms Description:Bath: Sep. Tub/Shower
- Kitchen Description:Disposal, Gas Grill/BBQ, Microwave, Refrigerator
- Living area:1,368 sq. ft.
Heating and cooling
- Cooling:Central Air
- Heating:Propane
Structure and exterior
- Roof:Asphalt
- Year built:1996
- Building area:1,368 sq. ft.
- Lot area:2 Acres
- Lot Features:Private, Road: Unpaved, Secluded
- Architectural Style:Manufactured
- Exterior Features:Patio: Open, Porch: Open
Schools
- High school:Beaver
- Middle school:None/Other
- Elementary school:Belknap
Utilities
- Water:Shares, Water Connected, Well
- Sewer:Septic Tank, Sewer Connected, Sewer: Connected, Sewer: Septic Tank
Finances and disclosures
- Price:$499,000
- Price per sq. ft.:$364.77
- Tax amount:$1,774
Features and amenities
- Laundry features:Dryer, Washer
- Amenities:Ceiling Fan, Closet: Walk-In, Storage Shed(s), Window Coverings
Parking
- Total parking spaces:5
- Parking description:5 Car, Detached, Extra Length, Extra Width, Rv Parking, Storage Above, Workshop
- Garage spaces:5
New listings near 3330 N 1150 Ln E
- New
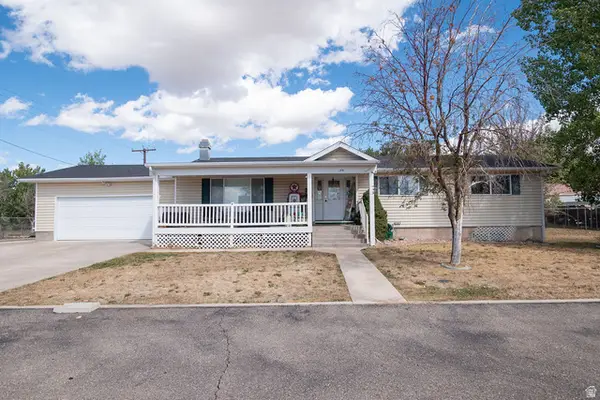 $459,000Active4 beds 3 baths3,024 sq. ft.
175 E 300 S, Beaver, UT 84713
MLS# 2186496Listed by: ERA BROKERS CONSOLIDATED (BEAVER BRANCH) 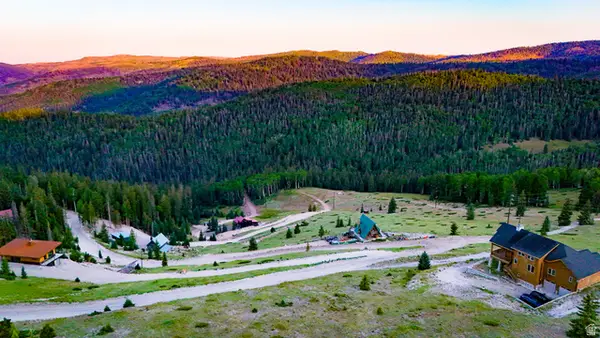 $125,000Active1.1 Acres
#28, Beaver, UT 84713
MLS# 2184014Listed by: ASPEN EQUITY REAL ESTATE, LLC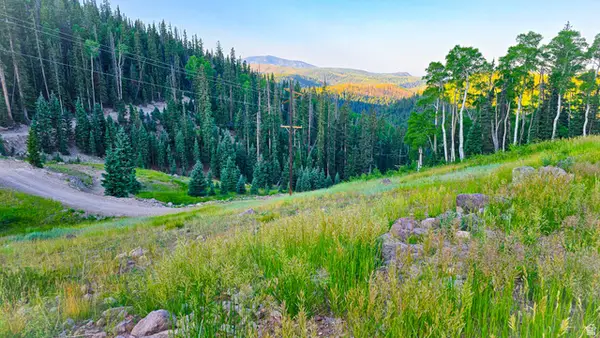 $96,000Active0.61 Acres
#29, Beaver, UT 84713
MLS# 2184015Listed by: ASPEN EQUITY REAL ESTATE, LLC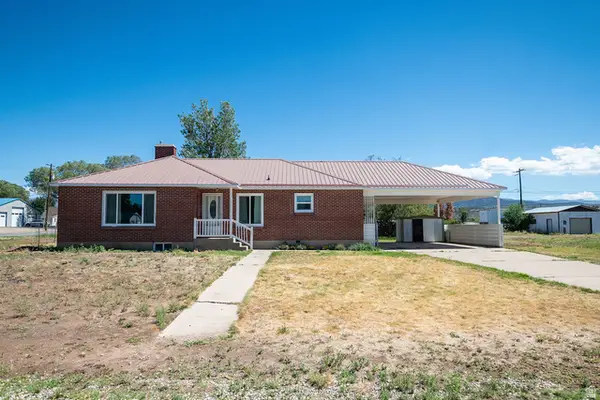 $349,900Active5 beds 2 baths2,000 sq. ft.
15 S 400 E, Beaver, UT 84713
MLS# 2183113Listed by: ERA BROKERS CONSOLIDATED (BEAVER BRANCH)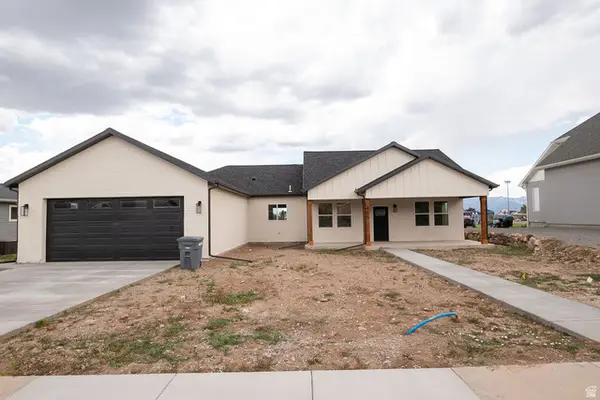 $589,000Active4 beds 3 baths2,000 sq. ft.
465 N 1000 E, Beaver, UT 84713
MLS# 2181495Listed by: ERA BROKERS CONSOLIDATED (BEAVER BRANCH)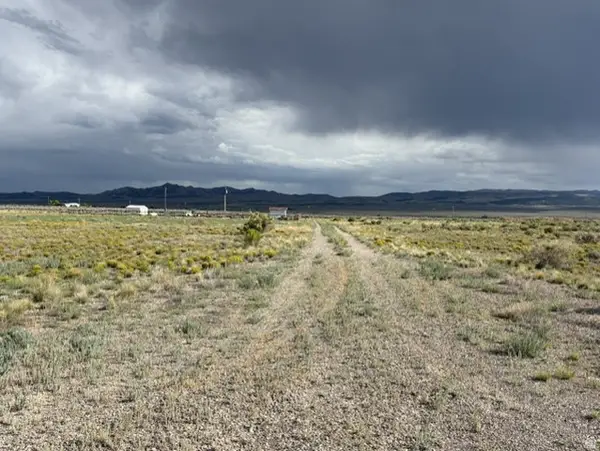 $89,000Active5.04 Acres
1710 W 100 N, Greenville, UT 84731
MLS# 2180987Listed by: ERA BROKERS CONSOLIDATED (BEAVER BRANCH)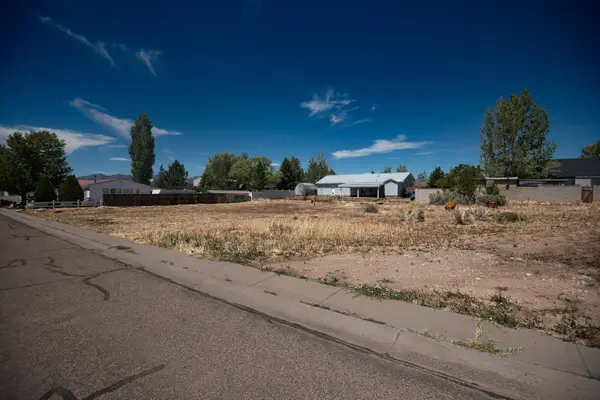 $65,000Pending0.25 Acres
Lot 8 North Park Estates, Beaver, UT 84713
MLS# 26-275275Listed by: FATHOM REALTY SG $159,000Active3 beds 2 baths2,250 sq. ft.
1603 S Campground Rd #107, Beaver, UT 84713
MLS# 2174571Listed by: UTAH SELECT REALTY PC $289,900Active4 beds 1 baths1,452 sq. ft.
495 E 100 N, Beaver, UT 84713
MLS# 2174423Listed by: ERA BROKERS CONSOLIDATED (BEAVER BRANCH) $529,900Active3 beds 2 baths2,339 sq. ft.
490 N 1000 E, Beaver, UT 84713
MLS# 2173490Listed by: ERA BROKERS CONSOLIDATED (BEAVER BRANCH)


Protect your home and budget from life's surprises with an Assurant Home Warranty, backed by a partner that supports you through every step of homeownership. Explore Plans.
© 2026 Better Homes and Gardens Real Estate LLC. An Anywhere Real Estate company. All rights reserved. Better Homes and Gardens® Real Estate is a registered trademark owned by Meredith Operations Corporation, licensed to Better Homes and Gardens Real Estate LLC and used with permission. Better Homes and Gardens Real Estate LLC fully supports the principles of the Fair Housing Act and the Equal Opportunity Act. Listing information is deemed reliable but is not guaranteed accurate.
Each office is independently owned and operated.
Any services or products provided by third parties are not provided by, affiliated with or related to Better Homes and Gardens Real Estate LLC, or its affiliated companies.