
3011 N 2400 W, Benson, UT 84335
Local realty services provided by:Better Homes and Gardens Real Estate Momentum
3011 N 2400 W,Benson, UT 84335
$610,000
- 4 Beds
- 2 Baths
- 2,919 sq. ft.
- Single family
- Active
Listed by: jon r eccles, christopher p eccles
Office: eccles henline llc.
MLS#:2154216
Source:SL
Price summary
- Price:$610,000
- Price per sq. ft.:$208.98
About this home
BIG PRICE DROP! Discover the perfect blend of privacy, space, and breathtaking scenery in this beautiful rambler situated on a spacious 0.50-acre lot in desirable Benson. Enjoy panoramic views of the Wellsville Mountains, East Mountains, and valley floor, all while being just minutes from downtown Logan and Smithfield. Designed for comfortable living and entertaining, this home features an inviting open-concept layout, vaulted ceilings, and a cozy gas fireplace. The great room and primary suite both offer direct access to the back patio, creating an effortless indoor-outdoor connection that's perfect for enjoying peaceful mornings, relaxing evenings, and stunning views. Additional highlights include a theater room conveniently accessed through the pantry, plus a versatile backyard structure currently used as a workout/exercise room with potential for an ADU. An RV gravel pad and generous parking provide plenty of room for vehicles, guests, and recreational toys. The 24' x 20' shop/garage includes a 7' x 16' lean-to, with half enclosed and situated on a concrete pad, offering flexible options for storage, hobbies, or workspace. The fully landscaped yard features an automatic sprinkler system for easy maintenance. Please schedule all showings through Aligned Showings and provide at least 2 hours' notice. A Supra lockbox is located on the garage door. Please text one or both agents with the intended showing time. Please allow 48 hours for offer responses and include all required addenda. All measurements are provided as a courtesy from building plans and should be independently verified by the buyer and buyer's agent....
Contact an agent
Home facts
- Year built:2011
- Listing ID #:2154216
- Added:118 day(s) ago
- Updated:August 26, 2026 at 11:26 AM
Rooms and interior
- Bedrooms:4
- Total bathrooms:2
- Full bathrooms:2
- Rooms Total:10
- Flooring:Bamboo, Carpet
- Kitchen Description:Disposal, Kitchen: Updated, Microwave, Range Hood, Range: Gas, Refrigerator
- Basement Description:Slab
- Living area:2,919 sq. ft.
Heating and cooling
- Cooling:Central Air
- Heating:Gas: Central, Propane
Structure and exterior
- Roof:Asphalt
- Year built:2011
- Building area:2,919 sq. ft.
- Lot area:0.5 Acres
- Lot Features:Fenced: Partial, Flat, Road: Paved, Sprinkler: Auto-Partial
- Architectural Style:Rambler/Ranch
- Construction Materials:Stone
- Exterior Features:Out Buildings
- Levels:1 Story
Schools
- High school:Green Canyon
- Middle school:North Cache
- Elementary school:Summit
Utilities
- Water:Culinary, Water Connected
- Sewer:Septic Tank, Sewer: Septic Tank
Finances and disclosures
- Price:$610,000
- Price per sq. ft.:$208.98
- Tax amount:$2,471
Features and amenities
- Laundry features:Electric Dryer Hookups, Washer
- Amenities:Ceiling Fan, Closet: Walk-In, Den/Office, Floor Drains, French Doors, Storage Shed(s), Theater Room, Vaulted Ceilings, Window Coverings
Parking
- Total parking spaces:8
- Parking description:2 Car Garage, Attached Garage
- Garage spaces:2
New listings near 3011 N 2400 W
- Open Sat, 2 to 4pmNew
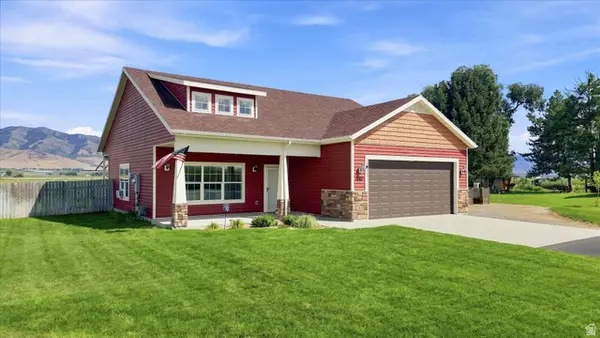 $510,000Active3 beds 2 baths1,960 sq. ft.
4880 N 2400 W, Benson, UT 84335
MLS# 2179917Listed by: KW UNITE KELLER WILLIAMS LLC 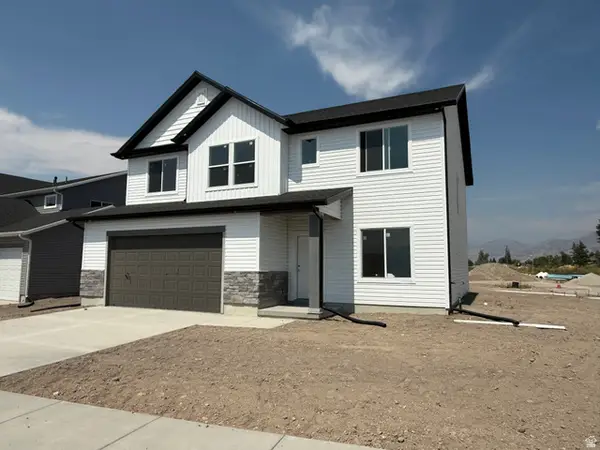 $539,420Pending4 beds 3 baths2,516 sq. ft.
3328 S 1000 W, Nibley, UT 84321
MLS# 2177270Listed by: EXCEL REALTY INC. $596,900Active4 beds 3 baths2,616 sq. ft.
3308 S 1000 W, Nibley, UT 84321
MLS# 2177082Listed by: EXCEL REALTY INC.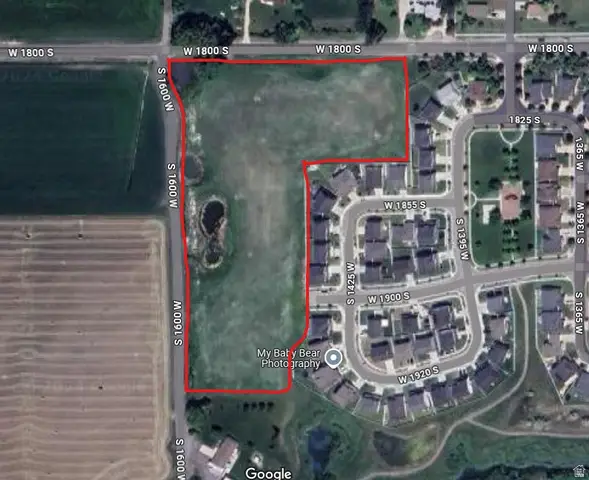 $1,081,000Active6.78 Acres
1600 W 1800 S, Logan, UT 84339
MLS# 2175974Listed by: UNITED REAL ESTATE ADVANTAGE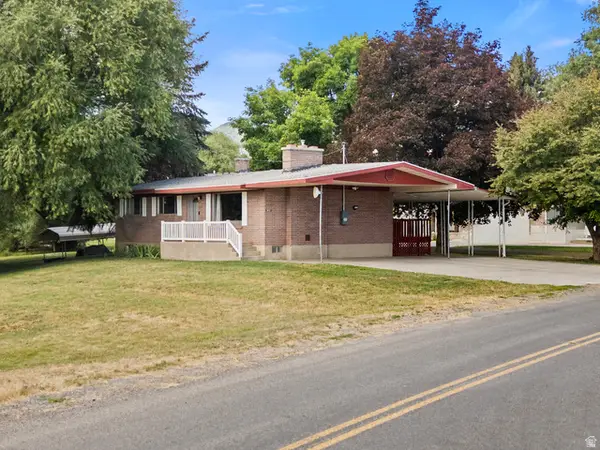 $460,000Active4 beds 2 baths2,250 sq. ft.
3572 W 2200 S, Wellsville, UT 84339
MLS# 2173868Listed by: REALTYPATH LLC (CACHE VALLEY)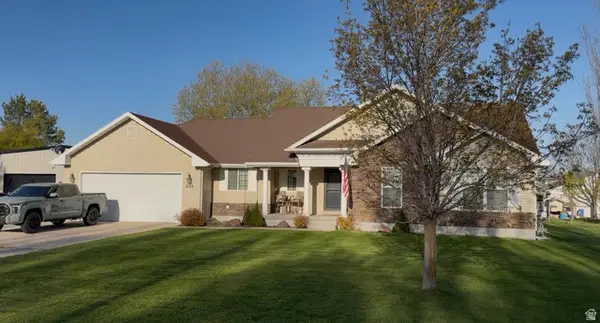 $569,500Pending4 beds 2 baths3,038 sq. ft.
3155 N 3200 W, Benson, UT 84335
MLS# 2151848Listed by: EQUITY REAL ESTATE (BEAR RIVER) $1,635,000Active10.9 Acres
1800 S 1600 W, Logan, UT 84321
MLS# 2151671Listed by: CBRE, INC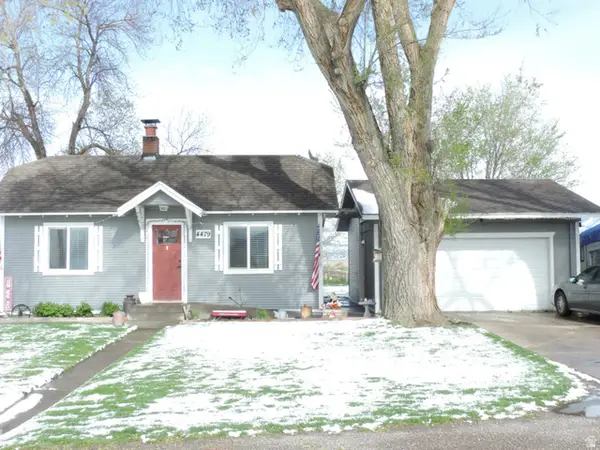 $315,000Pending2 beds 1 baths686 sq. ft.
4479 N 2400 W, Benson, UT 84335
MLS# 2151501Listed by: ACHIEVEMENT REALTY, LLC $650,000Active28.67 Acres
1885 W 3400 N, Benson, UT 84335
MLS# 2148952Listed by: WINDERMERE REAL ESTATE (LAYTON BRANCH)


Protect your home and budget from life's surprises with an Assurant Home Warranty, backed by a partner that supports you through every step of homeownership. Explore Plans.
© 2026 Better Homes and Gardens Real Estate LLC. An Anywhere Real Estate company. All rights reserved. Better Homes and Gardens® Real Estate is a registered trademark owned by Meredith Operations Corporation, licensed to Better Homes and Gardens Real Estate LLC and used with permission. Better Homes and Gardens Real Estate LLC fully supports the principles of the Fair Housing Act and the Equal Opportunity Act. Listing information is deemed reliable but is not guaranteed accurate.
Each office is independently owned and operated.
Any services or products provided by third parties are not provided by, affiliated with or related to Better Homes and Gardens Real Estate LLC, or its affiliated companies.